
Aaron Unger
Simplified Realty
(209) 255-5824
161 Total Sales
2 in Oakhurst
$45,000 Price Range


Estimated Value: $114,000 - $332,000
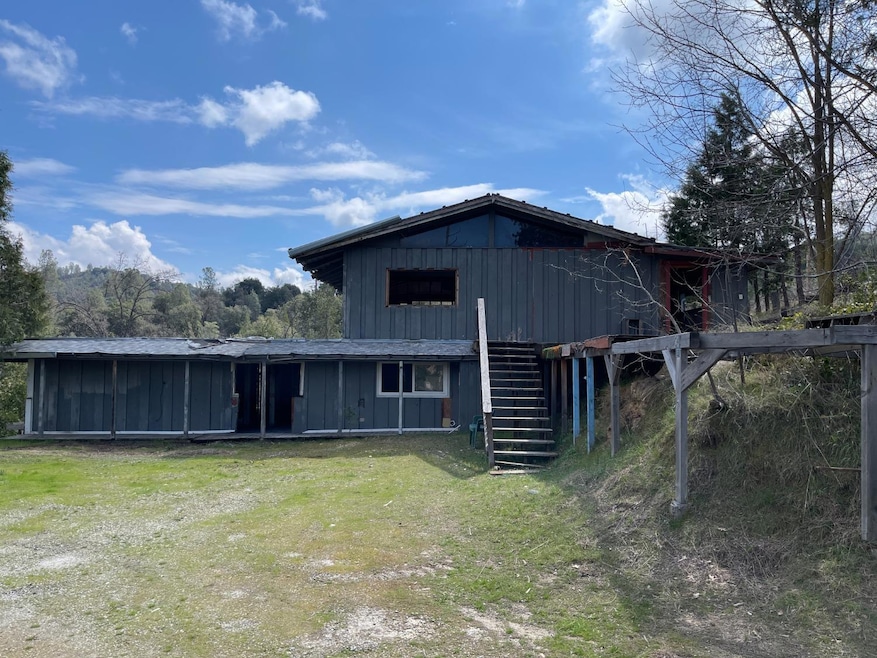
Great location halfway between Bass Lake and Highway 41 with beautiful views. Bring your contractor and make this partially fire-damaged fixer-upper like new again! There is no HOA. Plenty of room with 1.15 acres to store boats and lake toys, which is only 4 minutes away. Property is vacant and enter at your own risk. Do not go near fire-damaged portion as it is extremely unstable and unsafe. Available reports upon request:Cal Fire Report, Madera county building fire inspection report, well inspection report (the pump was replaced in 2025), septic inspection/replacement quote.
Last Agent to Sell the Property
Real Pro License #01856834 Listed on: 03/27/2025
We collect this data history from publicly available records. To have your information removed, we recommend requesting removal directly through your county’s website.
Aaron Unger
Simplified Realty
(209) 255-5824
161 Total Sales
2 in Oakhurst
$45,000 Price Range
Hayley Friedman
eXp Realty of California Inc.
(916) 915-0389
49 Total Sales
2 in Oakhurst
$60K - $525K Price Range
Alex Salazar
RE/MAX Gold
(559) 377-6342
562 Total Sales
1 in Oakhurst
$375,000 Price
Dee Salazar
Bass Lake Realty
(669) 289-4744
81 Total Sales
40 in Oakhurst
$40K - $1.5M Price Range
Mona Meenakshi
Realty One Group Action
(209) 299-4362
31 Total Sales
2 in Oakhurst
$361,000 Price Range
Pablo Ramblas Arredondo
London Properties, Ltd.
(559) 354-3197
27 Total Sales
1 in Oakhurst
$285,000 Price
We collect this data history from publicly available records. To have your information removed, we recommend requesting removal directly through your county’s website.
| Date | Buyer | Sale Price | Title Company |
|---|---|---|---|
| $115,000 | Fidelity National Title | ||
| Ihh Llc | -- | Fidelity National Title Compan | |
| Rkaf Lllp | $2,000 | First American Title | |
| Rkaf Lllp | $2,000 | First American Title Co |
We collect this data history from publicly available records. To have your information removed, we recommend requesting removal directly through your county’s website.
| Date | Status | Borrower | Loan Amount |
|---|---|---|---|
| Previous Owner | $493,680 | ||
| Previous Owner | Ruiz Sandra J | $202,900 |
We collect this data history from publicly available records. To have your information removed, we recommend requesting removal directly through your county’s website.
| Date | Event | Price | List to Sale | Price per Sq Ft |
|---|---|---|---|---|
| 04/11/2025 04/11/25 | Sold | $115,000 | +16.2% | $42 / Sq Ft |
| 04/01/2025 04/01/25 | Pending | -- | -- | -- |
| 03/27/2025 03/27/25 | For Sale | $99,000 | -- | $36 / Sq Ft |
We collect this data history from publicly available records. To have your information removed, we recommend requesting removal directly through your county’s website.
| Year | Tax Paid | Tax Assessment Tax Assessment Total Assessment is a certain percentage of the fair market value that is determined by local assessors to be the total taxable value of land and additions on the property. | Land | Improvement |
|---|---|---|---|---|
| 2026 | $793 | $117,300 | $117,300 | |
| 2025 | $772 | $75,091 | $68,267 | $6,824 |
| 2023 | $772 | $72,177 | $65,617 | $6,560 |
| 2022 | $750 | $70,763 | $64,331 | $6,432 |
| 2021 | $740 | $69,376 | $63,070 | $6,306 |
| 2020 | $736 | $68,666 | $62,424 | $6,242 |
| 2019 | $723 | $67,320 | $61,200 | $6,120 |
| 2018 | $789 | $73,735 | $63,651 | $10,084 |
| 2017 | $774 | $72,290 | $62,403 | $9,887 |
| 2016 | $749 | $70,874 | $61,180 | $9,694 |
| 2015 | $740 | $69,811 | $60,262 | $9,549 |
| 2014 | $728 | $68,444 | $59,082 | $9,362 |
SS
Seller's Agent in 2025
Sherrie Smith-Navarro
Real Pro
(559) 313-5518
53 Total Sales
MM
Buyer's Agent in 2025
Macy Maginn
Yosemite West Real Estate, Inc
(559) 676-3933
27 Total Sales
Source: Fresno MLS
MLS Number: 627609
APN: 065-220-009
Disclaimer: Certain information contained herein is derived from information provided by parties other than Homes.com. All information provided is deemed reliable, but is not guaranteed to be accurate and should be independently verified.
IDX information is provided exclusively for personal, non-commercial use, and may not be used for any purpose other than to identify prospective properties consumers may be interested in purchasing. Information is deemed reliable but not guaranteed.
Ask me questions while you tour the home.