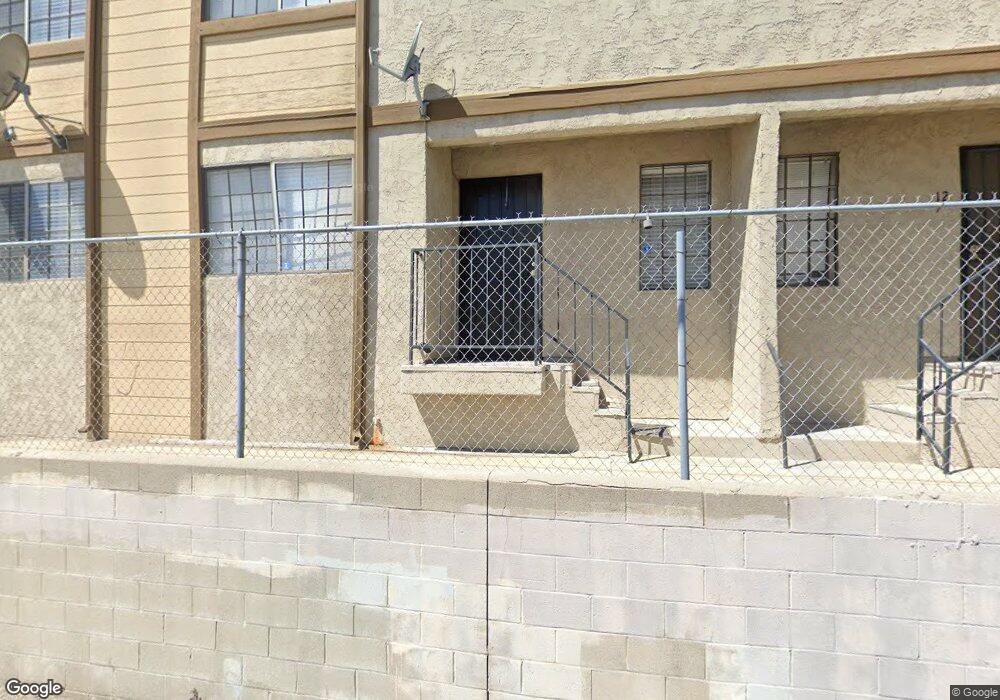
$2,400 Per Month
COMING SOON

5195 Walnut Ave Chino, CA 91710

2 Beds
2 Baths
1,149 Sq Ft
1,150 Sq Ft Lot

Highlights

  • Primary Bedroom Suite
  • 2 Car Attached Garage
  • Central Heating and Cooling System

About This Home

2 BEDROOMS, 2 BATHS CONDO WITH 2 CAR SPACE GARAGE DIRECT ACCESS WITH REMOTE OPENER IN PRIME LOCATION, NEWLY REMODELED KITHCEN WITH NEW APPLIANCES, FRESH PAINT, NEW LAMINATED FLOOR, WASHER AND DRYER HOOKUP ON UPPER LEVEL, LARGE DECK FOR ENTERMAINMENT, EXTRA STORAGE ROOM ON GARAGE LEVEL.

Listing Agent

Michael Fang

STRAITS INVESTMENT & MANAGEMEN Brokerage Phone: 626-626-0611 License #01202184 Listed on: 07/13/2026

Condo Details

Home Type

  • Condominium

Year Built

  • Built in 1985

Parking

  • 2 Car Attached Garage

Home Design

  • Entry on the 1st floor

Interior Spaces

  • 1,149 Sq Ft Home
  • 2-Story Property
  • Laundry on upper level

Bedrooms and Bathrooms

  • 2 Bedrooms
  • All Upper Level Bedrooms
  • Primary Bedroom Suite
  • 2 Full Bathrooms

Additional Features

  • Two or More Common Walls
  • Central Heating and Cooling System

Listing and Financial Details

  • Security Deposit $2,400
  • Rent includes association dues, trash collection, water
  • 12-Month Minimum Lease Term
  • Available 6/19/26
  • Legal Lot and Block 1 / 4
  • Tax Tract Number 12380
  • Assessor Parcel Number 1015353500000

Community Details

Overview

  • Property has a Home Owners Association
  • 24 Units

Pet Policy

  • Call for details about the types of pets allowed

Condo Details

Home Type

Condominium

Year Built

Built in 1985

Lot Details

1,150 Sq Ft Lot

Parking

2

Rental Info

  • Cashiers Check: Credit Report, 1ST Month Rent, Security Deposit
  • Available Date: 2026-06-19
  • Credit Check: Yes
  • Credit Check Paid By: Tenant
  • Deposit Security: 2400
  • Furnished: Unfurnished
  • Pets Allowed: Call

Listing Details

  • Structure Type: Multi Family
  • Property Attached: Yes
  • View: No
  • Property Sub Type: Condominium
  • Property Type: Residential Lease
  • Parcel Number: 1015353500000
  • Year Built: 1985
  • Special Features: ComingSoon

Interior Features

  • Fireplace: No
  • Living Area: 1149.00 Square Feet
  • Stories: 2
  • Common Walls: 2+ Common Walls
  • Full Bathrooms: 2
  • Total Bedrooms: 2
  • Entry Level: 1
  • Levels: Three Or More
  • Price Per Square Foot: 2.09
  • Room Type: All Bedrooms Up, Primary Suite

Exterior Features

  • Pool Private: No

Garage/Parking

  • Attached Garage: Yes
  • Garage Spaces: 2.00
  • Total Parking Spaces: 2.00

Utilities

  • Heating: Yes
  • Laundry: Yes
  • Heating Type: Central
  • Laundry Features: Inside, Upper Level
  • Sewer: Public Sewer
  • Water Source: Public
  • Cooling: Central Air
  • Cooling: Yes

Condo/Co-op/Association

  • Association: Yes
  • Senior Community: No
  • Community Features: Sidewalks

Lot Info

  • Additional Parcels: No
  • Lot Size Sq Ft: 1149.00
  • Lot Size Acres: 0.0264

Multi Family

  • Insurance Water Furniture: Yes
  • Lease Term: 12 Months
  • Lot Size Area: 1149.0000 Square Feet
  • Number Of Units In Community: 24
  • Number Of Units Total: 24
  • Rent Includes: Association Dues, Trash Collection, Water

Tax Info

  • Tax Block: 4
  • Tax Lot: 1
  • Tax Tract Number: 12380

Map

Source: California Regional Multiple Listing Service (CRMLS)

MLS Number: WS26116387

California Regional Multiple Listing Service (CRMLS)
Your Personal Tour Guide

Ask me questions while you tour the home.