
Terri Smith Roca
Coldwell Banker Realty
(855) 695-3117
50 Total Sales
2 in Sugar Hill
$329,000 Price Range
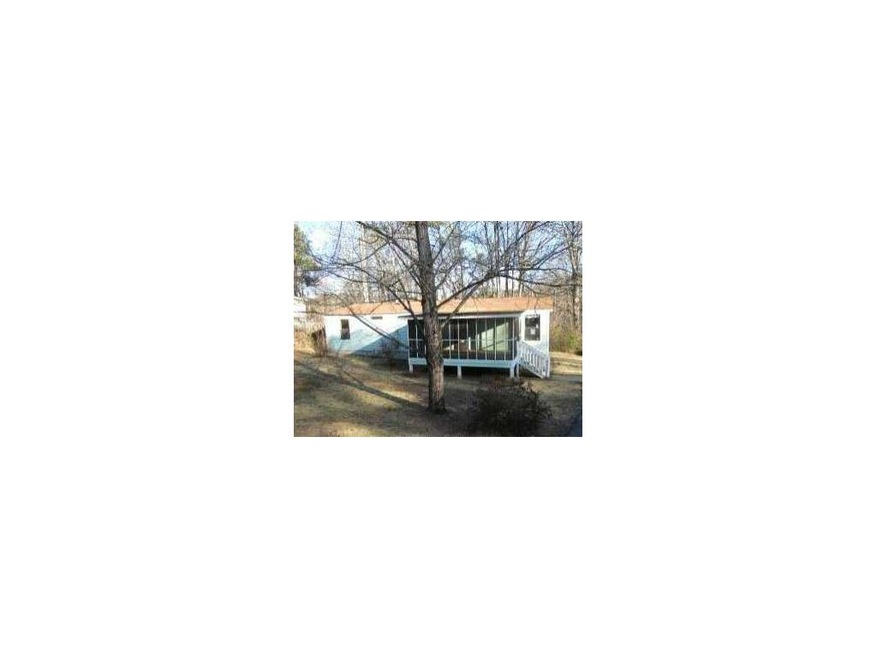
Nice split bedroom plan, featuring a central great room with fireplace. Good size kitchen with plenty of cabinets and counter space is located on a level lot with out building. Strong Gwinnett Schools.
Last Agent to Sell the Property
Keller Williams Realty Atlanta Partners License #222019 Listed on: 02/03/2012
Co-Listed By
Doug Bunch
NOT A VALID MEMBER
We collect this data history from publicly available records. To have your information removed, we recommend requesting removal directly through your county’s website.
Terri Smith Roca
Coldwell Banker Realty
(855) 695-3117
50 Total Sales
2 in Sugar Hill
$329,000 Price Range
Mei Cheng
BHHS Georgia Properties
(833) 693-3813
80 Total Sales
7 in Sugar Hill
$360K - $540K Price Range
Mayra Senquiz
Your Home Sold Guaranteed Realty Crown Group
(877) 629-8290
252 Total Sales
4 in Sugar Hill
$275K - $335K Price Range
Nicole Van Den Bergh
Gold Peach Realty LLC
(770) 562-7022
152 Total Sales
1 in Sugar Hill
$599,000 Price
Mikel Muffley
Weichert Realtors - The Collective
(855) 825-3496
176 Total Sales
2 in Sugar Hill
$675,000 Price Range
Muling Zhao
Virtual Properties Realty.com
(770) 762-2472
69 Total Sales
5 in Sugar Hill
$440K - $660K Price Range
We collect this data history from publicly available records. To have your information removed, we recommend requesting removal directly through your county’s website.
| Date | Buyer | Sale Price | Title Company |
|---|---|---|---|
| $25,900 | -- | ||
| Usa Investment Properties Llc | $16,180 | -- | |
| Emc Mtg Corp | $30,197 | -- | |
| Massey Donald J | $89,000 | -- |
We collect this data history from publicly available records. To have your information removed, we recommend requesting removal directly through your county’s website.
| Date | Event | Price | List to Sale | Price per Sq Ft |
|---|---|---|---|---|
| 06/19/2012 06/19/12 | Sold | $16,180 | -14.8% | $14 / Sq Ft |
| 04/11/2012 04/11/12 | Pending | -- | -- | -- |
| 02/03/2012 02/03/12 | For Sale | $19,000 | -- | $17 / Sq Ft |
We collect this data history from publicly available records. To have your information removed, we recommend requesting removal directly through your county’s website.
| Year | Tax Paid | Tax Assessment Tax Assessment Total Assessment is a certain percentage of the fair market value that is determined by local assessors to be the total taxable value of land and additions on the property. | Land | Improvement |
|---|---|---|---|---|
| 2025 | $1,097 | $31,520 | $28,000 | $3,520 |
| 2024 | $412 | $11,520 | $8,000 | $3,520 |
| 2023 | $412 | $11,520 | $8,000 | $3,520 |
| 2022 | $413 | $11,520 | $8,000 | $3,520 |
| 2021 | $504 | $11,520 | $8,000 | $3,520 |
| 2020 | $504 | $11,520 | $8,000 | $3,520 |
| 2019 | $488 | $11,520 | $8,000 | $3,520 |
| 2018 | $413 | $9,520 | $6,000 | $3,520 |
| 2016 | $334 | $7,480 | $3,960 | $3,520 |
| 2015 | $337 | $7,480 | $3,960 | $3,520 |
| 2014 | -- | $5,920 | $2,400 | $3,520 |
Seller's Agent in 2012
Cindy Bunch
Keller Williams Realty Atlanta Partners
(678) 491-9652
93 Total Sales
DB
Seller Co-Listing Agent in 2012
Doug Bunch
NOT A VALID MEMBER
Buyer's Agent in 2012
Laura Notario
Keller Williams Buckhead
(770) 975-2562
143 Total Sales
Source: First Multiple Listing Service (FMLS)
MLS Number: 4321612
Listings identified with the FMLS IDX logo come from FMLS and are held by brokerage firms other than the owner of this website. The listing brokerage is identified in any listing details. Information is deemed reliable but is not guaranteed. If you believe any FMLS listing contains material that infringes your copyrighted work please visit www.fmls.com/dmca to review our DMCA policy and learn how to submit a takedown request. © 2026 First Multiple Listing Service, Inc.
Disclaimer: Certain information contained herein is derived from information provided by parties other than Homes.com. All information provided is deemed reliable, but is not guaranteed to be accurate and should be independently verified.
Ask me questions while you tour the home.