NOT LISTED FOR SALE

5198 Merced St Redding, CA 96002

Redding Area
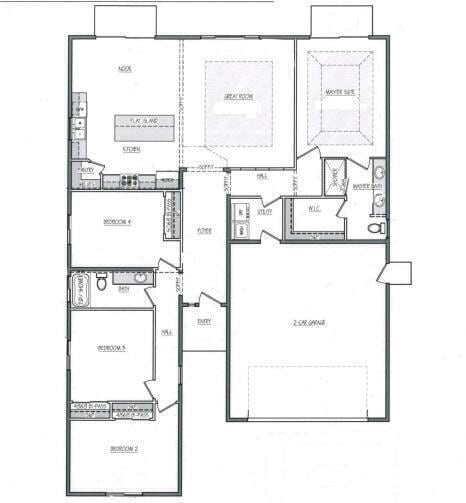
4 Beds
2 Baths
1,800 Sq Ft
5,227 Sq Ft Lot

Sale Details

Date Sold: January 15, 2026

Last sale price $472,800 $263 Per Sq Ft

207 Days on Market

Highlights

  • City View
  • Solid Surface Countertops
  • Double Vanity
  • Traditional Architecture
  • No HOA
  • Breakfast Bar

About This Home

As of January 2026

UNIT 3 LOT 1- FINISHED!!! Palomar Builders quality built home. Bright open floor plan, spacious kitchen and quality custom finishes!

Last Agent to Sell the Property

Josh Barker

Josh Barker Real Estate License #01277485 Listed on: 06/06/2025

Last Buyer's Agent

Karson Neff

Josh Barker Real Estate License #02054404

Home Details

Home Type

  • Single Family

Year Built

  • Built in 2025

Lot Details

  • 5,227 Sq Ft Lot
  • Landscaped
  • Sprinkler System

Home Design

  • Traditional Architecture
  • Slab Foundation
  • Composition Roof
  • Stucco

Interior Spaces

  • 1,800 Sq Ft Home
  • 1-Story Property
  • City Views
  • Washer and Dryer Hookup

Kitchen

  • Breakfast Bar
  • Built-In Microwave
  • Kitchen Island
  • Solid Surface Countertops

Bedrooms and Bathrooms

  • 4 Bedrooms
  • 2 Full Bathrooms
  • Double Vanity

Utilities

  • Forced Air Heating and Cooling System
  • 220 Volts

Community Details

  • No Home Owners Association
  • Shastina Ranch Subdivision

Listing and Financial Details

  • Assessor Parcel Number 054-500-026-000

Home Details

Home Type

Single Family

Year Built

Built in 2025

Lot Details

5,227 Sq Ft Lot

Listing Details

  • Bonds HOA: No
  • Directions: South on Rancho Road right to Shasta View Drive. Right on Merced Drive, Right on Merced Ct.
  • Kitchen Fuel Source: Natural Gas
  • Kitchen Microwave: Built-in
  • Misc Amenities Landscape: Front
  • Misc Amenities Laundry: Hook-ups
  • Misc Amenities Sprinkler: Automatic
  • Prop. Type: Residential
  • Year Built: 2025
  • Lot Size Acres: 0.12
  • Road Surface Type: Asphalt
  • Subdivision Name: SHASTINA RANCH
  • Architectural Style: Traditional
  • Reso Interior Features: Island, Pantry, Breakfast Bar, Double Vanity
  • Unit Levels: One
  • New Construction: No
  • Property Attached Yn: No
  • Year Built Details: Under Construction
  • Water:Public: Yes
  • Property Description:Property Sub Type: Single Family
  • Special Features: NewHome
  • Property Sub Type: Detached
  • Stories: 0

Interior Features

  • Kitchen Countertops: Solid Surface
  • Full Bathrooms: 2
  • Total Bedrooms: 4
  • Kitchen Features:Kitchen Island: Yes

Exterior Features

  • Roof: Composition
  • View: Filter, City
  • Construction Type: Stucco
  • Foundation Details: Slab

Utilities

  • Electric: 220V
  • Sewer: Sewer
  • Cooling: Central
  • Heating: Forced Air
  • Cooling Y N: Yes
  • HeatingYN: Yes
  • Water Source: Public

Condo/Co-op/Association

  • Association: No

Lot Info

  • Parcel #: 054-500-026-000
  • Lot Size Sq Ft: 5227.2
  • ResoLotSizeUnits: Acres
Create a Home Valuation Report for This Property
The Home Valuation Report is an in-depth analysis detailing your home's value as well as a comparison with similar homes in the area

Property History

We collect this data history from publicly available records. To have your information removed, we recommend requesting removal directly through your county’s website.

Date Event Price List to Sale Price per Sq Ft
01/15/2026 01/15/26 Sold $472,800 0.0% $263 / Sq Ft
12/30/2025 12/30/25 Pending -- -- --
12/26/2025 12/26/25 Price Changed $472,800 -6.3% $263 / Sq Ft
06/06/2025 06/06/25 For Sale $504,800 -- $280 / Sq Ft
Source: Shasta Association of REALTORS®

Agents Affiliated with this Home

  • Section Image
  • Section Image
See All Agents

Map

Source: Shasta Association of REALTORS®

MLS Number: 25-2602

Shasta Association of REALTORS®
Your Personal Tour Guide

Ask me questions while you tour the home.