
John Quigley
New World Real Estate LLC
(207) 994-7701
20 Total Sales
1 in Weare
$385,000 Price
Estimated Value: $429,033
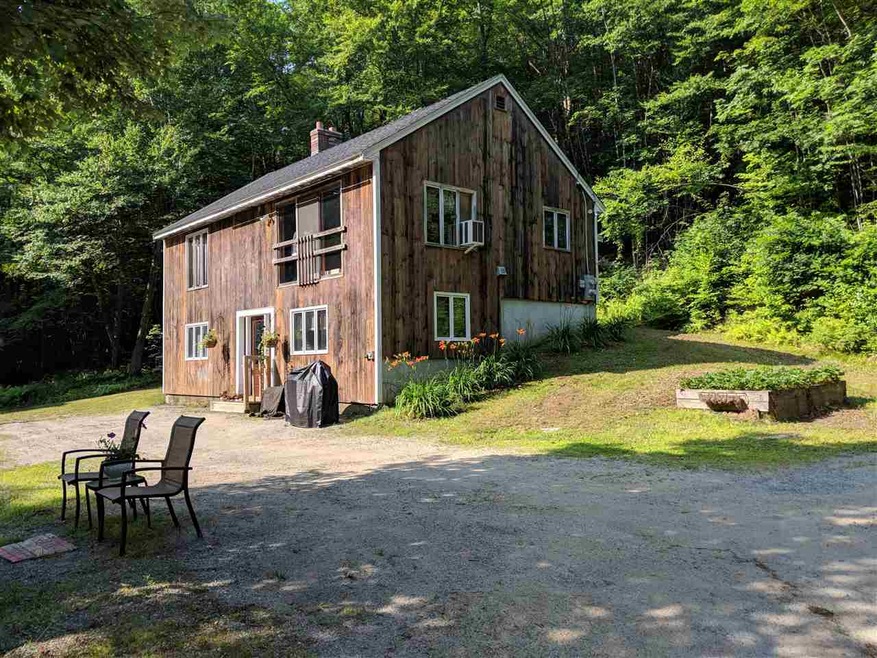
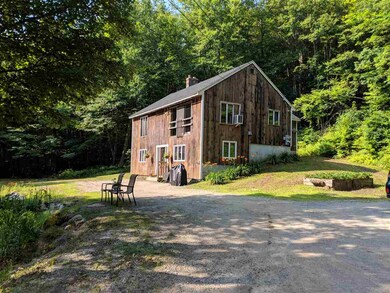
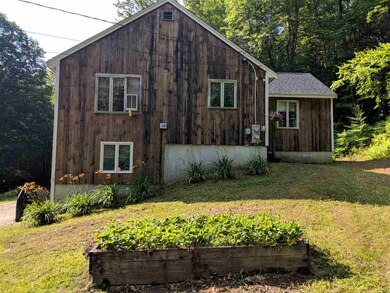
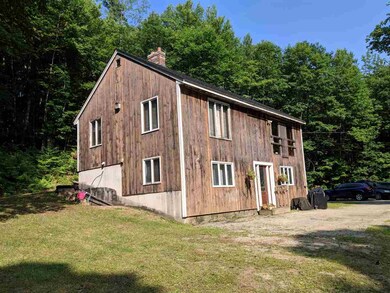
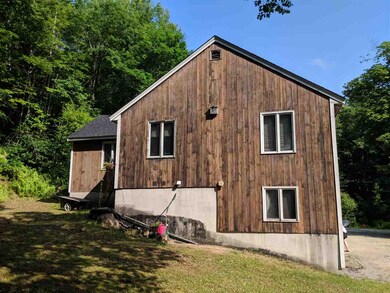
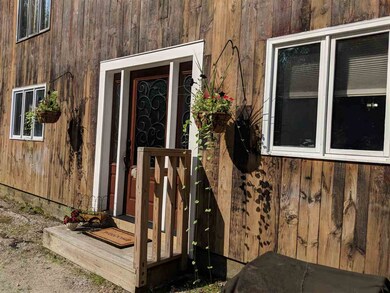
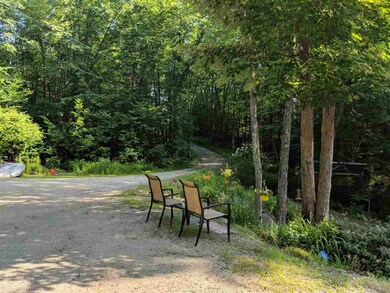
Very Private and secluded home on a 2.53 acres lot at the end of the road. As you arrive to this private sanctuary pulling in the drive you are greeted by a small babbling brook going under the driveway and arrive at your rustic peaceful home. Warm welcome to the Exposed wooden beams and new eucalyptus flooring. Open Concept Kitchen/Dining w/ Breakfast Bar with cathedral and vaulted ceilings for wide open space. Ample windows and sliders make for bright and sunny rooms. Large Master Bedroom with 2 Double Closets and Cathedral Ceiling with Fan. Full Basement with 4th bedroom (3 br septic) and an office. Unique Living Room, rustic features throughout! Great location on the Goffstown side of Weare, only minutes to Manchester.
Last Agent to Sell the Property
RE/MAX Area Real Estate Network LTD License #008985 Listed on: 07/02/2018
We collect this data history from publicly available records. To have your information removed, we recommend requesting removal directly through your county’s website.
John Quigley
New World Real Estate LLC
(207) 994-7701
20 Total Sales
1 in Weare
$385,000 Price
Amy Jones
The Gove Group Real Estate, LLC
(877) 731-4103
50 Total Sales
1 in Weare
$485,000 Price
Delores Seager
BHHS Verani Belmont
(603) 707-4506
56 Total Sales
1 in Weare
$350,000 Price
Angela Keef
BHHS Verani Concord
(877) 343-2619
53 Total Sales
3 in Weare
$53K - $205K Price Range
John Raymond
Coldwell Banker Realty Center Harbor NH
(844) 958-1420
147 Total Sales
1 in Weare
$575,000 Price
Jason Smart
(603) 665-0766
49 Total Sales
1 in Weare
$500,000 Price
We collect this data history from publicly available records. To have your information removed, we recommend requesting removal directly through your county’s website.
| Date | Buyer | Sale Price | Title Company |
|---|---|---|---|
| $247,000 | -- | ||
| $153,500 | -- |
We collect this data history from publicly available records. To have your information removed, we recommend requesting removal directly through your county’s website.
| Date | Status | Borrower | Loan Amount |
|---|---|---|---|
| Open | $232,000 | ||
| Previous Owner | $130,000 | ||
| Previous Owner | $125,000 | ||
| Closed | $147,712 | ||
| Closed | $40,000 |
We collect this data history from publicly available records. To have your information removed, we recommend requesting removal directly through your county’s website.
| Date | Event | Price | List to Sale | Price per Sq Ft |
|---|---|---|---|---|
| 08/16/2018 08/16/18 | Sold | $247,000 | +5.2% | $227 / Sq Ft |
| 07/09/2018 07/09/18 | Pending | -- | -- | -- |
| 07/02/2018 07/02/18 | For Sale | $234,900 | -- | $216 / Sq Ft |
We collect this data history from publicly available records. To have your information removed, we recommend requesting removal directly through your county’s website.
| Year | Tax Paid | Tax Assessment Tax Assessment Total Assessment is a certain percentage of the fair market value that is determined by local assessors to be the total taxable value of land and additions on the property. | Land | Improvement |
|---|---|---|---|---|
| 2025 | $5,559 | $256,900 | $92,200 | $164,700 |
| 2024 | $5,238 | $256,900 | $92,200 | $164,700 |
| 2023 | $4,840 | $256,900 | $92,200 | $164,700 |
| 2022 | $4,470 | $256,900 | $92,200 | $164,700 |
| 2021 | $4,419 | $256,900 | $92,200 | $164,700 |
| 2020 | $4,086 | $170,600 | $65,800 | $104,800 |
| 2019 | $4,045 | $170,600 | $65,800 | $104,800 |
| 2018 | $3,929 | $170,600 | $65,800 | $104,800 |
| 2016 | $3,816 | $170,600 | $65,800 | $104,800 |
| 2015 | $3,769 | $168,200 | $65,000 | $103,200 |
| 2014 | $3,718 | $167,400 | $65,000 | $102,400 |
| 2013 | $3,641 | $167,400 | $65,000 | $102,400 |
Seller's Agent in 2018
Steve Cotran
RE/MAX
(603) 396-6607
103 Total Sales
Buyer's Agent in 2018
Julie Jasys
Julie Jasys Real Estate
(603) 903-3796
29 Total Sales
Source: PrimeMLS
MLS Number: 4704455
APN: WEAR-000411-000000-000133
Disclaimer: Certain information contained herein is derived from information provided by parties other than Homes.com. All information provided is deemed reliable, but is not guaranteed to be accurate and should be independently verified.
Copyright 2026 PrimeMLS, Inc. All rights reserved. This information is deemed reliable, but not guaranteed. The data relating to real estate displayed on this display comes in part from the IDX Program of PrimeMLS. The information being provided is for consumers’ personal, non-commercial use and may not be used for any purpose other than to identify prospective properties consumers may be interested in purchasing.
Ask me questions while you tour the home.