
Katie Oddy
REAL Broker NH, LLC
(877) 816-3238
90 Total Sales
1 in Bow
$450,000 Price
Estimated Value: $526,410
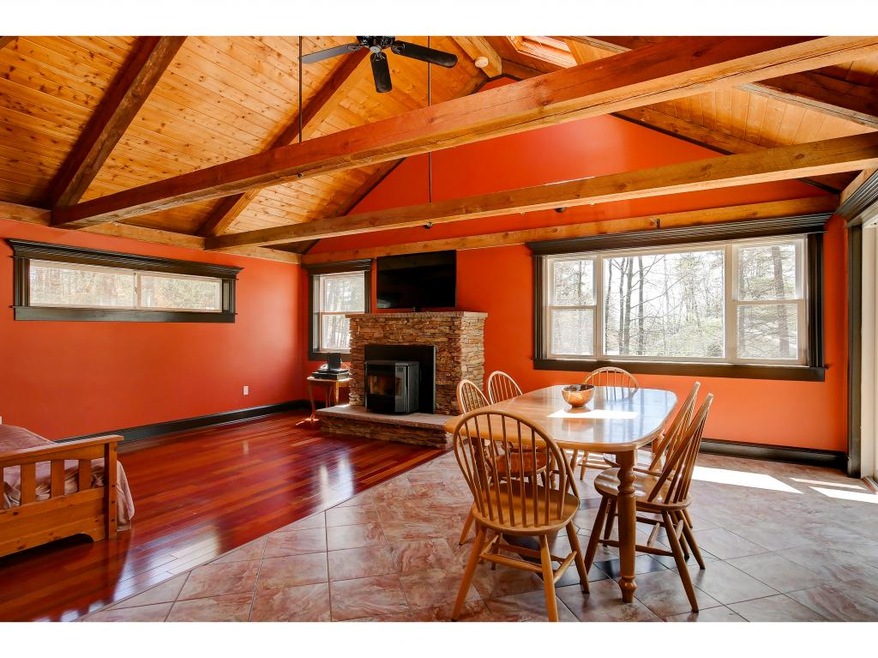
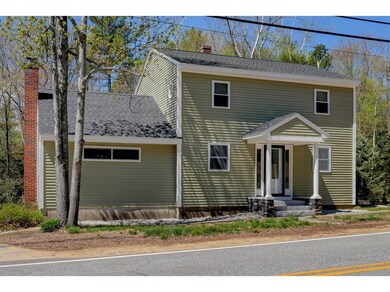
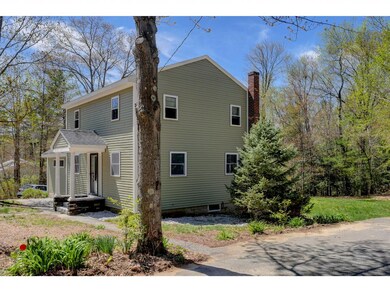
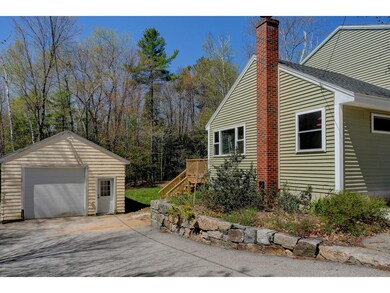
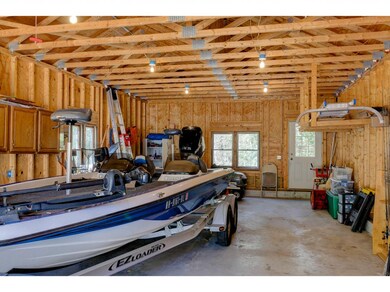
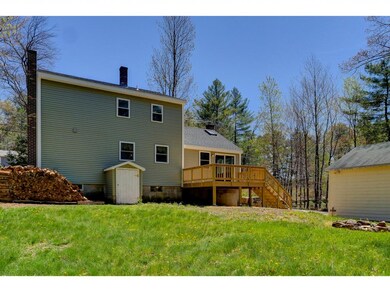
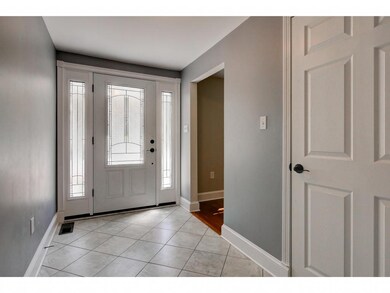
MOVE IN CONDITION 3 Bedroom 2 Bath Colonial Style Home, Private Relaxing Setting in Desirable Bow NH. Top Rated Schools, Wonderfully Redesigned Open Concept Floorplan, Fireplace, Cathedral Ceilings, ALL NEW Kitchen and Baths, Hardwood, Tile, First Floor Laundry, 20'x40' Multi Use Garage, New Oversized Rear Deck, Large Lower Finished Family Room or (Wo)Man Cave! Nothing to do but move in and ENJOY!
We collect this data history from publicly available records. To have your information removed, we recommend requesting removal directly through your county’s website.
Katie Oddy
REAL Broker NH, LLC
(877) 816-3238
90 Total Sales
1 in Bow
$450,000 Price
Camille Craffey
Keller Williams Realty-Metropolitan
(603) 803-4945
58 Total Sales
1 in Bow
$480,000 Price
Darcy Mantel
BHHS Verani Concord
(877) 760-3659
67 Total Sales
3 in Bow
$462K - $499K Price Range
Delores Seager
BHHS Verani Belmont
(603) 707-4506
55 Total Sales
1 in Bow
$750,000 Price
Angela Keef
BHHS Verani Concord
(877) 343-2619
54 Total Sales
3 in Bow
$225K - $990K Price Range
John Raymond
Coldwell Banker Realty Center Harbor NH
(844) 958-1420
154 Total Sales
2 in Bow
$640K - $670K Price Range
We collect this data history from publicly available records. To have your information removed, we recommend requesting removal directly through your county’s website.
| Date | Buyer | Sale Price | Title Company |
|---|---|---|---|
| $252,000 | -- | ||
| Alvaos Tyson | $165,000 | -- | |
| Deutsche Bank Natl T C | $219,100 | -- | |
| Murphy Dale | $235,000 | -- |
We collect this data history from publicly available records. To have your information removed, we recommend requesting removal directly through your county’s website.
| Date | Status | Borrower | Loan Amount |
|---|---|---|---|
| Open | $325,000 | ||
| Closed | -- | $252,000 | |
| Previous Owner | -- | $188,000 |
We collect this data history from publicly available records. To have your information removed, we recommend requesting removal directly through your county’s website.
| Date | Event | Price | List to Sale | Price per Sq Ft |
|---|---|---|---|---|
| 09/08/2016 09/08/16 | Sold | $252,000 | -13.1% | $158 / Sq Ft |
| 07/27/2016 07/27/16 | Pending | -- | -- | -- |
| 05/16/2016 05/16/16 | For Sale | $289,900 | -- | $181 / Sq Ft |
We collect this data history from publicly available records. To have your information removed, we recommend requesting removal directly through your county’s website.
| Year | Tax Paid | Tax Assessment Tax Assessment Total Assessment is a certain percentage of the fair market value that is determined by local assessors to be the total taxable value of land and additions on the property. | Land | Improvement |
|---|---|---|---|---|
| 2025 | $6,659 | $332,100 | $129,500 | $202,600 |
| 2024 | $6,569 | $332,100 | $129,500 | $202,600 |
| 2023 | $6,288 | $226,100 | $92,300 | $133,800 |
| 2022 | $5,996 | $226,100 | $92,300 | $133,800 |
| 2021 | $5,763 | $226,100 | $92,300 | $133,800 |
| 2020 | $5,883 | $230,000 | $92,300 | $137,700 |
| 2019 | $6,028 | $230,000 | $92,300 | $137,700 |
| 2018 | $5,823 | $209,600 | $84,000 | $125,600 |
| 2017 | $5,821 | $209,600 | $84,000 | $125,600 |
| 2016 | $5,510 | $209,600 | $84,000 | $125,600 |
| 2015 | $4,952 | $173,500 | $84,000 | $89,500 |
| 2014 | $5,120 | $173,500 | $84,000 | $89,500 |
| 2011 | $4,882 | $179,800 | $84,000 | $95,800 |
CD
Seller's Agent in 2016
Chadd Dempsey
EXP Realty
(888) 398-7062
3 Total Sales
Buyer's Agent in 2016
Paul Hrycuna
Keeler Family Realtors
(603) 380-1019
91 Total Sales
Source: PrimeMLS
MLS Number: 4491967
APN: BOWW-000024-000003-000082-A000000
Disclaimer: Certain information contained herein is derived from information provided by parties other than Homes.com. All information provided is deemed reliable, but is not guaranteed to be accurate and should be independently verified.
Copyright 2026 PrimeMLS, Inc. All rights reserved. This information is deemed reliable, but not guaranteed. The data relating to real estate displayed on this display comes in part from the IDX Program of PrimeMLS. The information being provided is for consumers’ personal, non-commercial use and may not be used for any purpose other than to identify prospective properties consumers may be interested in purchasing.
Ask me questions while you tour the home.