
Michael Saccoccio
Coldwell Banker Realty
(401) 437-5428
108 Total Sales
1 in Spectacle
$385,000 Price



Estimated Value: $432,000 - $479,000
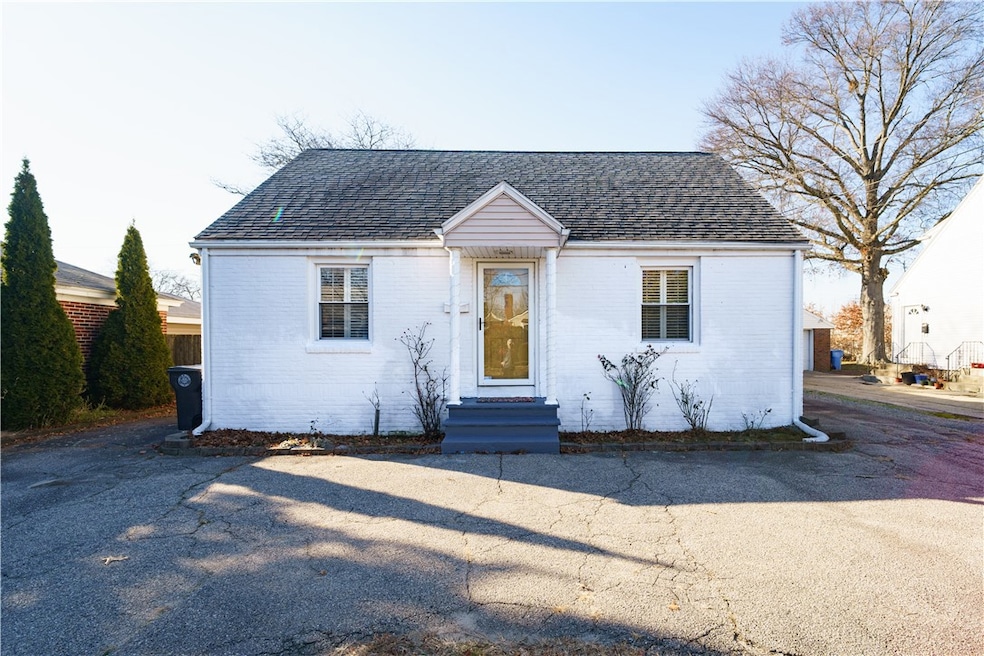
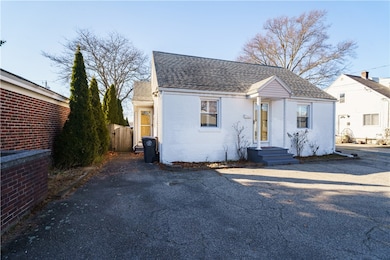
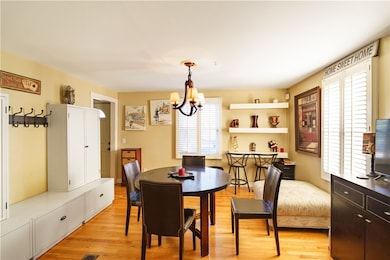
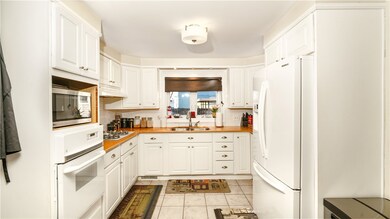
Spacious Cape that offers 4 beds 2 baths, Hardwoods floors, Central Air, Living room with gas fireplace Formal Dining Room. Primary Suite offers Gas fireplace, Custom Built closets with walk-in closet with shoe racks. Custom blinds, Media room in basement with equipment that will all remain. This home has an addition of 20x24 Family room in the back of the house that has cathedral ceiling and skylight that has a wood stove and Atrium doors to the patio. Updated the main Bathroom Tub and Shower enclosure was done a few months ago. This home offers a lot of storage and the sellers are offering a $5000 credit for new countertops and sink or towards buyers closing costs.
We collect this data history from publicly available records. To have your information removed, we recommend requesting removal directly through your county’s website.
Michael Saccoccio
Coldwell Banker Realty
(401) 437-5428
108 Total Sales
1 in Spectacle
$385,000 Price
Alex Parmenidez
Coldwell Banker Realty
(401) 425-4256
131 Total Sales
1 in Spectacle
$375,000 Price
Samuel Alba
Innovations Realty
(401) 406-4077
513 Total Sales
4 in Spectacle
$325K - $580K Price Range
Victoria Pizzarelli
Family First Realty
(401) 246-7781
46 Total Sales
2 in Spectacle
$320K - $630K Price Range
Courtney Grady
Elite Property Group
(401) 340-2858
71 Total Sales
2 in Spectacle
$360K - $545K Price Range
Remi Lanoie
Yorway Realty
(401) 406-8889
106 Total Sales
1 in Spectacle
$340,000 Price
We collect this data history from publicly available records. To have your information removed, we recommend requesting removal directly through your county’s website.
| Date | Buyer | Sale Price | Title Company |
|---|---|---|---|
| $427,000 | None Available | ||
| $194,900 | -- | ||
| $175,500 | -- | ||
| $136,000 | -- | ||
| $97,500 | -- |
We collect this data history from publicly available records. To have your information removed, we recommend requesting removal directly through your county’s website.
| Date | Status | Borrower | Loan Amount |
|---|---|---|---|
| Closed | $427,000 | ||
| Previous Owner | $185,155 | ||
| Previous Owner | $148,448 | ||
| Closed | $50,000 | ||
| Previous Owner | $95,000 |
We collect this data history from publicly available records. To have your information removed, we recommend requesting removal directly through your county’s website.
| Date | Event | Price | List to Sale | Price per Sq Ft | Prior Sale |
|---|---|---|---|---|---|
| 03/07/2025 03/07/25 | Sold | $427,000 | -0.7% | $171 / Sq Ft | |
| 01/29/2025 01/29/25 | Pending | -- | -- | -- | |
| 01/08/2025 01/08/25 | Price Changed | $430,000 | -3.4% | $172 / Sq Ft | |
| 12/20/2024 12/20/24 | For Sale | $445,000 | +128.3% | $178 / Sq Ft | |
| 04/30/2015 04/30/15 | Sold | $194,900 | +2.6% | $81 / Sq Ft | View Prior Sale |
| 03/31/2015 03/31/15 | Pending | -- | -- | -- | |
| 02/24/2015 02/24/15 | For Sale | $189,900 | -- | $79 / Sq Ft |
We collect this data history from publicly available records. To have your information removed, we recommend requesting removal directly through your county’s website.
| Year | Tax Paid | Tax Assessment Tax Assessment Total Assessment is a certain percentage of the fair market value that is determined by local assessors to be the total taxable value of land and additions on the property. | Land | Improvement |
|---|---|---|---|---|
| 2025 | $5,564 | $400,900 | $97,200 | $303,700 |
| 2024 | $4,840 | $355,600 | $97,200 | $258,400 |
| 2023 | $4,852 | $256,700 | $67,000 | $189,700 |
| 2022 | $4,752 | $256,700 | $67,000 | $189,700 |
| 2021 | $4,621 | $256,700 | $67,000 | $189,700 |
| 2020 | $4,324 | $208,200 | $63,700 | $144,500 |
| 2019 | $4,324 | $208,200 | $63,700 | $144,500 |
| 2018 | $4,224 | $208,200 | $63,700 | $144,500 |
| 2017 | $3,666 | $159,800 | $46,900 | $112,900 |
| 2016 | $3,588 | $159,800 | $46,900 | $112,900 |
| 2015 | $3,588 | $159,800 | $46,900 | $112,900 |
| 2014 | $3,654 | $160,000 | $46,900 | $113,100 |
Seller's Agent in 2025
Slocum Home Team
eXp Realty
(401) 593-1129
2 in this area
902 Total Sales
S
Buyer's Agent in 2025
Shawn Michalek
Pilot Real Estate
(401) 527-4690
1 in this area
47 Total Sales
M
Seller's Agent in 2015
Michael Zannini
Real Broker, LLC
(401) 952-1357
31 Total Sales
Buyer's Agent in 2015
Carol Perry
eXp Realty
(401) 499-7918
24 Total Sales
Source: State-Wide MLS
MLS Number: 1374843
APN: CRAN-000006-000004-001006
Disclaimer: Certain information contained herein is derived from information provided by parties other than Homes.com. All information provided is deemed reliable, but is not guaranteed to be accurate and should be independently verified.
IDX information is provided exclusively for personal, non-commercial use, and may not be used for any purpose other than to identify prospective properties consumers may be interested in purchasing. Information is deemed reliable but not guaranteed.
Copyright © 2026 State-Wide MLS, Inc. All rights reserved.
Ask me questions while you tour the home.