
Michele West
REMAX Prime
(888) 292-3237
73 Total Sales
1 in Derry
$395,000 Price
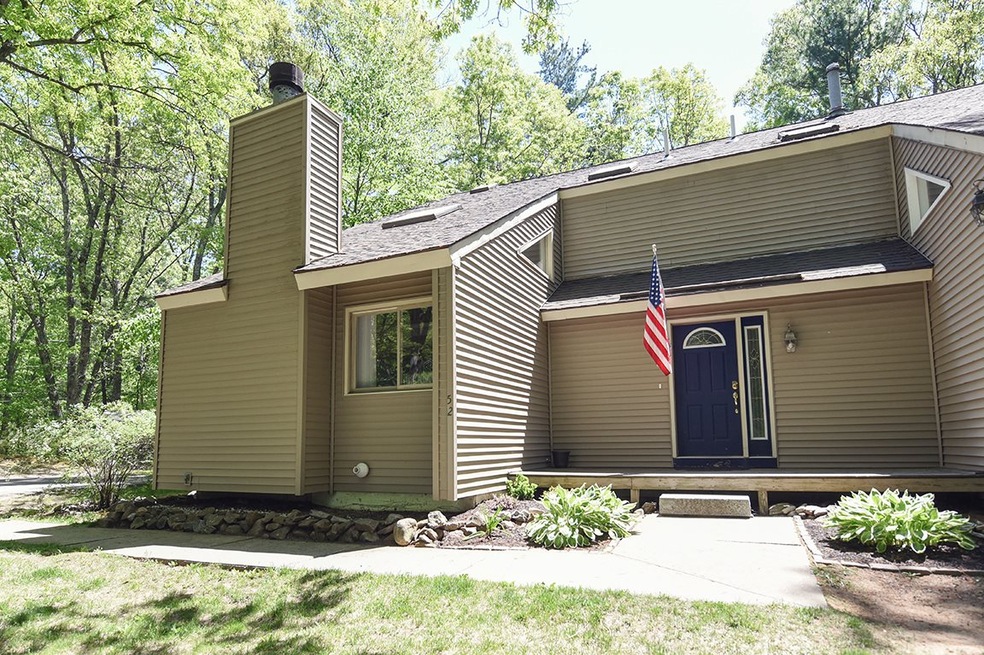
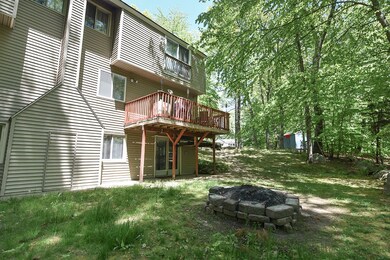
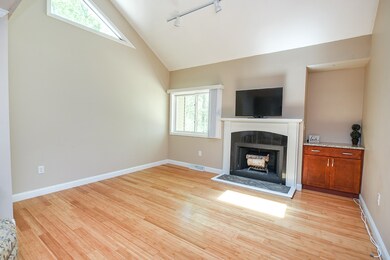
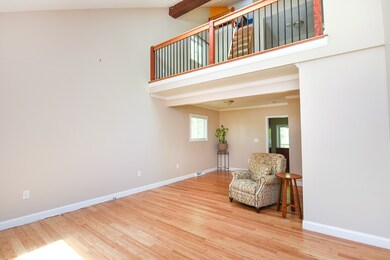
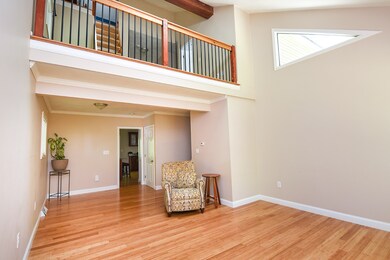
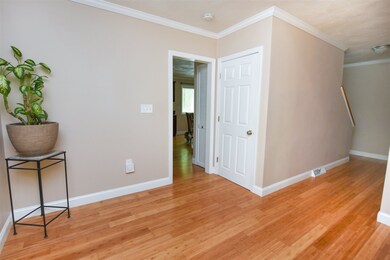
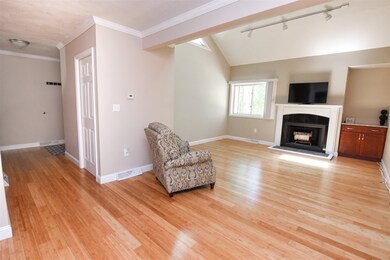
Beautifully maintained Condex with private beach & lake access to Big Island Pond & no condo fee! An amazing location close to I93 and I495 bordering Hampstead and Atkinson! 1st floor features, 3/4 bath, Bamboo floors, kitchen with granite counters, island, tiled back splash, stainless Jenn Air appliances, large dining space, and slider to deck. Living room has cathedral ceilings, fireplace, and tons of natural light! 2nd floor has hardwood floors, full bath that has been renovated to include stand alone soaking tub, 2 spacious bedrooms, sitting area and loft space! Lower level has been finished for family / bonus room with pellet stove, kitchenette, laundry room and storage space, walk out to back yard! Large shed for outdoor storage, 3 parking spaces, water softener, central air, & transfer switch for generator hook up. Showings begin Saturday 5/30/2020.
Last Agent to Sell the Property
Sue Padden Real Estate LLC License #066702 Listed on: 05/28/2020
Michele West
REMAX Prime
(888) 292-3237
73 Total Sales
1 in Derry
$395,000 Price
Kelly Dimbat
Lamacchia Realty, Inc.
(781) 557-4147
118 Total Sales
1 in Derry
$425,000 Price
Kevin Gettings
Keller Williams Gateway Realty/Salem
(877) 719-5307
49 Total Sales
4 in Derry
$425K - $480K Price Range
Susan Callahan
Coldwell Banker Realty - Salem
(351) 208-2603
19 Total Sales
1 in Derry
$488,000 Price
Bob Raiche
LAER Realty Partners
(781) 776-5710
64 Total Sales
1 in Derry
$620,000 Price
Gunilla Rubino
Coldwell Banker Realty
(351) 208-1129
47 Total Sales
2 in Derry
$450K - $599K Price Range
We collect this data history from publicly available records. To have your information removed, we recommend requesting removal directly through your county’s website.
| Date | Event | Price | List to Sale | Price per Sq Ft | Prior Sale |
|---|---|---|---|---|---|
| 06/29/2020 06/29/20 | Sold | $315,000 | +1.6% | $190 / Sq Ft | |
| 06/01/2020 06/01/20 | Pending | -- | -- | -- | |
| 05/28/2020 05/28/20 | For Sale | $309,900 | +31.9% | $186 / Sq Ft | |
| 06/14/2017 06/14/17 | Sold | $234,900 | -4.1% | $141 / Sq Ft | View Prior Sale |
| 04/25/2017 04/25/17 | Pending | -- | -- | -- | |
| 03/31/2017 03/31/17 | For Sale | $244,900 | +33.8% | $147 / Sq Ft | |
| 01/20/2015 01/20/15 | Sold | $183,000 | 0.0% | $116 / Sq Ft | View Prior Sale |
| 01/20/2015 01/20/15 | Pending | -- | -- | -- | |
| 01/20/2015 01/20/15 | For Sale | $183,000 | -- | $116 / Sq Ft |
Seller's Agent in 2020
Shayna Padden
Sue Padden Real Estate LLC
(603) 396-8051
119 Total Sales
S
Buyer's Agent in 2020
Shelly Szmyt
Jason Mitchell Group
(603) 505-0827
79 Total Sales
Buyer's Agent in 2017
Kathleen McDonald
BHHS Verani Realty Hampstead
(412) 638-9540
59 Total Sales
Seller's Agent in 2015
Karen Lopilato
Classic Homes Realty, LLC
(603) 553-4334
64 Total Sales
Source: PrimeMLS
MLS Number: 4807733
Disclaimer: Certain information contained herein is derived from information provided by parties other than Homes.com. All information provided is deemed reliable, but is not guaranteed to be accurate and should be independently verified.
Copyright 2026 PrimeMLS, Inc. All rights reserved. This information is deemed reliable, but not guaranteed. The data relating to real estate displayed on this display comes in part from the IDX Program of PrimeMLS. The information being provided is for consumers’ personal, non-commercial use and may not be used for any purpose other than to identify prospective properties consumers may be interested in purchasing.
Ask me questions while you tour the home.