
Nancy Domino
Pacific Sterling Properties
(949) 942-8799
45 Total Sales
2 in Aliso Viejo
$590K - $817K Price Range
Estimated Value: $980,465
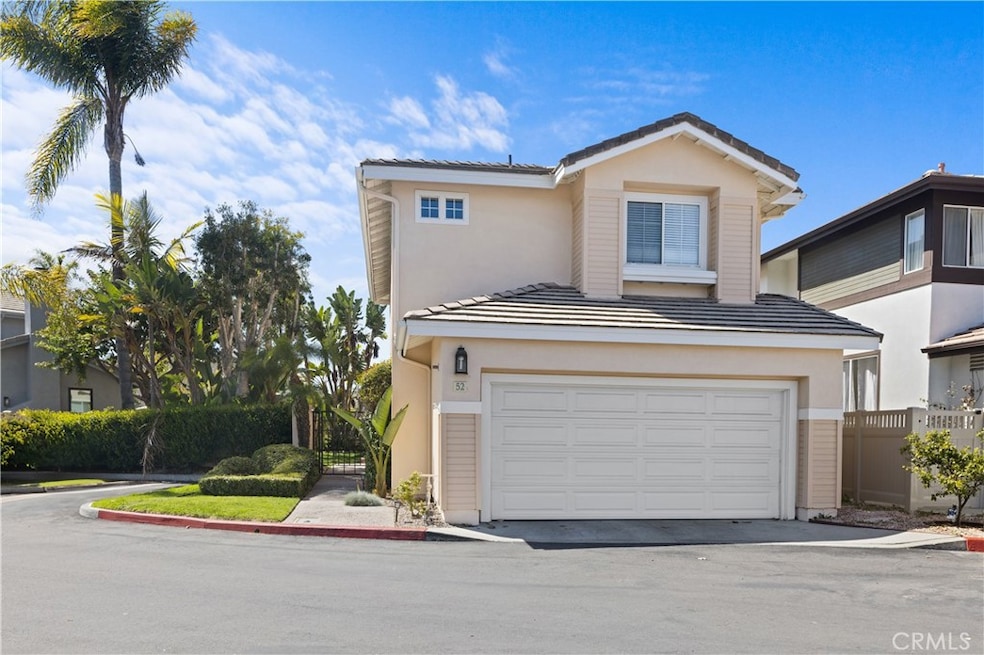
Welcome to 52 Cottage Ln, a rare gem in this quiet 82-home community. This fully detached, corner-lot home boasts two master suites and an abundance of natural light, making it one of the most desirable properties in the neighborhood. Step inside to hardwood floors, plantation shutters, and a spacious family room with a fireplace. Sliding doors open to the beautifully landscaped, wrap-around yard, offering the perfect space for outdoor entertaining and dining. The generously sized bedrooms include walk-in closets, while the upstairs master bathrooms feature soaking tubs and walk-in shower for ultimate comfort. Additional highlights include an attached two-car garage with direct home access and an interior laundry room for added convenience. Enjoy the benefits of a low HOA and no Mello-Roos, making this home even more desirable. Situated in a prime location, this home is just minutes from community parks, top-rated schools, Aliso Canyon Wilderness Reserve, shopping, dining, and the 73 Toll Road. With its rare corner lot, bright interior, and expansive outdoor space, this home is a true standout.
Last Agent to Sell the Property
Real Broker Brokerage Phone: 714-342-4040 License #01196080 Listed on: 04/07/2025
We collect this data history from publicly available records. To have your information removed, we recommend requesting removal directly through your county’s website.
Nancy Domino
Pacific Sterling Properties
(949) 942-8799
45 Total Sales
2 in Aliso Viejo
$590K - $817K Price Range
Shelby Wu
Coldwell Banker Realty
(858) 285-4406
46 Total Sales
2 in Aliso Viejo
$959,000 Price Range
Cheryl Newton
Berkshire Hathaway HomeService
(949) 430-6605
79 Total Sales
3 in Aliso Viejo
$835K - $875K Price Range
Angela Ervin
Compass
(760) 691-5423
27 Total Sales
2 in Aliso Viejo
$850,000 Price Range
Dave Bauman
Keller Williams OC Luxury Realty
(949) 518-3105
35 Total Sales
1 in Aliso Viejo
$888,000 Price
Ashley Kay
Re/Max Champions
(909) 490-3995
42 Total Sales
1 in Aliso Viejo
$1,126,000 Price
We collect this data history from publicly available records. To have your information removed, we recommend requesting removal directly through your county’s website.
| Date | Buyer | Sale Price | Title Company |
|---|---|---|---|
| $975,000 | First American Title Company | ||
| -- | Chicago Title Company | ||
| $375,000 | Chicago Title Company | ||
| -- | First American Title Co | ||
| -- | First American Title Co | ||
| -- | Orange Coast | ||
| $394,000 | Orange Coast | ||
| $352,500 | First American Title Co | ||
| $190,500 | First American Title Insuran |
We collect this data history from publicly available records. To have your information removed, we recommend requesting removal directly through your county’s website.
| Date | Status | Borrower | Loan Amount |
|---|---|---|---|
| Previous Owner | $625,000 | ||
| Previous Owner | $300,000 | ||
| Previous Owner | $300,000 | ||
| Previous Owner | $90,000 | ||
| Previous Owner | $450,000 | ||
| Previous Owner | $315,200 | ||
| Previous Owner | $100,000 | ||
| Previous Owner | $244,000 |
We collect this data history from publicly available records. To have your information removed, we recommend requesting removal directly through your county’s website.
| Date | Event | Price | List to Sale | Price per Sq Ft |
|---|---|---|---|---|
| 09/16/2025 09/16/25 | Sold | $975,000 | -3.5% | $689 / Sq Ft |
| 08/25/2025 08/25/25 | Pending | -- | -- | -- |
| 08/14/2025 08/14/25 | Price Changed | $1,010,000 | -1.0% | $714 / Sq Ft |
| 06/19/2025 06/19/25 | Price Changed | $1,020,000 | -2.8% | $721 / Sq Ft |
| 06/01/2025 06/01/25 | Price Changed | $1,049,000 | -4.5% | $741 / Sq Ft |
| 04/23/2025 04/23/25 | For Sale | $1,098,000 | +12.6% | $776 / Sq Ft |
| 04/07/2025 04/07/25 | Off Market | $975,000 | -- | -- |
| 04/07/2025 04/07/25 | For Sale | $1,098,000 | -- | $776 / Sq Ft |
We collect this data history from publicly available records. To have your information removed, we recommend requesting removal directly through your county’s website.
| Year | Tax Paid | Tax Assessment Tax Assessment Total Assessment is a certain percentage of the fair market value that is determined by local assessors to be the total taxable value of land and additions on the property. | Land | Improvement |
|---|---|---|---|---|
| 2026 | $4,759 | $975,000 | $764,370 | $210,630 |
| 2025 | $4,666 | $471,013 | $275,713 | $195,300 |
| 2024 | $4,666 | $461,778 | $270,307 | $191,471 |
| 2023 | $4,559 | $452,724 | $265,007 | $187,717 |
| 2022 | $4,470 | $443,848 | $259,811 | $184,037 |
| 2021 | $4,382 | $435,146 | $254,717 | $180,429 |
| 2020 | $4,337 | $430,685 | $252,106 | $178,579 |
| 2019 | $4,253 | $422,241 | $247,163 | $175,078 |
| 2018 | $4,169 | $413,962 | $242,316 | $171,646 |
| 2017 | $4,087 | $405,846 | $237,565 | $168,281 |
| 2016 | $3,994 | $397,889 | $232,907 | $164,982 |
| 2015 | $4,533 | $391,913 | $229,409 | $162,504 |
| 2014 | $4,441 | $384,236 | $224,915 | $159,321 |
Seller's Agent in 2025
Jim Watson
Real Broker
(714) 342-4040
98 Total Sales
Seller Co-Listing Agent in 2025
TJ Romano
Real Broker
(949) 293-8736
39 Total Sales
Buyer's Agent in 2025
Doug Harris
Regency Real Estate Brokers
(949) 466-5377
47 Total Sales
Source: California Regional Multiple Listing Service (CRMLS)
MLS Number: OC25059045
APN: 931-762-61
Disclaimer: Certain information contained herein is derived from information provided by parties other than Homes.com. All information provided is deemed reliable, but is not guaranteed to be accurate and should be independently verified.
The multiple listing data appearing on this website, or contained in reports produced therefrom, is owned and copyrighted by California Regional Multiple Listing Service, Inc. ("CRMLS") and is protected by all applicable copyright laws. Information provided is for viewer's personal, non-commercial use and may not be used for any purpose other than to identify prospective properties the viewer may be interested in purchasing. All listing data, including but not limited to square footage and lot size is believed to be accurate, but the listing Agent, listing Broker and CRMLS and its affiliates do not warrant or guarantee such accuracy. The viewer should independently verify the listed data prior to making any decisions based on such information by personal inspection and/or contacting a real estate professional.
Based on information from California Regional Multiple Listing Service, Inc. and /or other sources. All data, including all measurements and calculations of area, is obtained from various sources and has not been, and will not be, verified by broker or MLS. All information should be independently reviewed and verified for accuracy. Properties may or may not be listed by the office/agent presenting the information
Ask me questions while you tour the home.