
Magdiel Matias
Matias Companies
(351) 207-3297
39 Total Sales
1 in Downtown Methuen
$508,000 Price


Estimated Value: $528,747
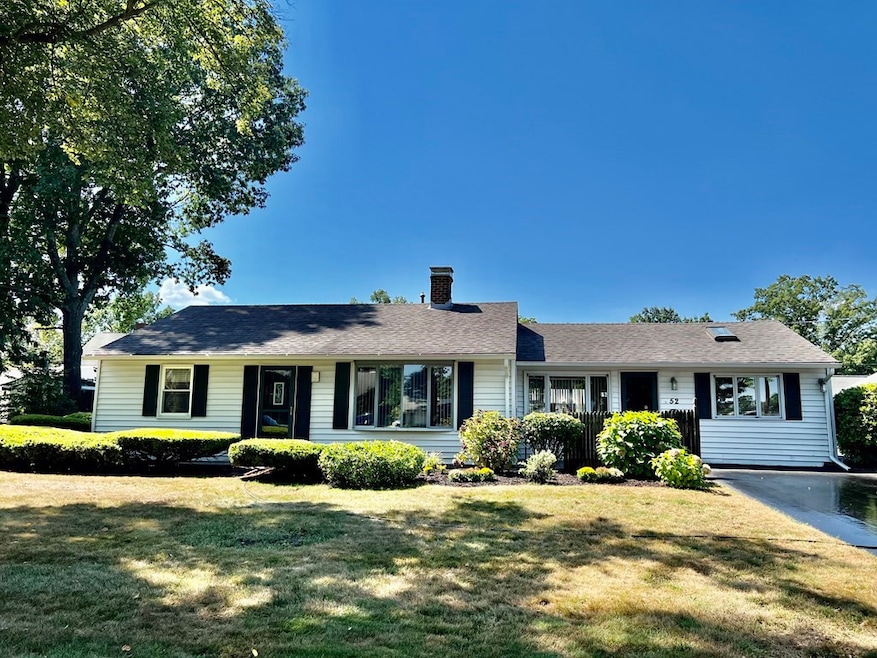
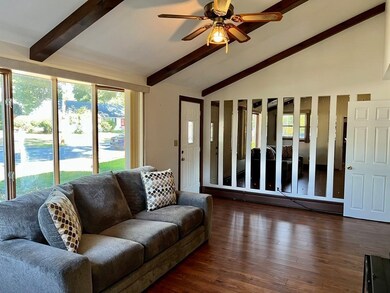
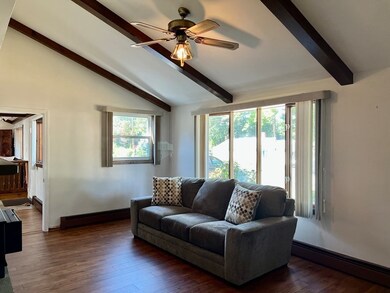
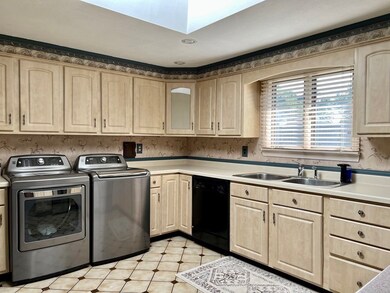
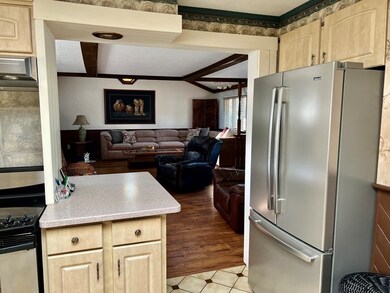
Welcome to the perfect downsize or starter home. This two bedroom home has additional bonus area with the possibility of a third bedroom. The kitchen features stainless steel appliances and peninsula. Hardwood and engineered hardwood thoughout living room, family room, dining room, and master bedroom. Upgrades include new driveway (2020) and backyard with patio (2021). Plenty of storage in the two backyard sheds. A commuter's dream; routes 213, 93, and 495 all nearby. Just a short ride away to mountains, beaches, and Tax-Free New Hampshire. Quick close possible.
Last Buyer's Agent
Michelle Blanchard
Chinatti Realty Group, Inc.
We collect this data history from publicly available records. To have your information removed, we recommend requesting removal directly through your county’s website.
Magdiel Matias
Matias Companies
(351) 207-3297
39 Total Sales
1 in Downtown Methuen
$508,000 Price
Sadie Camilo-Perdomo
Team Zingales Realty LLC
(351) 208-1301
37 Total Sales
1 in Downtown Methuen
$565,000 Price
Debra Beaudry
BHG Masiello Bedford
(603) 255-4713
90 Total Sales
1 in Downtown Methuen
$517,500 Price
Walquiria Leguisamon
Return Realty Group, Inc.
(857) 365-6831
84 Total Sales
1 in Downtown Methuen
$415,000 Price
AJ Pappas
eXp Realty LLC
(351) 222-2436
37 Total Sales
1 in Downtown Methuen
$1,800 Price
Wendy Crandall
Compass New England, LLC
(857) 799-5195
32 Total Sales
1 in Downtown Methuen
$450,000 Price
We collect this data history from publicly available records. To have your information removed, we recommend requesting removal directly through your county’s website.
| Date | Buyer | Sale Price | Title Company |
|---|---|---|---|
| $420,000 | None Available | ||
| Battye Ft | -- | -- |
We collect this data history from publicly available records. To have your information removed, we recommend requesting removal directly through your county’s website.
| Date | Status | Borrower | Loan Amount |
|---|---|---|---|
| Previous Owner | $75,000 | ||
| Previous Owner | Battye William J | $50,000 | |
| Previous Owner | Battye William J | $55,000 |
We collect this data history from publicly available records. To have your information removed, we recommend requesting removal directly through your county’s website.
| Date | Event | Price | List to Sale | Price per Sq Ft |
|---|---|---|---|---|
| 10/03/2022 10/03/22 | Sold | $420,000 | -3.5% | $300 / Sq Ft |
| 09/13/2022 09/13/22 | Pending | -- | -- | -- |
| 09/07/2022 09/07/22 | For Sale | $435,235 | -- | $311 / Sq Ft |
We collect this data history from publicly available records. To have your information removed, we recommend requesting removal directly through your county’s website.
| Year | Tax Paid | Tax Assessment Tax Assessment Total Assessment is a certain percentage of the fair market value that is determined by local assessors to be the total taxable value of land and additions on the property. | Land | Improvement |
|---|---|---|---|---|
| 2025 | $4,651 | $439,600 | $207,200 | $232,400 |
| 2024 | $4,576 | $421,400 | $189,000 | $232,400 |
| 2023 | $8,796 | $348,900 | $168,000 | $180,900 |
| 2022 | $8,858 | $302,500 | $140,000 | $162,500 |
| 2021 | $8,304 | $281,400 | $133,000 | $148,400 |
| 2020 | $8,072 | $276,000 | $133,000 | $143,000 |
| 2019 | $7,779 | $243,600 | $119,000 | $124,600 |
| 2018 | $7,817 | $237,200 | $119,000 | $118,200 |
| 2017 | $7,133 | $225,300 | $119,000 | $106,300 |
| 2016 | $3,153 | $212,900 | $112,000 | $100,900 |
| 2015 | $3,062 | $209,700 | $112,000 | $97,700 |
Seller's Agent in 2022
Alyson Traficante
(978) 857-0270
11 in this area
120 Total Sales
MB
Buyer's Agent in 2022
Michelle Blanchard
Chinatti Realty Group, Inc.
Source: MLS Property Information Network (MLS PIN)
MLS Number: 73030765
APN: TOPS-000034-000026
Disclaimer: Certain information contained herein is derived from information provided by parties other than Homes.com. All information provided is deemed reliable, but is not guaranteed to be accurate and should be independently verified.
The property listing data and information, or the Images, set forth herein were provided to MLS Property Information Network, Inc. from third party sources, including sellers, lessors and public records, and were compiled by MLS Property Information Network, Inc. The property listing data and information, and the Images, are for the personal, non-commercial use of consumers having a good faith interest in purchasing or leasing listed properties of the type displayed to them and may not be used for any purpose other than to identify prospective properties which such consumers may have a good faith interest in purchasing or leasing. MLS Property Information Network, Inc. and its subscribers disclaim any and all representations and warranties as to the accuracy of the property listing data and information, or as to the accuracy of any of the Images, set forth herein.
Ask me questions while you tour the home.