NOT LISTED FOR SALE

Estimated Value: $407,000 - $460,000

3 Beds
1 Bath
1,160 Sq Ft
$375/Sq Ft Est. Value

Sale Details

Date Sold: June 30, 2023

Last sale price $401,000 $346 Per Sq Ft

Est. 9% increase in value since last sale

Current estimated payment $2,833 / mo

2 Days on Market

Highlights

  • Deck
  • Attic
  • Combination Kitchen and Dining Room
  • Wood Flooring
  • 1 Car Attached Garage
  • Ceiling Fan

About This Home

As of June 2023

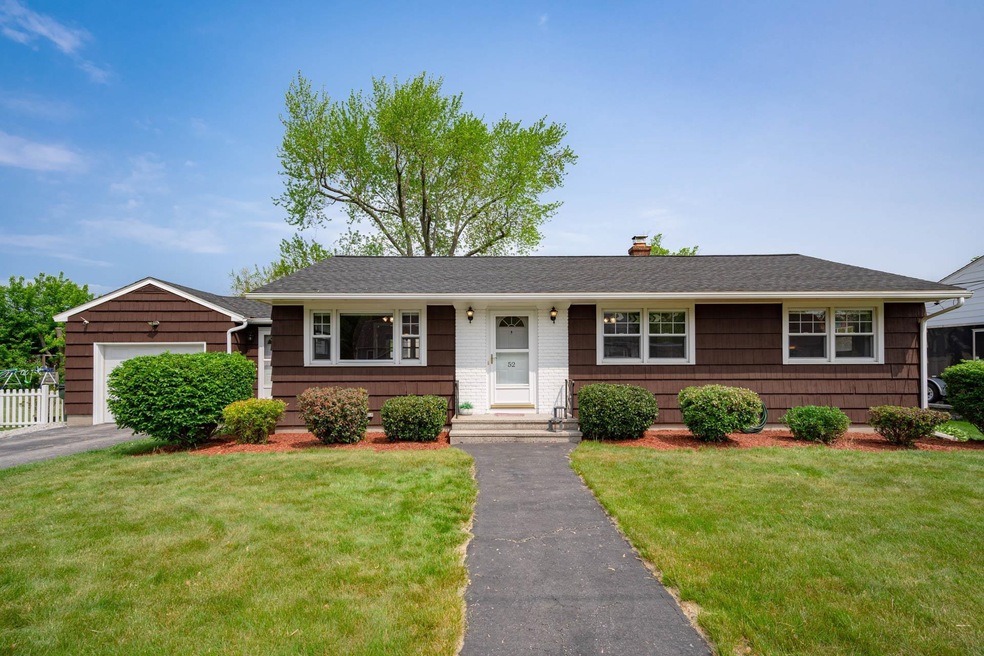
This lovely 3-bedroom ranch is complete with garage, new roof, new kitchen flooring, granite countertops, fresh exterior paint, and refinished hardwood in 2 of the bedrooms, plus a giant, level, fully fenced-in back yard. It's move-in ready and just waiting for you to come and enjoy summer fun on the low-maintenance composite deck and lush lawn. Though you'll surely want to spend lots of time hanging out at home with such a great yard, when the time comes to venture out, this home is ideally situated; though it's on a short residential street, multiple grocery stores are less than 5 minutes away, I-93 is 2 minutes up the road, and Green Acres, McLaughlin, and Memorial Schools are each a short walk or drive from home. See why 52 Ellis Ave should be your next home by visiting in-person or check out the 3D tour. Showings can be scheduled, or attend one of the open houses (Thursday, 5/25 from 4-6pm and Saturday, 5/27 from 11am to 1pm). OFFER DEADLINE: Saturday, May 27th 7 PM.

Last Agent to Sell the Property

Gregory Sowa

Keller Williams Realty-Metropolitan License #072038 Listed on: 05/25/2023

Keller Williams Realty-Metropolitan

Last Buyer's Agent

Victoria Konomi (Lord)

Renvia Realty Group LLC License #077814

Home Details

Home Type

  • Single Family

Est. Annual Taxes

  • $5,151

Year Built

  • Built in 1960

Lot Details

  • 8,712 Sq Ft Lot
  • Level Lot
  • Property is zoned R-1B

Parking

  • 1 Car Attached Garage
  • Driveway

Home Design

  • Concrete Foundation
  • Wood Frame Construction
  • Shingle Roof
  • Wood Siding
  • Shingle Siding
  • Shake Siding

Interior Spaces

  • 1-Story Property
  • Ceiling Fan
  • Combination Kitchen and Dining Room
  • Laundry on main level
  • Attic

Kitchen

  • Electric Range
  • Microwave
  • ENERGY STAR Qualified Refrigerator
  • Dishwasher

Flooring

  • Wood
  • Carpet
  • Tile

Bedrooms and Bathrooms

  • 3 Bedrooms
  • 1 Full Bathroom

Unfinished Basement

  • Connecting Stairway
  • Interior Basement Entry

Outdoor Features

  • Deck

Schools

  • Green Acres Elementary School
  • Mclaughlin Middle School
  • Manchester Memorial High Sch

Utilities

  • Hot Water Heating System
  • Heating System Uses Oil
  • 60 Amp Service
  • Liquid Propane Gas Water Heater
  • High Speed Internet
  • Phone Available
  • Cable TV Available

Listing and Financial Details

  • Tax Lot 25

Home Details

Home Type

Single Family

Est. Annual Taxes

$5,151

Year Built

Built in 1960

Lot Details

8,712 Sq Ft Lot

Parking

1

Listing Details

  • Status Detail: Closed
  • Style: Ranch, Single Level
  • Directions: Candia Rd. to Ruth ave, right onto Ellis Ave, third house on right.
  • Assessment Amount: 282400
  • Assessment Year: 2022
  • Construction: Existing
  • Total Stories: 1
  • Price Per Sq Ft: 345.69
  • Property Class: Residential
  • Property Type: Single Family
  • Year Built: 1960
  • List Agent: 280728
  • Unique Disclaimer: The listing broker's offer of compensation is made only to other real estate licensees who are participant members of the PrimeMLS.
  • Special Features: None
  • Property Sub Type: Detached
  • Stories: 1

Interior Features

  • Appliances: Dishwasher, Microwave, Range - Electric, Refrigerator-Energy Star
  • Features Interior: Attic, Ceiling Fan, Kitchen/Dining, Laundry - 1st Floor
  • Total Bedrooms: 3
  • Flooring: Carpet, Hardwood, Tile
  • Total Bathrooms: 1
  • Full Bathrooms: 1
  • Basement: Yes
  • Basement Access Type: Interior
  • Basement Description: Bulkhead, Concrete Floor, Stairs - Interior, Unfinished, Interior Access
  • Level 1: Level 1: Bedroom, Level 1: Bath - Full, Level 1: Kitchen - Eat-in, Level 1: Living Room
  • Room 1: Living Room, On Level: 1
  • Room 2: Kitchen - Eat-in, On Level: 1
  • Room 3: Bath - Full, On Level: 1
  • Room 4: Bedroom, On Level: 1
  • Room 5: 1
  • Room 6: Bedroom, On Level: 1
  • Sq Ft - Apx Finished AG: 1160
  • Sq Ft - Apx Total: 2320
  • Sq Ft - Apx Total Finished: 1160
  • Sq Ft - Apx Unfinished BG: 1160

Exterior Features

  • Construction: Wood Frame
  • Driveway: Paved
  • Exterior: Shake, Shingle, Wood, Wood Siding
  • Foundation: Concrete
  • Road Frontage: Yes
  • Roads: Paved, Public
  • Roof: Shingle - Asphalt
  • Features Exterior: Deck

Garage/Parking

  • Garage Capacity: 1
  • Parking: Driveway, Garage, Paved
  • Garage Type: Attached
  • Garage: Yes

Utilities

  • Cable Company: Comcast/Xfinity
  • Electric: 60 Amp
  • Sewer: Public
  • Water: Public
  • Water Heater: Gas - LP/Bottle, Tank
  • Heating Fuel: Oil
  • Heating: Hot Water
  • Electric Company: Eversource
  • Phone Company: Consolidated
  • Utilities: Phone, Cable, Fiber Optic Internt Avail, Gas - Lp/Bottle, Internet - Cable

Schools

  • Elementary School: Green Acres Elementary School
  • High School: Manchester Memorial High Sch

Lot Info

  • Map: 550
  • Lot: 25
  • Lot Sq Ft: 8712
  • Lot Acres: 0.2
  • Lot Description: Level
  • Zoning: R-1B
  • Deed Book: 9038
  • Deed Page: 2207
  • Deed Recorded Type: Warranty

Tax Info

  • Tax Gross Amount: 5151
  • Tax Year: 2022

MLS Schools

  • School District: Manchester Sch Dst SAU #37
  • School Middle Jr: McLaughlin Middle School

Ownership History

We collect this data history from publicly available records. To have your information removed, we recommend requesting removal directly through your county’s website.

Date Name Owned For Owner Type

Purchase Details

Listed on
May 25, 2023
Closed on
Jun 30, 2023
Sold by
Bought by
Seller's Agent
Gregory Sowa
Keller Williams Realty-Metropolitan
Buyer's Agent
Victoria Konomi (Lord)
Renvia Realty Group LLC
List Price
$349,900
Sold Price
$401,000
Premium/Discount to List
$51,100
14.6%
Views
80
Current Estimated Value
$435,369

Home Financials for this Owner

Home Financials are based on the most recent Mortgage that was taken out on this home.
Estimated Appreciation
$34,369
Avg. Annual Appreciation
2.71%

Purchase Details

Listed on
Nov 2, 2017
Closed on
Dec 26, 2017
Sold by
Bought by
Seller's Agent
Susan Tillery
BHG Masiello Bedford
Buyer's Agent
Gregory Sowa
Keller Williams Realty-Metropolitan
List Price
$239,900
Sold Price
$232,500
Premium/Discount to List
-$7,400
-3.08%

Home Financials for this Owner

Home Financials are based on the most recent Mortgage that was taken out on this home.
Avg. Annual Appreciation
10.38%
Original Mortgage
$197,625
Interest Rate
0.039%
Mortgage Type
New Conventional

Purchase Details

Listed on
Jul 9, 2013
Closed on
Aug 27, 2013
Sold by
Bought by
Seller's Agent
Linda Hawk
Bean Group/ Stratham
Buyer's Agent
Susan Tillery
BHG Masiello Bedford
List Price
$178,000
Sold Price
$175,000
Premium/Discount to List
-$3,000
-1.69%

Home Financials for this Owner

Home Financials are based on the most recent Mortgage that was taken out on this home.
Avg. Annual Appreciation
6.78%
Source: Public Records
Create a Home Valuation Report for This Property
The Home Valuation Report is an in-depth analysis detailing your home's value as well as a comparison with similar homes in the area

Home Values in the Area

Source: Public Records

Average Home Value in this Area


Source: Public Records

Purchase History

We collect this data history from publicly available records. To have your information removed, we recommend requesting removal directly through your county’s website.

Date Buyer Sale Price Title Company
$401,000 None Available
$232,533 --
$175,000 --
Source: Public Records

Mortgage History

We collect this data history from publicly available records. To have your information removed, we recommend requesting removal directly through your county’s website.

Date Status Borrower Loan Amount
Previous Owner $197,625
Source: Public Records

Property History

We collect this data history from publicly available records. To have your information removed, we recommend requesting removal directly through your county’s website.

Date Event Price List to Sale Price per Sq Ft Prior Sale
06/30/2023 06/30/23 Sold $401,000 +14.6% $346 / Sq Ft
05/27/2023 05/27/23 Pending -- -- --
05/25/2023 05/25/23 For Sale $349,900 +50.5% $302 / Sq Ft
12/22/2017 12/22/17 Sold $232,500 -3.1% $200 / Sq Ft View Prior Sale
11/02/2017 11/02/17 For Sale $239,900 +37.1% $207 / Sq Ft
08/23/2013 08/23/13 Sold $175,000 -1.7% $166 / Sq Ft View Prior Sale
07/19/2013 07/19/13 Pending -- -- --
07/09/2013 07/09/13 For Sale $178,000 -- $169 / Sq Ft
Source: PrimeMLS

Tax History

We collect this data history from publicly available records. To have your information removed, we recommend requesting removal directly through your county’s website.

Year Tax Paid Tax Assessment Tax Assessment Total Assessment is a certain percentage of the fair market value that is determined by local assessors to be the total taxable value of land and additions on the property. Land Improvement
2024 $5,529 $282,400 $96,300 $186,100
2023 $5,326 $282,400 $96,300 $186,100
2022 $5,151 $282,400 $96,300 $186,100
2021 $4,993 $282,400 $96,300 $186,100
2020 $4,545 $184,300 $66,400 $117,900
2019 $4,482 $184,300 $66,400 $117,900
2018 $4,364 $184,300 $66,400 $117,900
2017 $4,128 $177,000 $66,400 $110,600
2016 $4,096 $177,000 $66,400 $110,600
2015 $4,222 $180,100 $66,400 $113,700
2014 $4,232 $180,100 $66,400 $113,700
2013 $3,892 $171,700 $66,400 $105,300
Source: Public Records

Agents Affiliated with this Home

  • Section Image
  • Section Image
  • Section Image
  • Section Image
See All Agents

Map

Source: PrimeMLS

MLS Number: 4954241

PrimeMLS

APN: MNCH-000550-000000-000025

Your Personal Tour Guide

Ask me questions while you tour the home.