
Patrick Joos
Keller Williams Real Estate-Blue Bell
(267) 903-7014
150 Total Sales
5 in Horsham
$430K - $600K Price Range




Estimated Value: $353,000 - $382,000
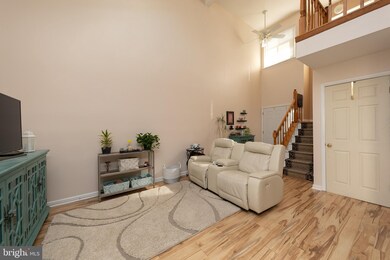
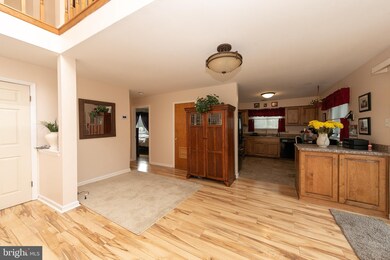
Welcome home to this lovingly maintained townhome. This rarely offered 3 bedrooms, 2 full baths end unit is a fantastic opportunity to own a home in the award winning Hatboro/Horsham School District. Step into this open floor plan home boasting vaulted ceiling, skylights and laminate flooring. Tastefully painted through out. Well proportioned living room open to the dining area. Newer sliding door leading to fenced in rear patio. Rear area is one of the larger ones, freshly sodded. And also has a attached shed.The fully updated kitchen (2016)maple cabinetry, tiled floors, electric cook, SS/black appliances. There is a full bedroom on this level along with a completely updated hall bath and washer/dryer closet. Proceed to the 2nd floor where you will find a landing overlooking the entire foyer and living space. The sun filled Master bedroom has a wall of closets, additional bedroom with a walk in closet and attic access area. Full 3 piece updated hall bath. Some of the upgrades include: kitchen 2016,HVAC 2017, freshly painted, all windows have been replaced int he last 6 years with the 2nd floor and front windows this year. Fantastic location convenient to power line trail, Everyones Park, restaurants and major roadways (including turnpike).
Last Agent to Sell the Property
(610) 792-5900 teresekw@gmail.com Keller Williams Realty Group Listed on: 10/19/2019
Last Buyer's Agent
(215) 657-8100 info@themcknightteam.com Keller Williams Real Estate-Horsham License #AB069459
We collect this data history from publicly available records. To have your information removed, we recommend requesting removal directly through your county’s website.
Patrick Joos
Keller Williams Real Estate-Blue Bell
(267) 903-7014
150 Total Sales
5 in Horsham
$430K - $600K Price Range
Craig Lerch
EXP Realty, LLC
(856) 460-2589
106 Total Sales
3 in Horsham
$650K - $723K Price Range
Janique Craig
Keller Williams Real Estate-Doylestown
(267) 708-6860
127 Total Sales
1 in Horsham
$830,000 Price
Patricia Crane
Keller Williams Real Estate-Horsham
(866) 955-4817
55 Total Sales
2 in Horsham
$925K - $950K Price Range
Ronald Ridolfo
Keller Williams Real Estate-Doylestown
(833) 427-2140
46 Total Sales
1 in Horsham
$240,000 Price
Carolyn Prante
Coldwell Banker Realty
(484) 978-9188
62 Total Sales
1 in Horsham
$345,000 Price
We collect this data history from publicly available records. To have your information removed, we recommend requesting removal directly through your county’s website.
| Date | Buyer | Sale Price | Title Company |
|---|---|---|---|
| $248,000 | None Available | ||
| Spence Cindy L | $219,900 | -- |
We collect this data history from publicly available records. To have your information removed, we recommend requesting removal directly through your county’s website.
| Date | Status | Borrower | Loan Amount |
|---|---|---|---|
| Open | $198,400 | ||
| Previous Owner | Spence Cindy L | $175,900 |
We collect this data history from publicly available records. To have your information removed, we recommend requesting removal directly through your county’s website.
| Date | Event | Price | List to Sale | Price per Sq Ft |
|---|---|---|---|---|
| 11/22/2019 11/22/19 | Sold | $248,000 | 0.0% | $171 / Sq Ft |
| 10/21/2019 10/21/19 | Pending | -- | -- | -- |
| 10/21/2019 10/21/19 | Price Changed | $248,000 | +2.1% | $171 / Sq Ft |
| 10/19/2019 10/19/19 | For Sale | $242,900 | -- | $168 / Sq Ft |
We collect this data history from publicly available records. To have your information removed, we recommend requesting removal directly through your county’s website.
| Year | Tax Paid | Tax Assessment Tax Assessment Total Assessment is a certain percentage of the fair market value that is determined by local assessors to be the total taxable value of land and additions on the property. | Land | Improvement |
|---|---|---|---|---|
| 2026 | $4,100 | $94,990 | ||
| 2025 | $3,734 | $94,990 | $24,200 | $70,790 |
| 2024 | $3,734 | $94,990 | $24,200 | $70,790 |
| 2023 | $3,553 | $94,990 | $24,200 | $70,790 |
| 2022 | $3,439 | $94,990 | $24,200 | $70,790 |
| 2021 | $3,358 | $94,990 | $24,200 | $70,790 |
| 2020 | $3,278 | $94,990 | $24,200 | $70,790 |
| 2019 | $3,216 | $94,990 | $24,200 | $70,790 |
| 2018 | $2,430 | $94,990 | $24,200 | $70,790 |
| 2017 | $3,072 | $94,990 | $24,200 | $70,790 |
| 2016 | $3,035 | $94,990 | $24,200 | $70,790 |
| 2015 | $2,898 | $94,990 | $24,200 | $70,790 |
| 2014 | $2,898 | $94,990 | $24,200 | $70,790 |
Seller's Agent in 2019
Terry Jarousse
Keller Williams Realty Group
(215) 962-7407
61 Total Sales
Buyer's Agent in 2019
Joshua McKnight
Keller Williams Real Estate-Horsham
(267) 275-5774
180 Total Sales
Source: Bright MLS
MLS Number: PAMC628900
APN: 36-00-04135-518
Disclaimer: Certain information contained herein is derived from information provided by parties other than Homes.com. All information provided is deemed reliable, but is not guaranteed to be accurate and should be independently verified.
The data relating to real estate for sale on this website appears in part through the BRIGHT Internet Data Exchange program, a voluntary cooperative exchange of property listing data between licensed real estate brokerage firms, and is provided by BRIGHT through a licensing agreement.
Listing information is from various brokers who participate in the Bright MLS IDX program and not all listings may be visible on the site.
The property information being provided on or through the website is for the personal, non-commercial use of consumers and such information may not be used for any purpose other than to identify prospective properties consumers may be interested in purchasing.
Some properties which appear for sale on the website may no longer be available because they are for instance, under contract, sold or are no longer being offered for sale.
Property information displayed is deemed reliable but is not guaranteed.
Copyright 2026 Bright MLS, Inc.
Ask me questions while you tour the home.