
Marie Nick
Responds Quickly
RE/MAX Town & Country
(845) 328-5640
23 Total Sales
1 in Goshen
$450,000 Price
Estimated Value: $584,000 - $722,876
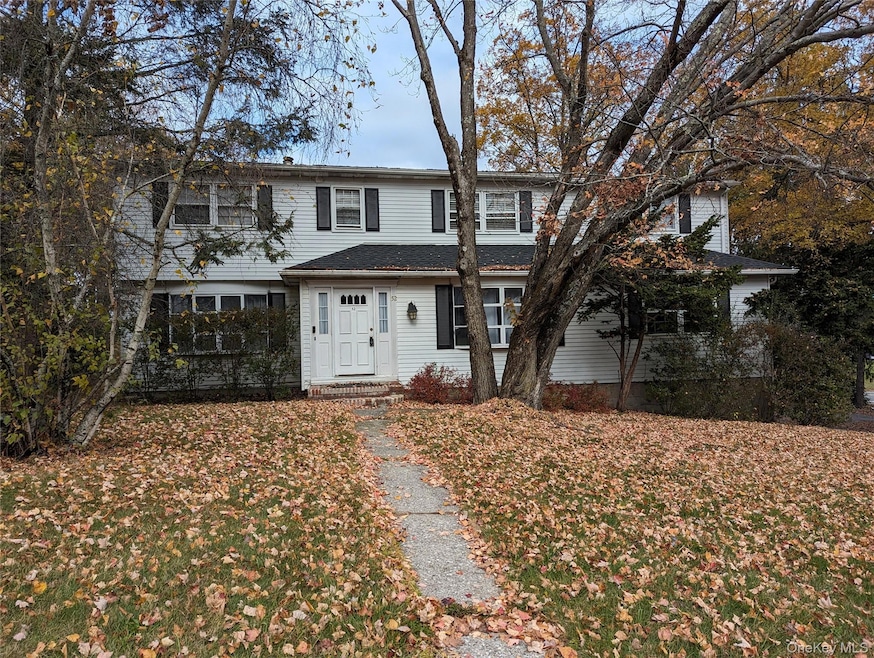
Let Your Dreams Begin in this Lovely 2988 sq.ft.,5 Br,21/2 B.Th., Colonial w/ Large LR, DR, Family RM w/woodburning fireplace & sliders to a screened in porch, updated eat in kitchen w/quartz counter tops, first floor office/den. Primary bedroom offers full bath & walk in closet. New Roof 8/23/23.Close to Schools, Restaurants, Harness Racing Museum, Historic Track, Legoland & More.
Last Agent to Sell the Property
Hudson Valley Griffith License #30ST0486995 Listed on: 08/19/2025
Marie Nick
RE/MAX Town & Country
(845) 328-5640
23 Total Sales
1 in Goshen
$450,000 Price
Jade Oliverio
Howard Hanna Rand Realty
(845) 245-6136
140 Total Sales
2 in Goshen
$565K - $725K Price Range
Diane Blanton
Maxfield Real Estate/ Alton
(845) 604-9482
92 Total Sales
17 in Goshen
$140K - $954K Price Range
Jennifer Loprieno
Howard Hanna Rand Realty
(845) 375-3930
57 Total Sales
7 in Goshen
$380K - $775K Price Range
Ewa Kusmierek
eXp Realty
(845) 403-0729
91 Total Sales
11 in Goshen
$525K - $1.4M Price Range
Brian Caplicki
KW Hudson Valley United
(845) 475-0617
241 Total Sales
36 in Goshen
$155K - $1.1M Price Range
We collect this data history from publicly available records. To have your information removed, we recommend requesting removal directly through your county’s website.
| Date | Event | Price | List to Sale | Price per Sq Ft | Prior Sale |
|---|---|---|---|---|---|
| 04/16/2026 04/16/26 | Sold | $579,900 | 0.0% | $194 / Sq Ft | |
| 02/16/2026 02/16/26 | Pending | -- | -- | -- | |
| 09/30/2025 09/30/25 | Price Changed | $579,900 | -0.9% | $194 / Sq Ft | |
| 08/19/2025 08/19/25 | For Sale | $585,000 | +134.9% | $196 / Sq Ft | |
| 10/12/2012 10/12/12 | Sold | $249,000 | -3.9% | $83 / Sq Ft | View Prior Sale |
| 08/20/2012 08/20/12 | Pending | -- | -- | -- | |
| 01/20/2012 01/20/12 | For Sale | $259,000 | -- | $87 / Sq Ft |
We collect this data history from publicly available records. To have your information removed, we recommend requesting removal directly through your county’s website.
| Year | Tax Paid | Tax Assessment Tax Assessment Total Assessment is a certain percentage of the fair market value that is determined by local assessors to be the total taxable value of land and additions on the property. | Land | Improvement |
|---|---|---|---|---|
| 2025 | $13,721 | $204,000 | $36,500 | $167,500 |
| 2024 | $13,638 | $204,000 | $36,500 | $167,500 |
| 2023 | $13,638 | $204,000 | $36,500 | $167,500 |
| 2022 | $13,275 | $204,000 | $36,500 | $167,500 |
| 2021 | $14,289 | $204,000 | $36,500 | $167,500 |
| 2020 | $14,873 | $204,000 | $36,500 | $167,500 |
| 2019 | $13,693 | $204,000 | $36,500 | $167,500 |
| 2018 | $13,693 | $204,000 | $36,500 | $167,500 |
| 2017 | $11,864 | $204,000 | $36,500 | $167,500 |
| 2016 | $11,581 | $204,000 | $36,500 | $167,500 |
| 2015 | -- | $204,000 | $36,500 | $167,500 |
| 2014 | -- | $204,000 | $36,500 | $167,500 |
KS
Seller's Agent in 2026
Kathleen Strong
Hudson Valley Griffith
(845) 978-6701
53 Total Sales
Buyer's Agent in 2026
Stephen Ramundo
Keller Williams Valley Realty
(845) 596-2173
113 Total Sales
Seller's Agent in 2012
Linda Clark
Hudson Valley Griffith
(845) 283-2122
82 Total Sales
AB
Buyer's Agent in 2012
Adrian Burgos
Hudson Premium Realty
(845) 597-5181
8 Total Sales
Source: OneKey® MLS
MLS Number: 901504
APN: 333001-103-000-0001-003.000-0000
Disclaimer: Certain information contained herein is derived from information provided by parties other than Homes.com. All information provided is deemed reliable, but is not guaranteed to be accurate and should be independently verified.
The data relating to real estate for sale or lease on this web site comes in part from OneKey® MLS. Real estate listings held by brokerage firms other than Ten-X are marked with the OneKey® MLS logo or an abbreviated logo and detailed information about them includes the name of the listing broker.
Based on information submitted to the MLS GRID. All data is obtained from various sources and may not have been verified by broker or MLS GRID. Supplied Open House Information is subject to change without notice. All information should be independently reviewed and verified for accuracy. Properties may or may not be listed by the office/agent presenting the information. Some IDX listings have been excluded from this website. IDX information is provided exclusively for personal, non-commercial use, and may not be used for any purpose other than to identify prospective properties consumers may be interested in purchasing.
Information is deemed reliable but not guaranteed.
Copyright 2026 OneKey® MLS. All rights reserved.
Based on information submitted to the MLS GRID
Listings courtesy of OneKey® MLS as distributed by MLS GRID
Ask me questions while you tour the home.