NOT LISTED FOR SALE
3 Beds
2 Baths
1,806 Sq Ft
5,663 Sq Ft Lot

Sale Details

Date Sold: June 23, 2025

Last sale price $835,000 $462 Per Sq Ft

18 Days on Market

Highlights

  • Property is near public transit and schools
  • Wood Flooring
  • Home Office
  • M. Norcross Stratton Elementary School Rated A
  • Tennis Courts
  • Sitting Room

About This Home

As of June 2025

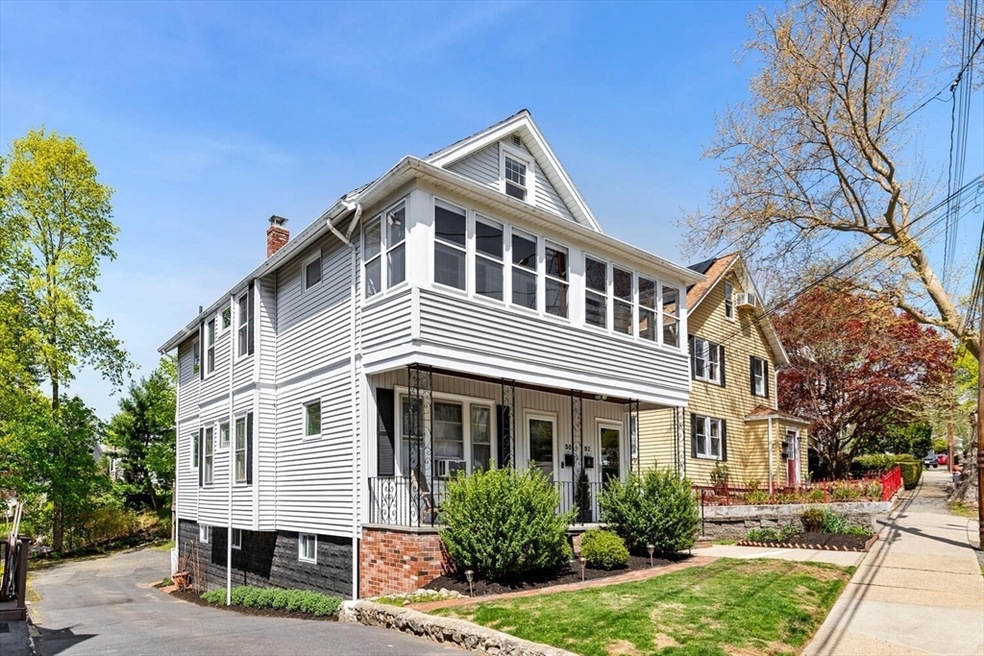
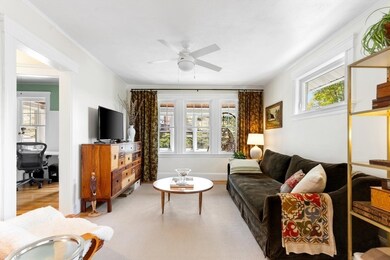
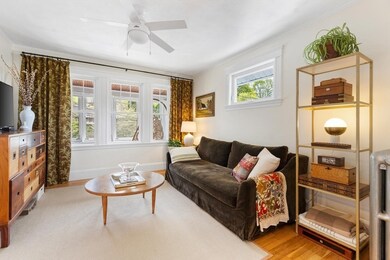
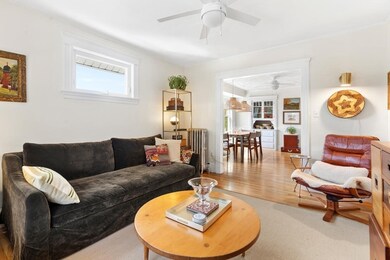
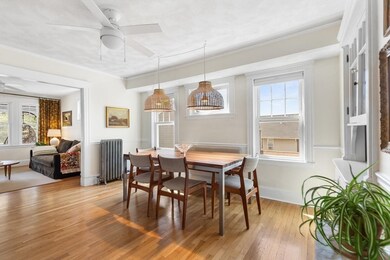
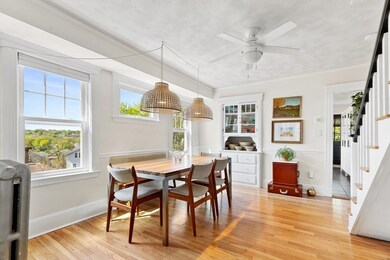
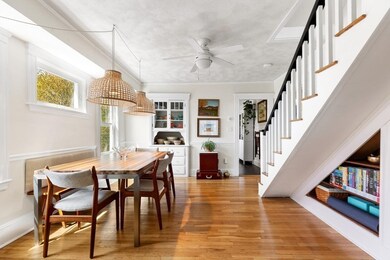
You’ll be delighted by the sunlight and condition of this 8-room 3-bed 2-bath condo in the Stratton School District. Tasteful finishes and warm neutral colors create a relaxing and welcoming space, a calming retreat for you and your family. Delightful details include hardwood floors, built-in shelves, dining room hutch, and high ceilings on the main level. The large modern kitchen has stainless appliances, loads of counter space, white cabinets, and access to the back deck. On the main floor are the living room, dining room, office, 2 bedrooms, kitchen, and modern bath; upstairs is a 2-room suite with bedroom, workspace or dressing area, and updated bath with walk-in shower. Unwind on the three-season front porch or opt for al fresco dining on the rear porch overlooking the yard. Deeded parking for 2 cars. Enjoy the beautiful yard and colorful annual plantings, treehouse included! Just a few blocks to the bike path, MBTA bus to Alewife, and indoor skating rink; half mile to Mass Ave.

Last Agent to Sell the Property

Tony Nenopolous

Leading Edge Real Estate Listed on: 05/01/2025

Leading Edge Real Estate

Co-Listed By

Judy Weinberg

Leading Edge Real Estate

Last Buyer's Agent

Kelly Catallo

Realty ONE Group Cosmopolitan

Realty ONE Group Cosmopolitan
Create a Home Valuation Report for This Property
The Home Valuation Report is an in-depth analysis detailing your home's value as well as a comparison with similar homes in the area

Property Details

Home Type

  • Condominium

Est. Annual Taxes

  • $7,102

Year Built

  • Built in 1926

Lot Details

  • 5,663

HOA Fees

  • $250 Monthly HOA Fees

Home Design

  • Entry on the 2nd floor
  • Frame Construction
  • Shingle Roof

Interior Spaces

  • 1,806 Sq Ft Home
  • 2-Story Property
  • Ceiling Fan
  • Skylights
  • Recessed Lighting
  • Insulated Windows
  • Window Screens
  • Sitting Room
  • Home Office
  • Basement
  • Laundry in Basement

Kitchen

  • Range
  • Dishwasher
  • Stainless Steel Appliances
  • Disposal

Flooring

  • Wood
  • Ceramic Tile

Bedrooms and Bathrooms

  • 3 Bedrooms
  • Primary bedroom located on third floor
  • 2 Full Bathrooms
  • Bathtub Includes Tile Surround
  • Separate Shower

Laundry

  • Dryer
  • Washer

Parking

  • 2 Car Parking Spaces
  • Paved Parking
  • Open Parking
  • Off-Street Parking
  • Assigned Parking

Outdoor Features

  • Balcony
  • Enclosed Patio or Porch
  • Outdoor Storage
  • Rain Gutters

Schools

  • Stratton Elementary School
  • Ottoson/Gibbs Middle School
  • Arlington High School

Utilities

  • No Cooling
  • 3 Heating Zones
  • Heating System Uses Natural Gas
  • Individual Controls for Heating
  • Heating System Uses Steam
  • 100 Amp Service
  • High Speed Internet

Additional Features

  • Energy-Efficient Thermostat
  • Property is near public transit and schools

Listing and Financial Details

  • Assessor Parcel Number 4892350

Community Details

Overview

  • Association fees include water, sewer, insurance, maintenance structure, reserve funds
  • 2 Units
  • 50 52 Hemlock St Condominium Community

Amenities

  • Common Area
  • Laundry Facilities

Recreation

  • Tennis Courts
  • Park
  • Bike Trail

Pet Policy

  • Pets Allowed

Property Details

Home Type

Condominium

Est. Annual Taxes

$7,102

Year Built

Built in 1926

Lot Details

5,663 Sq Ft Lot

HOA Fees

$250 per month

Listing Details

  • Property Type: Residential
  • Property Sub Type: Condominium
  • Structure Type: 2/3 Family
  • Year Built: 1926
  • Entry Level: 2
  • Year Built Details: Actual
  • Year Round: Yes
  • Special Features: None
  • Stories: 2

Interior Features

  • Flooring: Tile, Hardwood, Wood, Flooring - Hardwood
  • Interior Amenities: Closet, Closet/Cabinets - Custom Built, Sitting Room, Office, Internet Available - Broadband
  • Entry Location: Unit Placement(Upper)
  • Fireplace YN: No
  • Appliances: Range, Dishwasher, Disposal, Refrigerator, Washer, Dryer
  • Total Bedrooms: 3
  • Room Bedroom2 Level: Second
  • Room Bedroom2 Features: Flooring - Hardwood
  • Room Bedroom3 Features: Flooring - Hardwood
  • Room Bedroom3 Level: Second
  • Full Bathrooms: 2
  • Total Bathrooms: 2
  • Room Master Bedroom Features: Skylight, Flooring - Wood
  • Room Master Bedroom Level: Third
  • Master Bathroom Features: Yes
  • Bathroom 1 Features: Bathroom - Tiled With Tub
  • Bathroom 1 Level: Second
  • Bathroom 2 Level: Third
  • Bathroom 2 Features: Bathroom - With Shower Stall
  • Room Dining Room Features: Ceiling Fan(s), Flooring - Hardwood
  • Room Dining Room Level: Second
  • Room Kitchen Level: Second
  • Room Kitchen Features: Flooring - Stone/Ceramic Tile, Balcony - Exterior, Recessed Lighting, Stainless Steel Appliances
  • Laundry Features: Gas Dryer Hookup, Washer Hookup, In Basement, In Building
  • Room Living Room Level: Second
  • Room Living Room Features: Ceiling Fan(s), Flooring - Hardwood
  • Room Office Level: Second
  • Room Office Features: Flooring - Hardwood, Balcony - Exterior
  • Basement: Y
  • Above Grade Finished Sq Ft: 1806
  • Accessibility Features: No
  • Living Area: 1806
  • Spa YN: No
  • Stories Total: 2
  • Window Features: Insulated Windows, Screens
  • MAIN LO: AN4643
  • MAIN SO: AN6811
  • Insulation: Full

Exterior Features

  • Exterior Features: Balcony - Exterior, Porch, Porch - Enclosed, Storage, Screens, Rain Gutters
  • Construction Materials: Frame
  • Home Warranty YN: No
  • Patio And Porch Features: Porch, Enclosed
  • Roof: Shingle
  • Waterfront YN: No

Garage/Parking

  • Garage YN: No
  • Open Parking YN: Yes
  • Parking Features: Off Street, Assigned, Paved, Exclusive Parking
  • Total Parking Spaces: 2

Utilities

  • Sewer: Public Sewer
  • Utilities: for Gas Range, for Gas Dryer
  • Cooling: None
  • Heating: Steam, Natural Gas, Electric, Unit Control
  • Cooling Y N: No
  • Electric: Circuit Breakers, 100 Amp Service
  • Heating YN: Yes
  • Water Source: Public
  • SEWAGE DISTRICT: MWRA
  • HEAT ZONES: 3
  • COOLING ZONES: 0

Condo/Co-op/Association

  • Association Fee: 250
  • Association Fee Frequency: Monthly
  • Community Features: Public Transportation, Tennis Court(s), Park, Bike Path, Public School
  • Senior Community YN: No
  • MANAGEMENT: Owner Association

Fee Information

  • Association Fee Includes: Water, Sewer, Insurance, Maintenance Structure, Reserve Funds

Lot Info

  • Parcel Number: 4892350
  • Zoning: R2
  • Farm Land Area Units: Square Feet
  • Lot Size Acres: 0.13
  • Lot Size Sq Ft: 5710
  • Lot Size Units: Acres
  • OUTDOOR SPACE AVAILABLE: Yes - Common

Green Features

  • Green Energy Efficient: Thermostat

Rental Info

  • Pets Allowed: Yes

Tax Info

  • Tax Year: 2025
  • Tax Annual Amount: 7102

Multi Family

  • Number Of Units Total: 2
  • Basement Included Sq Ft: No

MLS Schools

  • High School: Arlington High
  • Elementary School: Stratton
  • Middle Or Junior School: Ottoson/Gibbs

Home Values in the Area

Source: Public Records

Average Home Value in this Area


Source: Public Records

Agents Specializing in Arlington Heights, MA

See All Agents

Property History

We collect this data history from publicly available records. To have your information removed, we recommend requesting removal directly through your county’s website.

Date Event Price List to Sale Price per Sq Ft
06/23/2025 06/23/25 Sold $835,000 +5.0% $462 / Sq Ft
05/19/2025 05/19/25 Pending -- -- --
05/15/2025 05/15/25 For Sale $795,000 0.0% $440 / Sq Ft
05/14/2025 05/14/25 Price Changed $795,000 -9.1% $440 / Sq Ft
05/07/2025 05/07/25 Pending -- -- --
05/01/2025 05/01/25 For Sale $875,000 -- $484 / Sq Ft
Source: MLS Property Information Network (MLS PIN)

Agents Affiliated with this Home

  • Section Image
  • Section Image
  • Section Image
See All Agents

Map

Source: MLS Property Information Network (MLS PIN)

MLS Number: 73367898

MLS Property Information Network (MLS PIN)
Your Personal Tour Guide

Ask me questions while you tour the home.