
Gail Beardmore
Engel & Völkers Okemo
(802) 797-7068
79 Total Sales
5 in Wallingford
$95K - $495K Price Range
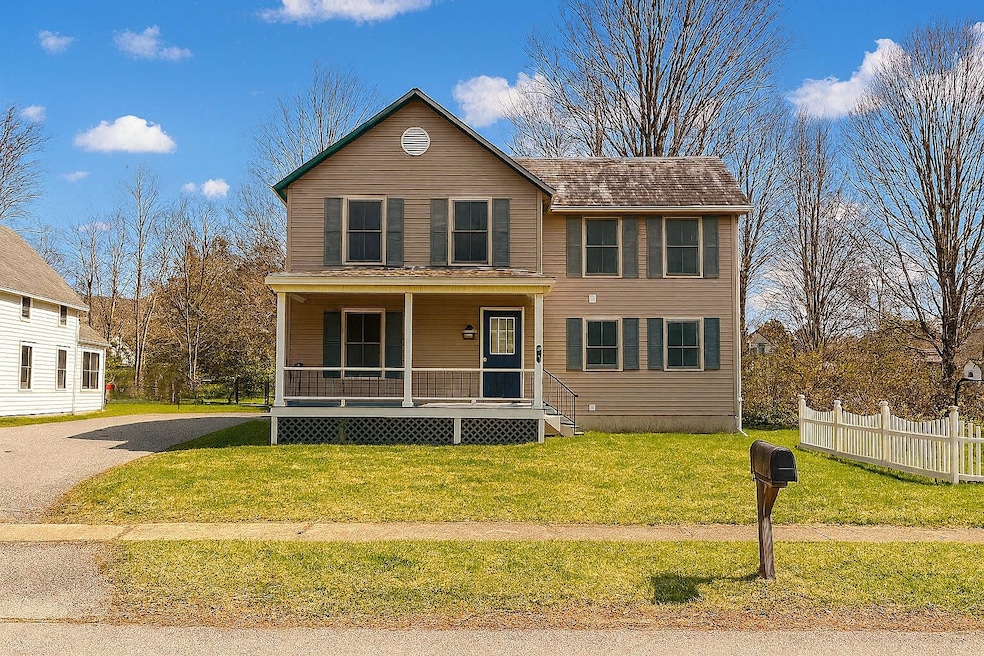
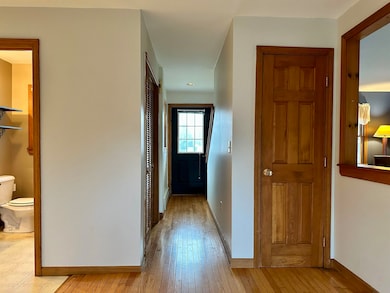
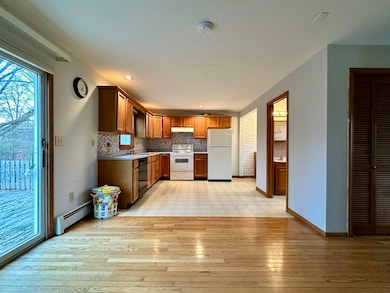
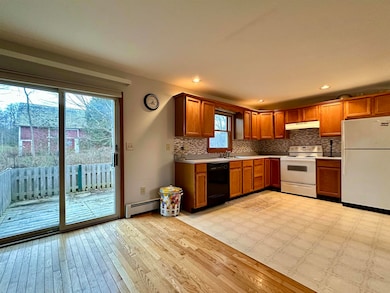
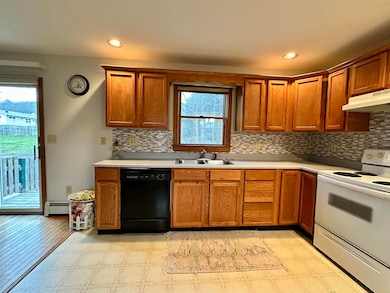
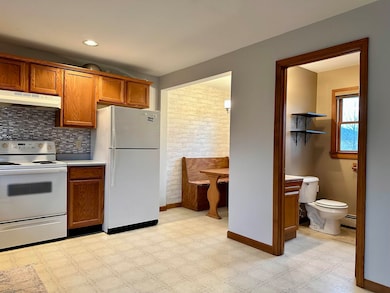
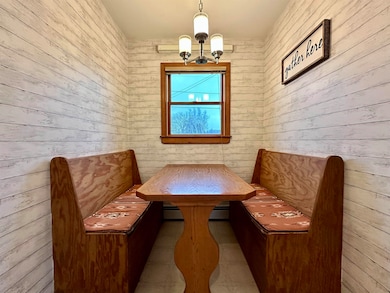
Built in 1910, this charming home blends early-century character with the comfort of modern day living. Before the current ownership, this home went under a full top-to-bottom renovation, which was completed in 2001. Step inside and you’ll be surprised by how bright, open, and functional the layout feels, and how you and your family will grow within its walls. The first floor features a generous living room and a large eat-in kitchen with excellent counter space and ample cabinetry. Just off the kitchen is a cozy breakfast nook making it perfect for morning coffee and a convenient located guest bathroom. Upstairs, you’ll find three bedrooms, including one exceptionally spacious room highlighted by cathedral ceilings, along with a full bath located off the central hallway. Outside you will find a welcoming covered front porch and a large back deck with direct entry into the kitchen. The small, but easy to maintain yard provides just the right amount of space for gardening, outdoor seating, or small gatherings. All of this located within comfortable walking distance to downtown amenities, this property offers true turnkey living with minimal maintenance, which gives you more time to enjoy the lifestyle you love. Welcome Home!
Last Agent to Sell the Property
Remax Summit Brokerage Phone: 802-772-0670 License #081.0133976 Listed on: 11/21/2025
We collect this data history from publicly available records. To have your information removed, we recommend requesting removal directly through your county’s website.
Gail Beardmore
Engel & Völkers Okemo
(802) 797-7068
79 Total Sales
5 in Wallingford
$95K - $495K Price Range
Lawrence Zupan
EXP Realty
(802) 856-8301
41 Total Sales
1 in Wallingford
$559,900 Price
John Napier
TPW Real Estate
(860) 898-1358
19 Total Sales
1 in Wallingford
$190,000 Price
Sue Walsh
BHHS Vermont Realty Group/Middlebury
(802) 392-2832
68 Total Sales
1 in Wallingford
$250,000 Price
Lisa Kelley
Cummings & Co
(802) 499-2954
143 Total Sales
7 in Wallingford
$185K - $849K Price Range
Nancy Liberatore
Lakes & Homes Real Estate
(802) 797-4054
113 Total Sales
1 in Wallingford
$780,000 Price
We collect this data history from publicly available records. To have your information removed, we recommend requesting removal directly through your county’s website.
| Date | Type | Sale Price | Title Company |
|---|---|---|---|
| Deed | -- | -- | |
| Interfamily Deed Transfer | -- | -- | |
| Interfamily Deed Transfer | -- | -- | |
| Grant Deed | $99,500 | -- | |
| Grant Deed | $90,000 | -- |
We collect this data history from publicly available records. To have your information removed, we recommend requesting removal directly through your county’s website.
| Date | Event | Price | List to Sale | Price per Sq Ft | Prior Sale |
|---|---|---|---|---|---|
| 07/17/2026 07/17/26 | Sold | $250,000 | 0.0% | $183 / Sq Ft | |
| 07/01/2026 07/01/26 | Off Market | $250,000 | -- | -- | |
| 03/20/2026 03/20/26 | Price Changed | $260,000 | -5.5% | $190 / Sq Ft | |
| 11/21/2025 11/21/25 | For Sale | $275,000 | +97.8% | $201 / Sq Ft | |
| 11/06/2018 11/06/18 | Sold | $139,000 | -0.6% | $102 / Sq Ft | View Prior Sale |
| 08/22/2018 08/22/18 | Pending | -- | -- | -- | |
| 07/11/2018 07/11/18 | For Sale | $139,900 | 0.0% | $102 / Sq Ft | |
| 06/08/2018 06/08/18 | Pending | -- | -- | -- | |
| 05/30/2018 05/30/18 | For Sale | $139,900 | -- | $102 / Sq Ft |
We collect this data history from publicly available records. To have your information removed, we recommend requesting removal directly through your county’s website.
| Year | Tax Paid | Tax Assessment Tax Assessment Total Assessment is a certain percentage of the fair market value that is determined by local assessors to be the total taxable value of land and additions on the property. | Land | Improvement |
|---|---|---|---|---|
| 2025 | $2,427 | $132,400 | $18,400 | $114,000 |
| 2024 | $2,628 | $132,400 | $18,400 | $114,000 |
| 2023 | $2,628 | $132,400 | $18,400 | $114,000 |
| 2022 | $2,468 | $132,400 | $18,400 | $114,000 |
| 2021 | $2,598 | $132,400 | $18,400 | $114,000 |
| 2020 | $2,614 | $132,400 | $18,400 | $114,000 |
| 2019 | $2,409 | $132,400 | $18,400 | $114,000 |
| 2018 | $2,409 | $132,400 | $18,400 | $114,000 |
| 2017 | $2,323 | $144,000 | $14,800 | $129,200 |
| 2016 | $0 | $144,000 | $14,800 | $129,200 |
| 2015 | -- | $1,440 | $0 | $0 |
| 2014 | -- | $1,440 | $0 | $0 |
| 2013 | -- | $1,440 | $0 | $0 |
Seller's Agent in 2026
Joshua Lemieux
RE/MAX
(802) 417-1109
107 Total Sales
Buyer's Agent in 2026
Sue Walsh
BHHS Vermont Realty Group/Middlebury
(802) 989-3435
68 Total Sales
Seller's Agent in 2018
Hughes Group Team
Casella Real Estate
(802) 999-9540
400 Total Sales
GS
Buyer's Agent in 2018
Glenda Silber
Blue Ridge Real Estate
Source: PrimeMLS
MLS Number: 5070438
APN: 681-216-10694
Disclaimer: Certain information contained herein is derived from information provided by parties other than Homes.com. All information provided is deemed reliable, but is not guaranteed to be accurate and should be independently verified.
Copyright 2026 PrimeMLS, Inc. All rights reserved. This information is deemed reliable, but not guaranteed. The data relating to real estate displayed on this display comes in part from the IDX Program of PrimeMLS. The information being provided is for consumers’ personal, non-commercial use and may not be used for any purpose other than to identify prospective properties consumers may be interested in purchasing.
Ask me questions while you tour the home.