
Brenda Tinsley
Highgarden Real Estate
(317) 588-3804
101 Total Sales
1 in Ingalls
$325,000 Price
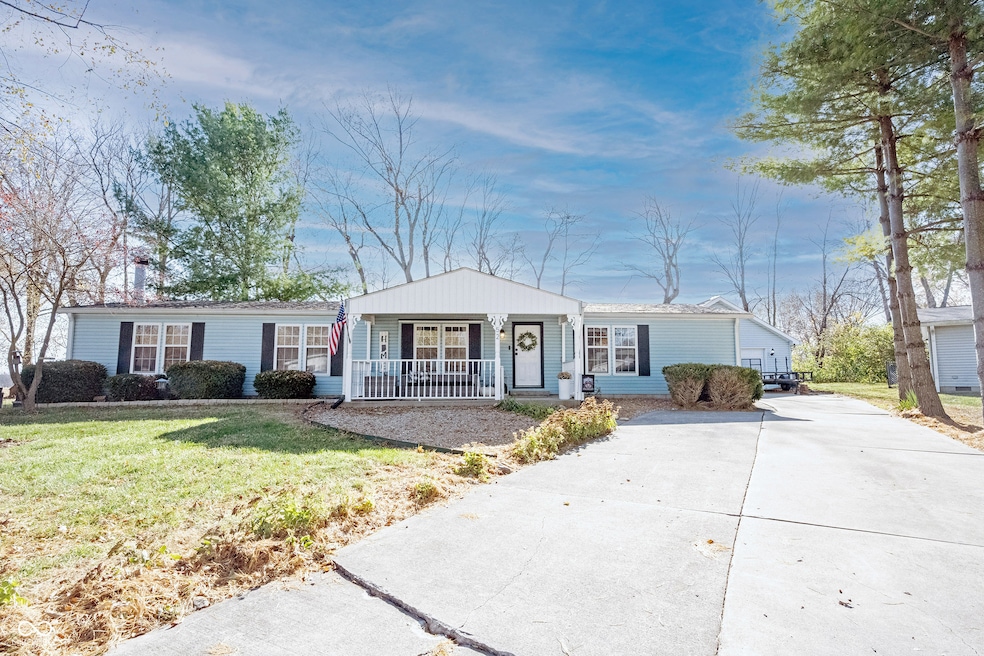
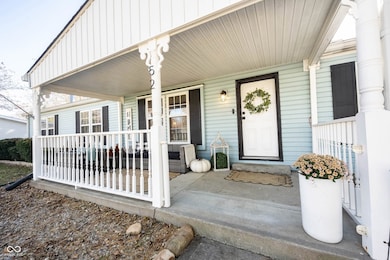
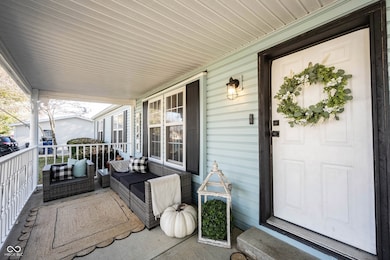
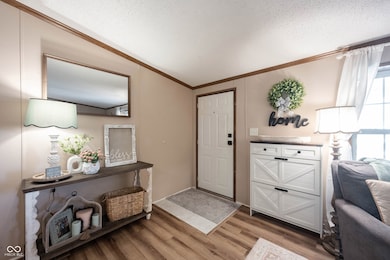
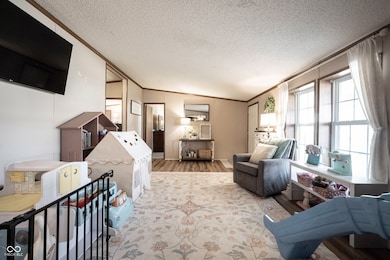
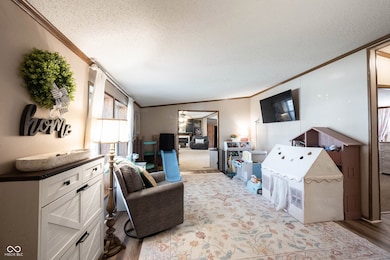

Fantastic home in Ingalls with NO HOA, 1/3 acre lot, that backs up to a field, and large 2-car detached garage includes a work space. The welcoming front porch is roomy and it's easy to relax under and chat with your neighbors. This 3 bedroom, 2 full bathroom ranch style home has new vinyl plank flooring, paint, raised ceilings, a family room and a great room invite you to this open-concept layout. The kitchen is larger, with skylights, all appliances stay, has natural light, updated lighting, updated countertops, new sink, faucet fixture, and open to the dining room and great room. Notice lots of cabinet space. The great room has a beautiful newly updated fireplace for cozy nights by the fire. Nice size laundry room with the pantry off to the side. The primary bedroom is large, with an ensuite to include a large garden tub, separate shower, double vanity and walk-in closet. Bedrooms 2 and 3 are generous in size, great closets, and are conveniently located next to the hall bath. Enjoy the rear view while enjoying the view from the newly installed wooden deck. Front yard has magnolia and dagwood tress along with lilacs. This longer driveway allows for ample parking for guests! Enjoy the oversized two-car garage with shelving and a workspace. South Madison Schools!
Last Agent to Sell the Property
RE/MAX Complete License #RB15000784 Listed on: 11/12/2025
We collect this data history from publicly available records. To have your information removed, we recommend requesting removal directly through your county’s website.
Brenda Tinsley
Highgarden Real Estate
(317) 588-3804
101 Total Sales
1 in Ingalls
$325,000 Price
Lindsay Adams
Pillario Property Management LLC
(928) 615-8737
145 Total Sales
2 in Ingalls
$250K - $269K Price Range
Erin Scott
F.C. Tucker Company
(463) 231-3064
74 Total Sales
2 in Ingalls
$210K - $225K Price Range
Jason Snider
J. Snider Real Estate
(877) 760-4521
68 Total Sales
1 in Ingalls
$130,500 Price
David Brenton
DAVID BRENTON'S TEAM
(463) 300-6825
563 Total Sales
1 in Ingalls
$300,000 Price
Pamela Crew
Highgarden Real Estate
(317) 793-2953
64 Total Sales
7 in Ingalls
$200K - $305K Price Range
We collect this data history from publicly available records. To have your information removed, we recommend requesting removal directly through your county’s website.
| Date | Buyer | Sale Price | Title Company |
|---|---|---|---|
| -- | Chicago Title | ||
| -- | None Listed On Document |
We collect this data history from publicly available records. To have your information removed, we recommend requesting removal directly through your county’s website.
| Date | Status | Borrower | Loan Amount |
|---|---|---|---|
| Open | $110,000 | ||
| Closed | $167,887 | ||
| Previous Owner | $46,400 |
We collect this data history from publicly available records. To have your information removed, we recommend requesting removal directly through your county’s website.
| Date | Event | Price | List to Sale | Price per Sq Ft | Prior Sale |
|---|---|---|---|---|---|
| 12/12/2025 12/12/25 | Sold | $220,000 | 0.0% | $119 / Sq Ft | |
| 11/17/2025 11/17/25 | Pending | -- | -- | -- | |
| 11/12/2025 11/12/25 | For Sale | $220,000 | +25.7% | $119 / Sq Ft | |
| 12/21/2022 12/21/22 | Sold | $175,000 | 0.0% | $95 / Sq Ft | View Prior Sale |
| 10/25/2022 10/25/22 | Pending | -- | -- | -- | |
| 10/06/2022 10/06/22 | For Sale | $175,000 | -- | $95 / Sq Ft |
We collect this data history from publicly available records. To have your information removed, we recommend requesting removal directly through your county’s website.
| Year | Tax Paid | Tax Assessment Tax Assessment Total Assessment is a certain percentage of the fair market value that is determined by local assessors to be the total taxable value of land and additions on the property. | Land | Improvement |
|---|---|---|---|---|
| 2025 | $4,682 | $127,050 | $46,900 | $80,150 |
| 2024 | $4,383 | $127,050 | $46,900 | $80,150 |
| 2023 | $4,217 | $127,050 | $46,900 | $80,150 |
| 2022 | $4,016 | $126,700 | $46,900 | $79,800 |
| 2021 | $3,999 | $110,070 | $43,340 | $66,730 |
| 2020 | $3,999 | $110,070 | $43,340 | $66,730 |
| 2019 | $4,078 | $110,070 | $43,340 | $66,730 |
| 2018 | $4,121 | $110,070 | $43,340 | $66,730 |
| 2017 | $4,073 | $110,070 | $43,340 | $66,730 |
| 2016 | $3,722 | $104,440 | $55,720 | $48,720 |
| 2015 | $3,760 | $104,440 | $55,720 | $48,720 |
| 2014 | -- | $104,440 | $55,720 | $48,720 |
Seller's Agent in 2025
Sheila Hawes
RE/MAX Complete
(317) 374-4097
53 Total Sales
V
Buyer's Agent in 2025
Vicki Palmore-Hale
United Real Estate Indpls
(317) 362-3454
16 Total Sales
D
Seller's Agent in 2022
Diana Abner
eXp Realty, LLC
Source: MIBOR Broker Listing Cooperative®
MLS Number: 22073018
Disclaimer: Certain information contained herein is derived from information provided by parties other than Homes.com. All information provided is deemed reliable, but is not guaranteed to be accurate and should be independently verified.
All data is obtained from various sources and may not have been verified by broker or MLS GRID. Supplied Open House Information is subject to change without notice. All information should be independently reviewed and verified for accuracy. Properties may or may not be listed by the office/agent presenting the information. Some IDX listings have been excluded from this website.
Listings courtesy of MIBOR Broker Listing Cooperative® as distributed by MLS GRID.
Based on information submitted to the MLS GRID
Ask me questions while you tour the home.