49

Newest Homes for Sale in Ingalls, IN

Section Image Section Image Section Image
  • /52

    $289,900

    Open Sat 12PM - 2PM
    • 3 Beds
    • 2.5 Baths
    • 2,185 Sq Ft

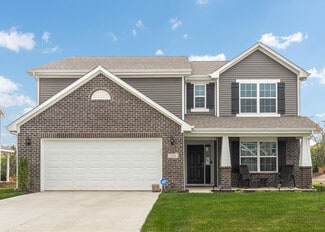
    7716 Rose Ln, Ingalls, IN 46048

    Fun Fact #1: The average person blinks 16 times per minute. Fun Fact #2: You won't be able to blink when you see this home for the first time! (Sorry. That was a terrible line.) Seriously though, make sure to check out this 3 bedroom, 2.5 bathroom updated beauty in Prairie Hollow! The main floor features custom touches like the arched entryways, formal Dining Room with upgraded, custom storage,

    Agent Photo

    Todd Ferris

    Ferris Property Group
    7716 Rose Ln, Ingalls, IN 46048
  • /9

    $341,995

    New Construction
    • 3 Beds
    • 2 Baths
    • 1,687 Sq Ft

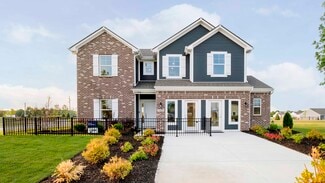
    6563 Mayapple Dr, Pendleton, IN 46064

    Welcome to your new home in Maple Trails! This ranch-style home offers a functional, single-level layout with the peace of mind of new construction, a builder warranty, and truly turnkey living. Enjoy an open-concept design where the kitchen flows seamlessly into the great room, creating a comfortable and connected space ideal for everyday living and entertaining. The kitchen serves as the heart

    Arbor Homes Builder
    6563 Mayapple Dr, Pendleton, IN 46064
  • /26

    $394,999

    New Construction $10K PRICE DROP
    • 4 Beds
    • 2.5 Baths
    • 2,725 Sq Ft

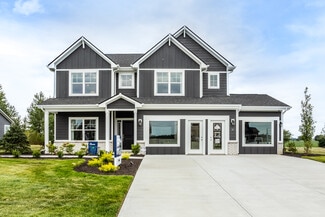
    6655 Cobblestone Dr, Pendleton, IN 46064

    Welcome to the Legacy 2719 at 6655 Cobblestone Drive in Mahoney's Corner! This new home opens from the covered porch into a welcoming foyer with a flexible front room perfect for a home office or sitting area. The main level features an open layout where the kitchen with a center island and pantry flows into the dining area and great room for everyday living. A bright sunroom adds natural light

    Taylor Morrison Builder
    6655 Cobblestone Dr, Pendleton, IN 46064
  • /35

    $374,999

    New Construction $9K PRICE DROP
    • 4 Beds
    • 2.5 Baths
    • 2,443 Sq Ft

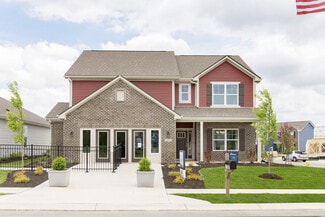
    6665 Cobblestone Dr, Pendleton, IN 46064

    Welcome to the Legacy 2432 at 6665 Cobblestone Drive in Mahoney's Corner! A covered porch opens to a bright foyer with a flexible room and a convenient powder room, offering space that adapts to your daily needs. The great room connects seamlessly to the kitchen and breakfast nook, where a central island invites casual meals and conversation. Upstairs, three bedrooms with walk-in closets and a

    Taylor Morrison Builder
    6665 Cobblestone Dr, Pendleton, IN 46064
  • /24

    $149,900

    • 4 Beds
    • 2 Baths
    • 1,404 Sq Ft

    67 Inman Dr, Ingalls, IN 46048

    Here's your chance to add value in one of Central Indiana's up-and-coming markets. This 4-bedroom home in Ingalls is a fixer-upper priced for those ready to roll up their sleeves and unlock its full potential. With Ingalls continuing to grow and attract new residents, the timing-and the location-are on your side. While the home needs cosmetic and interior work, the big-ticket mechanicals are

    Agent Photo

    Austin Main

    Resolute Realty

    67 Inman Dr, Ingalls, IN 46048
  • /36

    $195,000

    Open Sun 12PM - 2PM
    • 4 Beds
    • 2 Baths
    • 1,512 Sq Ft

    7454 W San Marco Dr, Fortville, IN 46040

    Fresh, Stylish, and Move-In Ready! This beautifully updated 4-bedroom, 2 full-bath home offers the perfect blend of modern updates, comfort, and a peaceful location on a quiet dead-end street in Fortville-just 20 minutes east of Geist Reservoir. From the moment you arrive, you'll appreciate the freshly painted front porch, setting the stage for the warm and inviting interior. Inside, you'll find

    Michael Ondek BluPrint Real Estate Group
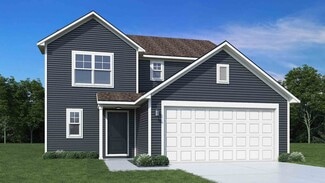
    7454 W San Marco Dr, Fortville, IN 46040
  • /42

    $330,000

    • 4 Beds
    • 2.5 Baths
    • 1,900 Sq Ft

    9739 Oak Grove Dr, Pendleton, IN 46064

    Welcome home to Oakmont! This newer two-story offers around 1,900 sq ft with 4 bedrooms, 2.5 baths, and a versatile bonus room-perfect for a home office, playroom, home gym or guest space. The open-concept main level creates a comfortable flow for everyday living and entertaining, highlighted by luxury vinyl plank flooring (2022) and stylish kitchen featuring stainless steel appliances and new

    Joi Clarke Highgarden Real Estate

    9739 Oak Grove Dr, Pendleton, IN 46064
  • /48

    $389,995

    New Construction $5K PRICE DROP
    • 5 Beds
    • 3.5 Baths
    • 2,631 Sq Ft

    8141 Clary Ln, Pendleton, IN 46064

    Welcome to your new home at Maple Trails in Pendleton, Indiana! Boasting 2,580 square feet of beautifully crafted living space, this Palmetto floor plan offers a striking exterior with Elevation B and brick accents complemented by a spacious 3-car garage. Inside, 9 ceilings on the first floor create an open, airy feel throughout the main living areas. This versatile layout features 5 bedrooms and

    Arbor Homes Builder
    8141 Clary Ln, Pendleton, IN 46064
  • /58

    $345,000

    $5K PRICE DROP
    • 4 Beds
    • 2.5 Baths
    • 2,200 Sq Ft

    9860 Oakmont East Dr, Pendleton, IN 46064

    Some homes check some of the boxes and this home checks ALL the boxes! With 4 bedrooms, 2.5 baths, and over 2,200 square feet, there's plenty of room for everyone. The open-concept main floor makes everyday living easy, whether you're hosting friends, helping with homework, or meal prepping in that gorgeous kitchen with granite countertops, stainless steel appliances, a massive island, and an

    Sara Hunley Epique Inc

    9860 Oakmont East Dr, Pendleton, IN 46064
  • /27

    $359,999

    New Construction
    • 4 Beds
    • 2.5 Baths
    • 2,368 Sq Ft

    6584 Hemlock Ln, Pendleton, IN 46064

    Welcome to the Simplicity 2364 at 6584 Hemlock Lane in Mahoney's Corner! Step inside from the front porch and you’re welcomed by a bright foyer with a flexible space ready to fit your lifestyle, whether that’s a home office, workout area, or creative retreat. The heart of the home opens up with a seamless great room, dining area, and kitchen with a central island that keeps everything connected.

    Taylor Morrison Builder
    6584 Hemlock Ln, Pendleton, IN 46064
  • /30

    $399,999

    New Construction $7K PRICE DROP
    • 5 Beds
    • 2.5 Baths
    • 3,037 Sq Ft

    6666 Cobblestone Dr, Pendleton, IN 46064

    Welcome to the Legacy 3040 at 6666 Cobblestone Drive in Mahoney's Corner! Step inside from the covered porch to a welcoming foyer with a flexible space and powder room that adapt easily to your routine. The heart of the home features open living where the great room connects to a kitchen with a large island and cozy breakfast nook, flowing out to the outdoor patio for everyday enjoyment. Just off

    Taylor Morrison Builder
    6666 Cobblestone Dr, Pendleton, IN 46064
  • /26

    $345,000

    $1K PRICE DROP
    • 2 Beds
    • 2 Baths
    • 1,768 Sq Ft

    8244 Hulton Rd, Pendleton, IN 46064

    Welcome to 8244 Hulton Rd, where thoughtful design meets low-maintenance living in Pendleton's desirable Estes Park community. Offering 1,768 square feet, this beautifully designed home features an open-concept layout, soaring ceilings, and abundant natural light that create a spacious and welcoming atmosphere. The versatile floor plan provides plenty of room to gather, entertain, or simply

    Agent Photo

    Nichole Kammers

    Epique Inc

    8244 Hulton Rd, Pendleton, IN 46064
  • /2

    $329,999

    New Construction
    • 4 Beds
    • 2 Baths
    • 1,601 Sq Ft

    6593 Hemlock Ln, Pendleton, IN 46064

    Welcome to the Simplicity 1610 at 6593 Hemlock Lane in Mahoney's Corner! This new single-story home offers a thoughtful layout with open living spaces and defined private areas. From the covered porch, you enter a welcoming foyer that opens to a bright great room connected to the dining area and kitchen, creating easy flow for gathering and daily living. The kitchen features a center island,

    Taylor Morrison Builder
    6593 Hemlock Ln, Pendleton, IN 46064
  • /35

    $315,000

    $10K PRICE DROP
    • 3 Beds
    • 2 Baths
    • 1,804 Sq Ft

    6627 Mayapple Dr, Green Township, IN 46064

    This meticulously maintained Chestnut plan-Arbor's #1 selling ranch-offers premium upgrades you won't find in base new construction. The open-concept kitchen features 42" cabinets, stainless steel appliances, a large center island, and a seamless flow into the striking, light-filled **two-story great room**! 9-ft ceilings, upgraded siding, modern lighting and added windows are just a few of the

    Shannon Gilbert Keller Williams Indpls Metro N

    6627 Mayapple Dr, Green Township, IN 46064
  • /35

    $340,000

    $20K PRICE DROP
    • 4 Beds
    • 2.5 Baths
    • 2,080 Sq Ft

    9758 Oak Grove Dr, Pendleton, IN 46064

    Welcome home to this beautifully maintained newer construction in the heart of Pendleton! Built in 2022, this inviting 2-story home offers the perfect blend of modern comfort, thoughtful design, and everyday functionality. Step inside to an open and airy main level featuring a spacious living area ideal for gathering with family and friends, its open-plan kitchen, seamlessly flowing into the

    Todd Carpenter Eddy Properties, LLC

    9758 Oak Grove Dr, Pendleton, IN 46064
  • /83

    $364,900

    Open Sun 1PM - 3PM $15K PRICE DROP
    • 4 Beds
    • 2.5 Baths
    • 2,203 Sq Ft

    9760 Oak Grove Dr, Pendleton, IN 46064

    Welcome to this beautiful east-facing home located on a huge corner lot! This stunning home features tons of upgrades throughout and offers one of the largest floor plans in the neighborhood with 2,203 sq ft. The spacious L-shaped main level features luxury vinyl plank flooring throughout, a large family room with an upgraded entertainment wall and elegant chandelier, and a study with a beautiful

    Magdalen Bergeron F.C. Tucker Company

    9760 Oak Grove Dr, Pendleton, IN 46064
  • /49

    $329,900

    • 3 Beds
    • 2 Baths
    • 1,498 Sq Ft

    13456 Ravenswood Trail, Fishers, IN 46037

    Immaculate ranch home in the low-maintenance 55+ community of Britton Falls in Fishers! This open-concept layout features 3 bedrooms & 2 full bathrooms. Enjoy 9' ceilings, new carpet (2021), and a spacious kitchen with 42" white cabinets, subway tile backsplash, stainless steel appliances, a large island, and a new LG microwave. The oversized primary suite offers a double bowl vanity and an

    John Long Coldwell Banker - Kaiser

    13456 Ravenswood Trail, Fishers, IN 46037
  • /67

    $384,999

    New Construction
    • 4 Beds
    • 2.5 Baths
    • 2,574 Sq Ft

    8346 Juniper Ln, Pendleton, IN 46064

    We get it, we get it - "It's still available, so there has to be something wrong with it." This is a stunning home, ready for its new owners, so as this past few weeks lull in the market subsides, come check this beauty out!! Welcome to your stunning 4 bed / 2.5 bath, 2,574sqft two-story in Pendleton, that's better than brand new construction, with endless and well thought upgrades throughout,

    Brandon Cooper The Cooper Real Estate Group

    8346 Juniper Ln, Pendleton, IN 46064
  • /22

    $292,000

    Open Fri 9AM - 7PM $18K PRICE DROP
    • 4 Beds
    • 2.5 Baths
    • 2,291 Sq Ft

    8134 S Firefly Dr, Pendleton, IN 46064

    Explore 8134 S Firefly Dr, recently enhanced with fresh interior paint and partial flooring replacement for a refreshed look. The kitchen features all stainless steel appliances, and the primary bedroom includes a walk in closet. An exterior deck overlooks the fenced in backyard. This property is ready for comfortable living with its recent updates and outdoor spaces.. Included 100-Day Home

    Shelby Farrar Opendoor Brokerage LLC

    8134 S Firefly Dr, Pendleton, IN 46064
  • /25

    $339,900

    • 3 Beds
    • 2 Baths
    • 1,581 Sq Ft

    9858 Bryce Blvd, Pendleton, IN 46064

    Step into refined comfort and modern sophistication in this impeccably remodeled 3-bedroom, 2-bath home, where every detail has been thoughtfully curated. Featuring expansive living spaces and a seamless layout, this residence blends style with everyday functionality. Throughout the home, elegant luxury vinyl plank flooring provides both durability and a high-end aesthetic, creating a cohesive

    Sam Chamsine F.C. Tucker Company

    9858 Bryce Blvd, Pendleton, IN 46064
  • /28

    $389,000

    $19K PRICE DROP
    • 3 Beds
    • 2 Baths
    • 2,080 Sq Ft

    8398 Hulton Rd, Pendleton, IN 46064

    Convenience, Location, & Condition make this home the perfect choice! Pendleton address, but closer to Fishers, Hamilton Town Center, Fortville. Outfitted with stylish, top notch finishes and charming front porch, this home brings the cozy vibes. Three spacious bedrooms and 2 full baths. Crisp white paint and trim breathe airy, modern vibes into the entire home. Open great room/kitchen/breakfast

    Kristen Woodworth F.C. Tucker Company

    8398 Hulton Rd, Pendleton, IN 46064
  • /34

    $322,000

    New Construction
    • 3 - 4 Beds
    • 2.5 Baths
    • 1,953 Sq Ft

    Simplicity 1953 Plan at Mahoney's Corner, Ingalls, IN 46064

    Discover the perfect layout for your lifestyle! Enter your foyer to find a convenient powder room and stairs. The second floor features two bedrooms, one bathroom, a spacious loft, and a beautiful primary suite. The suite features a roomy walk-in closet and a spa-like primary bathroom. Downstairs, find open-concept living: a great room seamlessly opens to a breakfast nook and kitchen with an

    Taylor Morrison Builder
    800 S Mahoney's Corner St Unit 40043997, Ingalls, IN 46064
  • /31

    $290,000

    New Construction
    • 3 Beds
    • 2 Baths
    • 1,350 Sq Ft

    Simplicity 1350 Plan at Mahoney's Corner, Ingalls, IN 46064

    Experience a classic floor plan with modern features! Head through the covered porch to find a convenient flex room just off the foyer. Further you’ll find one bedroom with a walk-in closet, one bathroom, and a conveniently placed laundry room just around the corner. Keep going to discover a great room that flows easily to a breakfast nook and kitchen with an island. Nestled away is the luxurious

    Taylor Morrison Builder
    800 S Mahoney's Corner St Unit 40044011, Ingalls, IN 46064
  • /41

    $362,000

    New Construction
    • 4 - 5 Beds
    • 2.5 - 3.5 Baths
    • 2,634 Sq Ft

    Legacy 2634 Plan at Mahoney's Corner, Ingalls, IN 46064

    Visualize your life here! Step through the covered porch and into the foyer to discover an ultra-convenient flex room and powder room across from the entry to a two-car garage. Keep going to discover a spacious great room that opens seamlessly to a kitchen with an island and a quaint breakfast nook, the perfect open-concept space for entertaining. Upstairs are two bedrooms with walk-in closets, a

    Taylor Morrison Builder
    800 S Mahoney's Corner St Unit 40044004, Ingalls, IN 46064
  • /30

    $300,000

    New Construction
    • 3 - 4 Beds
    • 2.5 Baths
    • 1,594 Sq Ft

    Simplicity 1594 Plan at Mahoney's Corner, Ingalls, IN 46064

    Experience a seamless flow between living spaces. Head through the uncovered patio to find a convenient powder room and a foyer that leads to a spacious great room. The great room opens easily to a breakfast nook and kitchen with an island. Park in your two-car garage, then head upstairs to find two bedrooms, one bathroom, a loft perfect for nights at home, and a luxurious primary suite. The

    Taylor Morrison Builder
    800 S Mahoney's Corner St Unit 40044006, Ingalls, IN 46064
  • /4

    $310,000

    New Construction
    • 4 Beds
    • 2 Baths
    • 1,610 Sq Ft

    Simplicity 1610 Plan at Mahoney's Corner, Ingalls, IN 46064

    Welcome in! The 1-story Simplicity 1610 floor plan offers 4 bedrooms, 2 bathrooms, a 2-car garage, and 1,610 square feet. Head in through the covered porch to find a foyer with two bedrooms tucked away for privacy. Keep going to find another bedroom, one bathroom, and a convenient laundry room. The heart of the home features a spacious great room that flows into a casual dining area and kitchen,

    Taylor Morrison Builder
    800 S Mahoney's Corner St Unit 40043998, Ingalls, IN 46064
  • /37

    $352,000

    New Construction
    • 4 - 5 Beds
    • 2.5 - 3.5 Baths
    • 2,432 Sq Ft

    Legacy 2432 Plan at Mahoney's Corner, Ingalls, IN 46064

    Beauty and function galore! Step through the covered porch and into the foyer to discover a customizable flex room and powder room. Keep going to discover an open-concept great room that flows to a modern kitchen with an island, and a cozy breakfast nook. Head upstairs to find two bedrooms with walk-in closets, a loft perfect for nights at home, and a stunning primary suite. The suite features a

    Taylor Morrison Builder
    800 S Mahoney's Corner St Unit 40044003, Ingalls, IN 46064
  • /42

    $369,500

    New Construction
    • 3 - 5 Beds
    • 2.5 - 3.5 Baths
    • 2,719 Sq Ft

    Legacy 2719 Plan at Mahoney's Corner, Ingalls, IN 46064

    Discover the possibilities! Head through your covered porch and into the foyer to find a convenient flex room and powder room. Keep going to discover an open-concept oasis: a spacious great room opens to a cozy breakfast nook, kitchen with an island, and a light-filled sunroom. Upstairs are two bedrooms with walk-in closets, a loft perfect for competitive game nights, and a stunning primary

    Taylor Morrison Builder
    800 S Mahoney's Corner St Unit 40044002, Ingalls, IN 46064
  • /30

    $337,000

    New Construction
    • 4 - 5 Beds
    • 2.5 - 3.5 Baths
    • 2,364 Sq Ft

    Simplicity 2364 Plan at Mahoney's Corner, Ingalls, IN 46064

    This home's layout offers character and charm! Head through your uncovered patio and into the foyer to find a flex room. Customize this space to be a home office, gym, playroom, and beyond. Or park in your two-car garage and through the entry to find open-concept living. A great room flows to a breakfast nook and kitchen with an island. Upstairs are three bedrooms, a loft perfect for nights at

    Taylor Morrison Builder
    800 S Mahoney's Corner St Unit 40044000, Ingalls, IN 46064
  • /4

    $347,000

    New Construction
    • 3 Beds
    • 2 Baths
    • 1,942 Sq Ft

    Legacy 1942 Plan at Mahoney's Corner, Ingalls, IN 46064

    Enjoy a charming and quaint atmosphere in the Legacy 1942! Head through the covered porch and into the foyer to discover two bedrooms and one bathroom to one side of the home. On the other is a two-car garage, perfect for extra storage. Head through the garage’s entry to find an ultra-convenient flex room: transform this space into a home gym, office, playrooms and beyond! Keep going to find the

    Taylor Morrison Builder
    800 S Mahoney's Corner St Unit 40044005, Ingalls, IN 46064
  • /42

    $377,000

    New Construction
    • 5 - 6 Beds
    • 2.5 - 3.5 Baths
    • 3,040 Sq Ft

    Legacy 3040 Plan at Mahoney's Corner, Ingalls, IN 46064

    Envision your life unfolding here! Step through the covered porch and into the foyer to discover a convenient flex room and powder room. Keep going to find seamless open-concept living: a great room flows to a kitchen with an island and a cozy breakfast nook. Head back towards the foyer to find a bedroom just off the entry to your two-car garage. Upstairs are three bedrooms, a loft perfect for

    Taylor Morrison Builder
    800 S Mahoney's Corner St Unit 40043994, Ingalls, IN 46064
  • /24

    $332,000

    New Construction
    • 3 - 4 Beds
    • 2.5 Baths
    • 2,115 Sq Ft

    Simplicity 2115 Plan at Mahoney's Corner, Ingalls, IN 46064

    Discover an ideal home for entertaining and relaxing! Head into your foyer to find a flex room— customize this space to be a home office, gym, playroom, and beyond. Keep going to find an entry to your two-car garage with storage space. The heart of the home features a spacious great room that easily opens to a breakfast nook and kitchen with an island. Upstairs are two bedrooms, one bathroom, and

    Taylor Morrison Builder
    800 S Mahoney's Corner St Unit 40043996, Ingalls, IN 46064
  • /38

    $397,000

    New Construction
    • 4 Beds
    • 2.5 Baths
    • 3,536 Sq Ft

    Legacy 3536 Plan at Mahoney's Corner, Ingalls, IN 46064

    Experience a harmonious living environment! Step through the covered porch and into the foyer to find a living room, powder room, and flex room to personalize. Head towards the entry to find a two-car garage, then continue to find true open-concept living. The heart of the home features a great room that opens to a breakfast nook, kitchen with an island, and an optional covered porch. Also on the

    Taylor Morrison Builder
    800 S Mahoney's Corner St Unit 40043995, Ingalls, IN 46064
  • /52

    $364,900

    Open Sun 1PM - 3PM $34K PRICE DROP
    • 4 Beds
    • 2.5 Baths
    • 3,026 Sq Ft

    6673 Laurelwood Dr, Pendleton, IN 46064

    Welcome to this spacious and beautifully designed 4-bedroom, 2.5-bath home offering over 3,000 square feet of flexible living space and standout features throughout. The main level showcases raised ceilings, a flex room perfect for a home office, playroom, formal living room, or dining room, a spacious great room, dining area, and an upgraded sunroom that fills the home with natural light. The

    Agent Photo

    Elisabeth Lugar

    CENTURY 21 Scheetz

    6673 Laurelwood Dr, Pendleton, IN 46064
  • /30

    $363,000

    Open Fri 9AM - 7PM $20K PRICE DROP
    • 4 Beds
    • 3 Baths
    • 3,126 Sq Ft

    8251 S Evening Dr, Pendleton, IN 46064

    Welcome to 8251 S Evening Dr, a home that exudes charm and sophistication. The property boasts fresh interior paint, giving it a clean and modern feel. The partial flooring replacement adds a touch of elegance and durability. The cozy fireplace is perfect for those chilly evenings, creating a warm and inviting atmosphere. The kitchen is a chef's dream, equipped with all stainless steel appliances

    Shelby Farrar Opendoor Brokerage LLC

    8251 S Evening Dr, Pendleton, IN 46064
  • /14

    $365,900

    New Construction $7K PRICE INCREASE
    • 4 Beds
    • 2 Baths
    • 1,748 Sq Ft

    6696 Blackthorne Dr, Pendleton, IN 46064

    Discover the charm of this beautiful Ranch Style home, completely new and ready to enjoy. With the comfort of single-level living, this residence offers an open and inviting layout filled with natural light. The modern kitchen, featuring elegant quartz countertops, flows seamlessly into the living and dining areas, creating an ideal space for both everyday living and entertaining. Spacious

    Madeleine Torres F.C. Tucker Company

    6696 Blackthorne Dr, Pendleton, IN 46064
  • /2

    $381,017

    New Construction
    • 3 Beds
    • 2.5 Baths
    • 1,760 Sq Ft

    6564 Mayapple Dr, Pendleton, IN 46064

    Introducing The Juniper one of Arbor Homes newest two-story floorplans, offering beautiful exterior designs and flexible options to make it uniquely yours. Choose from multiple upgrades, add a basement for extra space, or expand your great room with a 2 rear and side extension. You can even add a third-car garage for more storage.Step inside to a welcoming hallway and convenient powder bath

    Arbor Homes Builder
    6564 Mayapple Dr, Pendleton, IN 46064
  • /33

    $354,995

    New Construction
    • 5 Beds
    • 2.5 Baths
    • 3,198 Sq Ft

    Empress Plan at Maple Trails, Pendleton, IN 46064

    Picture yourself in the spacious and flexible Empress floorplan a 3,200 sq. ft. home with five bedrooms, multiple living areas, and endless options to make it your own. Designed for those who love to entertain, The Empress offers both elegance and everyday comfort.Step inside to a welcoming living room that can double as a home office or sitting area. A powder room and formal dining room make

    Arbor Homes Builder
    8304 Ambrosia Ln Unit 36481429, Pendleton, IN 46064
  • /48

    $326,995

    New Construction
    • 4 Beds
    • 2.5 Baths
    • 2,343 Sq Ft

    Spruce Plan at Maple Trails, Pendleton, IN 46064

    As you step through the large open foyer of the Spruce, you will quickly understand why this has become Arbor's top selling floorplan. With plenty of options, this floorplan allows you to experience flexibility without the price tag. With the versatility to become a 3, 4 or even 5 bedroom home - you can really transform the Spruce into your ideal home based on your needs and lifestyle. Not only

    Arbor Homes Builder
    8304 Ambrosia Ln Unit 36463390, Pendleton, IN 46064
  • /57

    $351,995

    New Construction
    • 4 Beds
    • 2.5 Baths
    • 2,813 Sq Ft

    Cooper Plan at Maple Trails, Pendleton, IN 46064

    The Cooper offers thoughtful design and flexible options to fit every lifestyle. From its spacious foyer and turned staircase to the open-concept first floor, this floorplan is both functional and inviting.Choose from multiple elevations including an optional front porch and enjoy a two-car garage with extra storage or convert that space into a first-floor bedroom and full bath.The open layout

    Arbor Homes Builder
    8304 Ambrosia Ln Unit 36447920, Pendleton, IN 46064

Showing Results 1 - 40, Page 1 of 2

Frequently Asked Questions

What is the average home price in Ingalls, IN?
Homes for sale in Ingalls, IN have an average home price of $289,797.
How many homes have sold over the last 12 months in Ingalls, IN?
40 homes have sold in Ingalls, IN over the last 12 months.
What is the average household income in Ingalls, IN?
The average household income in Ingalls, IN is $82K.
What are the most popular zip codes in Ingalls, IN?
The most popular zip codes in Ingalls, IN include 46064, 46037, 46051, 46040 and 46060.
How much do you need to make to afford a house in Ingalls?
The median home price in Ingalls is $290,000. If you put a 20% down payment of $58,000 and had a 30-year fixed mortgage with an interest rate of 6.43%, your estimated principal and interest payment would be $1,460 a month plus property taxes, HOA fees, home insurance, PMI, and utilities. Using the 28% rule, you would need to make at least $63K a year to afford the median home price in Ingalls. Learn how much home you can afford with our Home Affordability Calculator. The average household income in Ingalls is $82K.
How are the schools in Ingalls, IN?
Ingalls, IN has highly rated public and private schools. Some of the best schools in Ingalls based on Niche Grades are Hamilton Southeastern High School, Southeastern Elementary School and Hamilton Southeastern Intermediate / Junior High. Browse all the schools in Ingalls, IN to learn more.

Home Price Trends

Median Sale Price
$267,500
Median Single Family Sale Price
$295,000
Median 2 Bedroom Sale Price
$247,200
Median 1 Bedroom Sale Price
$58,750
Average Price Per Sq Ft
$157
Number of Homes for Sale
13
Last 12 months Home Sales
40
Months of Supply
3.90
Median List Price
$290,000
Median Change From 1st List Price
3%
Median Home Sale Price YoY Change
8%
How to Buy a Home How to Finance a Home How to Sell a Home