47

Ingalls, IN Homes for Sale under $400,000

Section Image Section Image Section Image
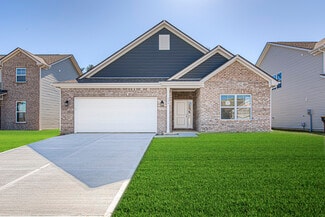
  • /52

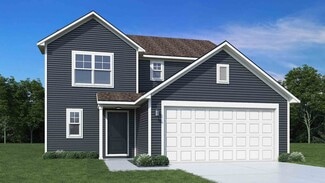
    $380,000

    $19K PRICE DROP
    • 4 Beds
    • 2.5 Baths
    • 3,026 Sq Ft

    6673 Laurelwood Dr, Pendleton, IN 46064

    Welcome to this spacious and beautifully designed 4-bedroom, 2.5-bath home offering over 3,000 square feet of flexible living space and standout features throughout. The main level showcases raised ceilings, a flex room perfect for a home office, playroom, formal living room, or dining room, a spacious great room, dining area, and an upgraded sunroom that fills the home with natural light. The

    Agent Photo

    Elisabeth Lugar

    CENTURY 21 Scheetz

    6673 Laurelwood Dr, Pendleton, IN 46064
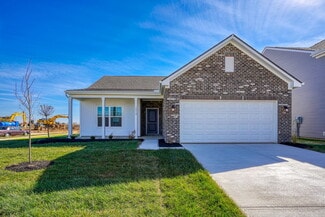
  • /35

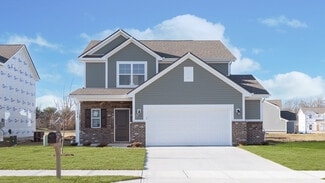
    $315,000

    $45K PRICE DROP
    • 4 Beds
    • 2.5 Baths
    • 2,080 Sq Ft

    9758 Oak Grove Dr, Pendleton, IN 46064

    Welcome home to this beautifully maintained newer construction in the heart of Pendleton! Built in 2022, this inviting 2-story home offers the perfect blend of modern comfort, thoughtful design, and everyday functionality. Step inside to an open and airy main level featuring a spacious living area ideal for gathering with family and friends, its open-plan kitchen, seamlessly flowing into the

    Agent Photo

    Dan Eddy

    Eddy Properties, LLC

    9758 Oak Grove Dr, Pendleton, IN 46064
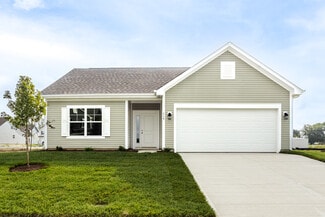
  • /53

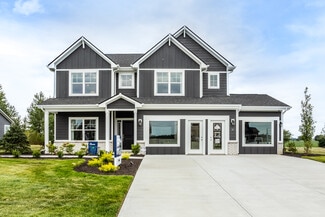
    $314,995

    New Construction
    • 3 Beds
    • 2.5 Baths
    • 1,963 Sq Ft

    Ironwood Plan at Maple Trails, Pendleton, IN 46064


    Introducing the Ironwood by Arbor Homes where openness meets functionality in a thoughtfully designed floorplan.Step into a welcoming foyer with a convenient powder room near the front of the home. The garage includes built-in storage and direct access to the mudroom, perfect for stowing away sports gear or bikes during winter.The spacious great room is ideal for relaxing or entertaining guests,

    Arbor Homes Builder
    8304 Ambrosia Ln Unit 36465374, Pendleton, IN 46064
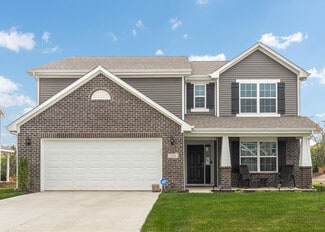
  • /36

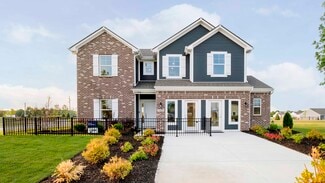
    $364,995

    New Construction
    • 3 Beds
    • 2.5 Baths
    • 1,880 Sq Ft

    6564 Mayapple Dr, Pendleton, IN 46064

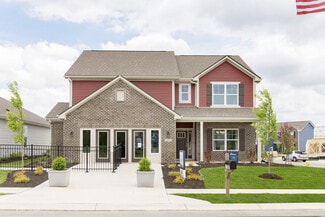
    Welcome to the beautifully designed Juniper model home in Maple Trails, where premium finishes and everyday functionality come together in this exceptional home. Maple Trails offers convenient access to major highways, shopping, dining, entertainment, and outdoor recreation in nearby Fishers and Noblesville, while scenic pond views and walking paths provide the perfect blend of modern convenience

    Arbor Homes Builder
    6564 Mayapple Dr, Pendleton, IN 46064
  • /46

    $289,995

    New Construction
    • 3 Beds
    • 2 Baths
    • 1,613 Sq Ft

    Bradford Plan at Maple Trails, Pendleton, IN 46064

    The Bradford is the perfect ranch-style floorplan for those looking to downsize or enjoy single-level living with plenty of space. Starting at 1,611 square feet, this three-bedroom, two-bath home can be personalized to fit your lifestyle with an optional second-floor bonus room for even more living space.Step inside from the charming front porch and youre greeted by a versatile flex room. Use it

    Arbor Homes Builder
    8304 Ambrosia Ln Unit 36457222, Pendleton, IN 46064
  • /52

    $297,995

    New Construction
    • 3 Beds
    • 2.5 Baths
    • 1,760 Sq Ft

    Juniper Plan at Maple Trails, Pendleton, IN 46064

    Introducing The Juniper one of Arbor Homes newest two-story floorplans, offering beautiful exterior designs and flexible options to make it uniquely yours. Choose from multiple upgrades, add a basement for extra space, or expand your great room with a 2 rear and side extension. You can even add a third-car garage for more storage.Step inside to a welcoming hallway and convenient powder bath

    Arbor Homes Builder
    8304 Ambrosia Ln Unit 36456272, Pendleton, IN 46064
  • /57

    $351,995

    New Construction
    • 4 Beds
    • 2.5 Baths
    • 2,813 Sq Ft

    Cooper Plan at Maple Trails, Pendleton, IN 46064

    The Cooper offers thoughtful design and flexible options to fit every lifestyle. From its spacious foyer and turned staircase to the open-concept first floor, this floorplan is both functional and inviting.Choose from multiple elevations including an optional front porch and enjoy a two-car garage with extra storage or convert that space into a first-floor bedroom and full bath.The open layout

    Arbor Homes Builder
    8304 Ambrosia Ln Unit 36447920, Pendleton, IN 46064
  • /41

    $362,000

    New Construction
    • 4 - 5 Beds
    • 2.5 - 3.5 Baths
    • 2,634 Sq Ft

    Legacy 2634 Plan at Mahoney's Corner, Ingalls, IN 46064

    Visualize your life here! Step through the covered porch and into the foyer to discover an ultra-convenient flex room and powder room across from the entry to a two-car garage. Keep going to discover a spacious great room that opens seamlessly to a kitchen with an island and a quaint breakfast nook, the perfect open-concept space for entertaining. Upstairs are two bedrooms with walk-in closets, a

    Taylor Morrison Builder
    800 S Mahoney's Corner St Unit 40044004, Ingalls, IN 46064
  • /38

    $339,995

    New Construction $2K PRICE DROP
    • 3 Beds
    • 2 Baths
    • 1,687 Sq Ft

    6563 Mayapple Dr, Pendleton, IN 46064

    Welcome to your new home in Maple Trails! This ranch-style home offers a functional, single-level layout with the peace of mind of new construction, a builder warranty, and truly turnkey living. Enjoy an open-concept design where the kitchen flows seamlessly into the great room, creating a comfortable and connected space ideal for everyday living and entertaining. The kitchen serves as the heart

    Arbor Homes Builder
    6563 Mayapple Dr, Pendleton, IN 46064
  • /38

    $397,000

    New Construction
    • 4 Beds
    • 2.5 Baths
    • 3,536 Sq Ft

    Legacy 3536 Plan at Mahoney's Corner, Ingalls, IN 46064

    Experience a harmonious living environment! Step through the covered porch and into the foyer to find a living room, powder room, and flex room to personalize. Head towards the entry to find a two-car garage, then continue to find true open-concept living. The heart of the home features a great room that opens to a breakfast nook, kitchen with an island, and an optional covered porch. Also on the

    Taylor Morrison Builder
    800 S Mahoney's Corner St Unit 40043995, Ingalls, IN 46064
  • /62

    $324,995

    New Construction
    • 4 Beds
    • 2.5 Baths
    • 2,176 Sq Ft

    Aspen II Plan at Maple Trails, Pendleton, IN 46064

    The Aspen II floorplan has it all- from a spacious home office, an open concept living and kitchen area, a large loft, and four bedrooms with plenty of space. You cant go wrong choosing this floorplan! Make The Aspen II your own with the many optional upgrades. If you fall in love with the interior, you will love the elevations on the exterior of this new build home!Entering off the front porch,

    Arbor Homes Builder
    8304 Ambrosia Ln Unit 36458823, Pendleton, IN 46064
  • /48

    $326,995

    New Construction
    • 4 Beds
    • 2.5 Baths
    • 2,343 Sq Ft

    Spruce Plan at Maple Trails, Pendleton, IN 46064

    As you step through the large open foyer of the Spruce, you will quickly understand why this has become Arbor's top selling floorplan. With plenty of options, this floorplan allows you to experience flexibility without the price tag. With the versatility to become a 3, 4 or even 5 bedroom home - you can really transform the Spruce into your ideal home based on your needs and lifestyle. Not only

    Arbor Homes Builder
    8304 Ambrosia Ln Unit 36463390, Pendleton, IN 46064
  • /61

    $312,995

    New Construction
    • 3 Beds
    • 2 Baths
    • 1,801 Sq Ft

    Chestnut Plan at Maple Trails, Pendleton, IN 46064

    Looking for the perfect ranch-style home as your new home? Take a look at The Chestnut and its many optional upgrades. With the option to add a bonus room with a bedroom and full bathroom, you have the potential for 2,600+ square feet of living space in a ranch home.When you enter the home, you will see the first two bedrooms and a full bathroom. As you move throughout The Chestnut, notice the

    Arbor Homes Builder
    8304 Ambrosia Ln Unit 36477353, Pendleton, IN 46064
  • /50

    $274,995

    New Construction
    • 3 Beds
    • 2 Baths
    • 1,354 Sq Ft

    Ashton Plan at Maple Trails, Pendleton, IN 46064

    Picture yourself in The Ashton a flexible ranch-style floorplan by Arbor Homes! Starting at 1,356 square feet, The Ashton offers a split layout ideal for families or first-time homeowners. Featuring three bedrooms and two full baths, this home provides plenty of room to personalize with your choice of finishes and upgrades.Step inside from the inviting front porch to a bright, open layout. Two

    Arbor Homes Builder
    8304 Ambrosia Ln Unit 36498194, Pendleton, IN 46064
  • /37

    $269,995

    New Construction
    • 3 Beds
    • 2 Baths
    • 1,228 Sq Ft

    Walnut Plan at Maple Trails, Pendleton, IN 46064

    Step into the charm and affordability of our Walnut floor plan, where homeownership dreams come to life in the inviting embrace of this 1,210 sq ft home. This modest yet versatile design opens the door to a world of possibilities with multiple structural options and diverse exterior styles, allowing you to infuse your personal touch and make the Walnut uniquely yours.Boasting three bedrooms and

    Arbor Homes Builder
    8304 Ambrosia Ln Unit 36496630, Pendleton, IN 46064
  • /33

    $354,995

    New Construction
    • 5 Beds
    • 2.5 Baths
    • 3,198 Sq Ft

    Empress Plan at Maple Trails, Pendleton, IN 46064

    Picture yourself in the spacious and flexible Empress floorplan a 3,200 sq. ft. home with five bedrooms, multiple living areas, and endless options to make it your own. Designed for those who love to entertain, The Empress offers both elegance and everyday comfort.Step inside to a welcoming living room that can double as a home office or sitting area. A powder room and formal dining room make

    Arbor Homes Builder
    8304 Ambrosia Ln Unit 36481429, Pendleton, IN 46064
  • /63

    $338,995

    New Construction
    • 4 Beds
    • 2.5 Baths
    • 2,580 Sq Ft

    Palmetto Plan at Maple Trails, Pendleton, IN 46064

    The Palmetto is one of Arbor Homes newest and most flexible floorplans offering everything you could want in a new construction home. With multiple elevation styles, optional basements, and the choice of a full front porch or breezeway, The Palmetto can easily be tailored to your lifestyle.Step inside to a spacious front living area that can serve as a formal dining room or quiet office with

    Arbor Homes Builder
    8304 Ambrosia Ln Unit 36502223, Pendleton, IN 46064
  • /30

    $300,000

    New Construction
    • 3 - 4 Beds
    • 2.5 Baths
    • 1,594 Sq Ft

    Simplicity 1594 Plan at Mahoney's Corner, Ingalls, IN 46064

    Experience a seamless flow between living spaces. Head through the uncovered patio to find a convenient powder room and a foyer that leads to a spacious great room. The great room opens easily to a breakfast nook and kitchen with an island. Park in your two-car garage, then head upstairs to find two bedrooms, one bathroom, a loft perfect for nights at home, and a luxurious primary suite. The

    Taylor Morrison Builder
    800 S Mahoney's Corner St Unit 40044006, Ingalls, IN 46064
  • /67

    $384,999

    New Construction
    • 4 Beds
    • 2.5 Baths
    • 2,574 Sq Ft

    8346 Juniper Ln, Pendleton, IN 46064

    We get it, we get it... "It's still available, so there has to be something wrong with it." This is a stunning home, ready for its new owners, so as this recent lull in the market subsides, come check this beauty out!!!! Welcome to your stunning 4 bed / 2.5 bath, 2,574sqft two-story in Pendleton, that's better than brand new construction, with endless and well thought upgrades throughout, and

    Brandon Cooper The Cooper Real Estate Group

    8346 Juniper Ln, Pendleton, IN 46064
  • /42

    $369,500

    New Construction
    • 3 - 5 Beds
    • 2.5 - 3.5 Baths
    • 2,719 Sq Ft

    Legacy 2719 Plan at Mahoney's Corner, Ingalls, IN 46064

    Discover the possibilities! Head through your covered porch and into the foyer to find a convenient flex room and powder room. Keep going to discover an open-concept oasis: a spacious great room opens to a cozy breakfast nook, kitchen with an island, and a light-filled sunroom. Upstairs are two bedrooms with walk-in closets, a loft perfect for competitive game nights, and a stunning primary

    Taylor Morrison Builder
    800 S Mahoney's Corner St Unit 40044002, Ingalls, IN 46064
  • /27

    $364,999

    New Construction
    • 4 Beds
    • 2.5 Baths
    • 2,367 Sq Ft

    6531 Calligan Rd, Pendleton, IN 46064

    Welcome to the Simplicity 2364 at 6531 Calligan Road in Mahoney's Corner! This thoughtfully designed home offers an open-concept layout where the kitchen, dining area, and great room come together to create a comfortable space for everyday living and entertaining. The kitchen features a large center island, pantry storage, and plenty of room for gathering. Just beyond the dining area, the

    Taylor Morrison Builder
    6531 Calligan Rd, Pendleton, IN 46064
  • /30

    $337,000

    New Construction
    • 4 - 5 Beds
    • 2.5 - 3.5 Baths
    • 2,364 Sq Ft

    Simplicity 2364 Plan at Mahoney's Corner, Ingalls, IN 46064

    This home's layout offers character and charm! Head through your uncovered patio and into the foyer to find a flex room. Customize this space to be a home office, gym, playroom, and beyond. Or park in your two-car garage and through the entry to find open-concept living. A great room flows to a breakfast nook and kitchen with an island. Upstairs are three bedrooms, a loft perfect for nights at

    Taylor Morrison Builder
    800 S Mahoney's Corner St Unit 40044000, Ingalls, IN 46064
  • /24

    $332,000

    New Construction
    • 3 - 4 Beds
    • 2.5 Baths
    • 2,115 Sq Ft

    Simplicity 2115 Plan at Mahoney's Corner, Ingalls, IN 46064

    Discover an ideal home for entertaining and relaxing! Head into your foyer to find a flex room— customize this space to be a home office, gym, playroom, and beyond. Keep going to find an entry to your two-car garage with storage space. The heart of the home features a spacious great room that easily opens to a breakfast nook and kitchen with an island. Upstairs are two bedrooms, one bathroom, and

    Taylor Morrison Builder
    800 S Mahoney's Corner St Unit 40043996, Ingalls, IN 46064
  • /37

    $304,900

    $15K PRICE DROP
    • 4 Beds
    • 2.5 Baths
    • 3,043 Sq Ft

    10927 Mansfield Way, Ingalls, IN 46048

    Beautifully renovated 4BR/2.5BA 2-story in Prairie Hollow with Pendleton Schools! Move-in ready w/new LVP & carpet, fresh floor-to-ceiling paint, new interior doors/hardware & light fixtures throughout. Main lvl features Living Rm, Dining Rm, Office & Family Rm w/WB fireplace. Updated Kitchen offers new countertops, cabinet hardware, plumbing fixtures & SS appliances, plus center island/breakfast

    Jeffrey Cummings RE/MAX Complete

    10927 Mansfield Way, Ingalls, IN 46048
  • /56

    $375,000

    New Construction
    • 3 Beds
    • 2 Baths
    • 2,080 Sq Ft

    8398 Hulton Rd, Pendleton, IN 46064

    Tucked into Estes Park just minutes from the Hamilton County line, this 2023-built Arbor Homes ranch offers 2,080 square feet of easy one-level living. Vaulted ceilings and wide-plank flooring carry through the open great room, dining area, and a kitchen that's the standout - quartz counters, a striking tile backsplash, gas range, walk-in pantry, and an oversized island seating three. The primary

    Connor Jones Mark Dietel Realty, LLC

    8398 Hulton Rd, Pendleton, IN 46064
  • /42

    $350,000

    • 5 Beds
    • 2.5 Baths
    • 2,200 Sq Ft

    9816 Hulton Rd, Pendleton, IN 46064

    Welcome home to this spacious 5 bedroom, two-story home offering plenty of room to spread out, inside and out! The bright, open main level is designed for everyday living and entertaining, with a generous kitchen featuring an oversized island, abundant cabinetry and counter space, and an easy flow into the dining and living areas. The primary living space has beautiful custom built-ins that

    Dawn Fisher eXp Realty, LLC

    9816 Hulton Rd, Pendleton, IN 46064
  • /44

    $339,900

    $10K PRICE DROP
    • 4 Beds
    • 2.5 Baths
    • 2,150 Sq Ft

    8099 Ambrosia Ln, Pendleton, IN 46064

    Welcome to 8099 Ambrosia LN in PENDLETON, IN, a captivating single-family residence built in 2021, offering 2150 square feet of meticulously maintained living space in great condition. This attractive property, with its traditional architectural style, presents an exceptional opportunity for an elevated lifestyle. The heart of this home is its well-appointed kitchen, featuring sleek stainless

    Jerry Hanna Highgarden Real Estate

    8099 Ambrosia Ln, Pendleton, IN 46064
  • /21

    $354,999

    New Construction
    • 4 Beds
    • 2.5 Baths
    • 2,119 Sq Ft

    6594 Hemlock Ln, Pendleton, IN 46064

    Welcome to the Simplicity 2115 at 6594 Hemlock Lane in Mahoney's Corner! This thoughtfully designed home offers a spacious layout with room to gather, work, and unwind. The main level features an open-concept kitchen, dining area, and great room that flow seamlessly together, while a nearby flex room provides the perfect space for a home office, study, or hobbies. Easy access to the patio extends

    Taylor Morrison Builder
    6594 Hemlock Ln, Pendleton, IN 46064
  • /31

    $290,000

    New Construction
    • 3 Beds
    • 2 Baths
    • 1,350 Sq Ft

    Simplicity 1350 Plan at Mahoney's Corner, Ingalls, IN 46064

    Experience a classic floor plan with modern features! Head through the covered porch to find a convenient flex room just off the foyer. Further you’ll find one bedroom with a walk-in closet, one bathroom, and a conveniently placed laundry room just around the corner. Keep going to discover a great room that flows easily to a breakfast nook and kitchen with an island. Nestled away is the luxurious

    Taylor Morrison Builder
    800 S Mahoney's Corner St Unit 40044011, Ingalls, IN 46064
  • /19

    $260,000

    $10K PRICE DROP
    • 3 Beds
    • 2.5 Baths
    • 3,174 Sq Ft

    10891 Rose Ln, Ingalls, IN 46048

    Discover a spacious single-family residence at 10891 Rose Lane. Built in 2008, this 3174 square foot home offers an inviting atmosphere, ready for immediate occupancy. It presents a distinctive opportunity for those seeking a harmonious blend of comfort and style. The main level has a large great room, separate dining room, eat-in kitchen, powder room and main floor laundry room. Upstairs is a

    Pam Craney The Madsen Group, LLC

    10891 Rose Ln, Ingalls, IN 46048
  • /35

    $300,000

    $25K PRICE DROP
    • 3 Beds
    • 2 Baths
    • 1,804 Sq Ft

    6627 Mayapple Dr, Green Township, IN 46064

    This meticulously maintained Chestnut plan- THE#1 selling ranch floorplan-offers premium upgrades you won't find in base new construction. The open-concept kitchen features 42" cabinets, stainless steel appliances, a large center island, and a seamless flow into the striking, light-filled **two-story great room**! 9-ft ceilings, upgraded siding, modern lighting and added windows are just a few of

    Shannon Gilbert Keller Williams Indpls Metro N

    6627 Mayapple Dr, Green Township, IN 46064
  • /34

    $322,000

    New Construction
    • 3 - 4 Beds
    • 2.5 Baths
    • 1,953 Sq Ft

    Simplicity 1953 Plan at Mahoney's Corner, Ingalls, IN 46064

    Discover the perfect layout for your lifestyle! Enter your foyer to find a convenient powder room and stairs. The second floor features two bedrooms, one bathroom, a spacious loft, and a beautiful primary suite. The suite features a roomy walk-in closet and a spa-like primary bathroom. Downstairs, find open-concept living: a great room seamlessly opens to a breakfast nook and kitchen with an

    Taylor Morrison Builder
    800 S Mahoney's Corner St Unit 40043997, Ingalls, IN 46064
  • /14

    $365,900

    New Construction $7K PRICE INCREASE
    • 4 Beds
    • 2 Baths
    • 1,748 Sq Ft

    6696 Blackthorne Dr, Pendleton, IN 46064

    Discover the charm of this beautiful Ranch Style home, completely new and ready to enjoy. With the comfort of single-level living, this residence offers an open and inviting layout filled with natural light. The modern kitchen, featuring elegant quartz countertops, flows seamlessly into the living and dining areas, creating an ideal space for both everyday living and entertaining. Spacious

    Madeleine Torres F.C. Tucker Company

    6696 Blackthorne Dr, Pendleton, IN 46064
  • /44

    $279,900

    • 4 Beds
    • 2.5 Baths
    • 2,564 Sq Ft

    7517 Charlotte Dr, Ingalls, IN 46048

    Located in desirable Prairie Hollow and within the Pendleton Heights School District, this spacious 4-bedroom, 2.5-bath home offers plenty of room to spread out! The main level features two separate living areas. The large kitchen and dining area offer plenty of space for gatherings and lead to the cozy backyard with peaceful water views. A conveniently located laundry room and half bath complete

    Christy Keeley Home 2 Home Realty Group

    7517 Charlotte Dr, Ingalls, IN 46048
  • /4

    $310,000

    New Construction
    • 4 Beds
    • 2 Baths
    • 1,610 Sq Ft

    Simplicity 1610 Plan at Mahoney's Corner, Ingalls, IN 46064

    Welcome in! The 1-story Simplicity 1610 floor plan offers 4 bedrooms, 2 bathrooms, a 2-car garage, and 1,610 square feet. Head in through the covered porch to find a foyer with two bedrooms tucked away for privacy. Keep going to find another bedroom, one bathroom, and a convenient laundry room. The heart of the home features a spacious great room that flows into a casual dining area and kitchen,

    Taylor Morrison Builder
    800 S Mahoney's Corner St Unit 40043998, Ingalls, IN 46064
  • /20

    $249,900

    • 4 Beds
    • 2.5 Baths
    • 1,626 Sq Ft

    10904 Mansfield Way, Ingalls, IN 46048

    Located in Ingalls, this 4 bed 2.5 bath features over 1,600 sq. ft. of space! Enjoy spacious living areas, a large backyard, and a kitchen with plenty of counter and cabinet space. All bedrooms are sizeable and the master bedroom has a large walk-in closet.

    Scott Nally Goal Properties

    10904 Mansfield Way, Ingalls, IN 46048
  • /46

    $348,995

    New Construction
    • 5 Beds
    • 2.5 Baths
    • 2,961 Sq Ft

    Norway Plan at Maple Trails, Pendleton, IN 46064

    The Norway is one of Arbor Homes most popular floorplans a flexible 5-bedroom, 2.5-bath design with incredible space and curb appeal. Choose from multiple exterior elevations or add an optional third-car garage for extra storage, a workshop, or space for outdoor gear.Step inside from the front porch to find a welcoming dining room that can easily double as a playroom or creative space. Toward the

    Arbor Homes Builder
    8304 Ambrosia Ln Unit 36449880, Pendleton, IN 46064
  • /2

    $309,999

    New Construction $20K PRICE DROP
    • 4 Beds
    • 2 Baths
    • 1,601 Sq Ft

    6593 Hemlock Ln, Pendleton, IN 46064

    Welcome to the Simplicity 1610 at 6593 Hemlock Lane in Mahoney's Corner! This new single-story home offers a thoughtful layout with open living spaces and defined private areas. From the covered porch, you enter a welcoming foyer that opens to a bright great room connected to the dining area and kitchen, creating easy flow for gathering and daily living. The kitchen features a center island,

    Taylor Morrison Builder
    6593 Hemlock Ln, Pendleton, IN 46064
  • /27

    $324,999

    New Construction
    • 4 Beds
    • 2.5 Baths
    • 1,598 Sq Ft

    6583 Hemlock Ln, Pendleton, IN 46064

    Welcome to the Simplicity 1594 at 6583 Hemlock Lane in Mahoney's Corner! Discover a thoughtfully designed home that blends comfort and functionality. The open-concept main level features a spacious great room that flows seamlessly into the dining area and kitchen with a center island, creating an inviting space for gathering and entertaining. A pantry, powder room, and two-car garage with

    Taylor Morrison Builder
    6583 Hemlock Ln, Pendleton, IN 46064
  • /42

    $377,000

    New Construction
    • 5 - 6 Beds
    • 2.5 - 3.5 Baths
    • 3,040 Sq Ft

    Legacy 3040 Plan at Mahoney's Corner, Ingalls, IN 46064

    Envision your life unfolding here! Step through the covered porch and into the foyer to discover a convenient flex room and powder room. Keep going to find seamless open-concept living: a great room flows to a kitchen with an island and a cozy breakfast nook. Head back towards the foyer to find a bedroom just off the entry to your two-car garage. Upstairs are three bedrooms, a loft perfect for

    Taylor Morrison Builder
    800 S Mahoney's Corner St Unit 40043994, Ingalls, IN 46064

Showing Results 1 - 40, Page 1 of 2

Home Price Trends

Median Sale Price
$270,500
Median Single Family Sale Price
$280,000
Median 2 Bedroom Sale Price
$247,200
Median 1 Bedroom Sale Price
$58,750
Average Price Per Sq Ft
$152
Number of Homes for Sale
16
Last 12 months Home Sales
44
Months of Supply
4.40
Median List Price
$289,900
Median Change From 1st List Price
3%
Median Home Sale Price YoY Change
10%
How to Buy a Home How to Finance a Home How to Sell a Home