11

Ingalls, IN Homes for Sale under $300,000

Section Image Section Image
  • /30

    $300,000

    New Construction
    • 3 - 4 Beds
    • 2.5 Baths
    • 1,594 Sq Ft

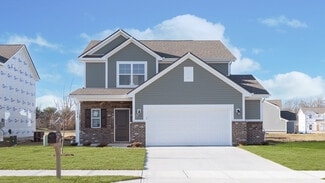
    Simplicity 1594 Plan at Mahoney's Corner, Ingalls, IN 46064

    Experience a seamless flow between living spaces. Head through the uncovered patio to find a convenient powder room and a foyer that leads to a spacious great room. The great room opens easily to a breakfast nook and kitchen with an island. Park in your two-car garage, then head upstairs to find two bedrooms, one bathroom, a loft perfect for nights at home, and a luxurious primary suite. The

    Taylor Morrison Builder
    800 S Mahoney's Corner St Unit 40044006, Ingalls, IN 46064
  • /46

    $289,995

    New Construction
    • 3 Beds
    • 2 Baths
    • 1,613 Sq Ft

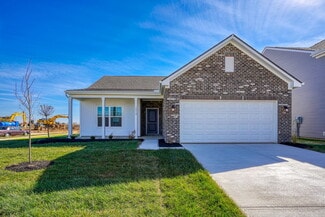
    Bradford Plan at Maple Trails, Pendleton, IN 46064

    The Bradford is the perfect ranch-style floorplan for those looking to downsize or enjoy single-level living with plenty of space. Starting at 1,611 square feet, this three-bedroom, two-bath home can be personalized to fit your lifestyle with an optional second-floor bonus room for even more living space.Step inside from the charming front porch and youre greeted by a versatile flex room. Use it

    Arbor Homes Builder
    8304 Ambrosia Ln Unit 36457222, Pendleton, IN 46064
  • /52

    $297,995

    New Construction
    • 3 Beds
    • 2.5 Baths
    • 1,760 Sq Ft

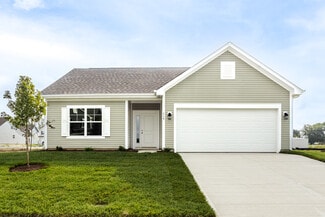
    Juniper Plan at Maple Trails, Pendleton, IN 46064

    Introducing The Juniper one of Arbor Homes newest two-story floorplans, offering beautiful exterior designs and flexible options to make it uniquely yours. Choose from multiple upgrades, add a basement for extra space, or expand your great room with a 2 rear and side extension. You can even add a third-car garage for more storage.Step inside to a welcoming hallway and convenient powder bath

    Arbor Homes Builder
    8304 Ambrosia Ln Unit 36456272, Pendleton, IN 46064
  • /50

    $274,995

    New Construction
    • 3 Beds
    • 2 Baths
    • 1,354 Sq Ft

    Ashton Plan at Maple Trails, Pendleton, IN 46064

    Picture yourself in The Ashton a flexible ranch-style floorplan by Arbor Homes! Starting at 1,356 square feet, The Ashton offers a split layout ideal for families or first-time homeowners. Featuring three bedrooms and two full baths, this home provides plenty of room to personalize with your choice of finishes and upgrades.Step inside from the inviting front porch to a bright, open layout. Two

    Arbor Homes Builder
    8304 Ambrosia Ln Unit 36498194, Pendleton, IN 46064
  • /37

    $269,995

    New Construction
    • 3 Beds
    • 2 Baths
    • 1,228 Sq Ft

    Walnut Plan at Maple Trails, Pendleton, IN 46064

    Step into the charm and affordability of our Walnut floor plan, where homeownership dreams come to life in the inviting embrace of this 1,210 sq ft home. This modest yet versatile design opens the door to a world of possibilities with multiple structural options and diverse exterior styles, allowing you to infuse your personal touch and make the Walnut uniquely yours.Boasting three bedrooms and

    Arbor Homes Builder
    8304 Ambrosia Ln Unit 36496630, Pendleton, IN 46064
  • /18

    $235,000

    • 3 Beds
    • 2 Baths
    • 1,244 Sq Ft

    7673 Mansfield Way, Ingalls, IN 46048

    Escape the hustle without sacrificing convenience! Nestled in a quiet, welcoming neighborhood, this beautifully maintained home offers the perfect blend of peaceful country charm and modern comfort. Enjoy relaxing evenings in the fenced backyard, tending to your raised garden beds, or simply soaking in the privacy and serenity that make this property feel like a retreat from the congestion,

    Joi Clarke Highgarden Real Estate

    7673 Mansfield Way, Ingalls, IN 46048
  • /37

    $297,900

    $22K PRICE DROP
    • 4 Beds
    • 2.5 Baths
    • 3,043 Sq Ft

    10927 Mansfield Way, Ingalls, IN 46048

    Beautifully renovated 4BR/2.5BA 2-story in Prairie Hollow with Pendleton Schools! Move-in ready w/new LVP & carpet, fresh floor-to-ceiling paint, new interior doors/hardware & light fixtures throughout. Main lvl features Living Rm, Dining Rm, Office & Family Rm w/WB fireplace. Updated Kitchen offers new countertops, cabinet hardware, plumbing fixtures & SS appliances, plus center island/breakfast

    Jeffrey Cummings RE/MAX Complete

    10927 Mansfield Way, Ingalls, IN 46048
  • /31

    $290,000

    New Construction
    • 3 Beds
    • 2 Baths
    • 1,350 Sq Ft

    Simplicity 1350 Plan at Mahoney's Corner, Ingalls, IN 46064

    Experience a classic floor plan with modern features! Head through the covered porch to find a convenient flex room just off the foyer. Further you’ll find one bedroom with a walk-in closet, one bathroom, and a conveniently placed laundry room just around the corner. Keep going to discover a great room that flows easily to a breakfast nook and kitchen with an island. Nestled away is the luxurious

    Taylor Morrison Builder
    800 S Mahoney's Corner St Unit 40044011, Ingalls, IN 46064
  • /19

    $255,000

    $15K PRICE DROP
    • 3 Beds
    • 2.5 Baths
    • 3,174 Sq Ft

    10891 Rose Ln, Ingalls, IN 46048

    Discover a spacious single-family residence at 10891 Rose Lane. Built in 2008, this 3174 square foot home offers an inviting atmosphere, ready for immediate occupancy. It presents a distinctive opportunity for those seeking a harmonious blend of comfort and style. The main level has a large great room, separate dining room, eat-in kitchen, powder room and main floor laundry room. Upstairs is a

    Pam Craney The Madsen Group, LLC

    10891 Rose Ln, Ingalls, IN 46048
  • /44

    $269,900

    $10K PRICE DROP
    • 4 Beds
    • 2.5 Baths
    • 2,564 Sq Ft

    7517 Charlotte Dr, Ingalls, IN 46048

    Located in desirable Prairie Hollow and within the Pendleton Heights School District, this spacious 4-bedroom, 2.5-bath home offers plenty of room to spread out! The main level features two separate living areas. The large kitchen and dining area offer plenty of space for gatherings and lead to the cozy backyard with peaceful water views. A conveniently located laundry room and half bath complete

    Christy Keeley Home 2 Home Realty Group

    7517 Charlotte Dr, Ingalls, IN 46048
  • /27

    $269,999

    $8K PRICE DROP
    • 3 Beds
    • 2 Baths
    • 1,344 Sq Ft

    7334 W Reformatory Rd, Fortville, IN 46040

    Country living just minutes from Fortville, Pendleton and I-69. This unique 3 bedroom, 2 bath home is perfect for those who like relaxed rural living. The expansive back deck with new composite wood allows for lazy afternoons, gazing into your huge backyard. Take a stroll further into the treeline and enjoy chilly nights around your firepit. Private, peaceful and surrounded by nature, this

    Michelle Hammes Keller Williams Indy Metro NE

    7334 W Reformatory Rd, Fortville, IN 46040

Home Price Trends

Median Sale Price
$270,000
Median Single Family Sale Price
$280,000
Median 2 Bedroom Sale Price
$166,100
Median 1 Bedroom Sale Price
$58,750
Average Price Per Sq Ft
$151
Number of Homes for Sale
11
Last 12 months Home Sales
45
Months of Supply
4.30
Median List Price
$289,900
Median Change From 1st List Price
3%
Median Home Sale Price YoY Change
9%
How to Buy a Home How to Finance a Home How to Sell a Home