NOT LISTED FOR SALE

Estimated Value: $395,000 - $434,000

3 Beds
2.5 Baths
1,430 Sq Ft
$289/Sq Ft Est. Value

Sale Details

Date Sold: June 11, 2025

Last sale price $415,000 $290 Per Sq Ft

Current estimated payment $2,857 / mo

6 Days on Market

Highlights

  • View of Trees or Woods
  • Colonial Architecture
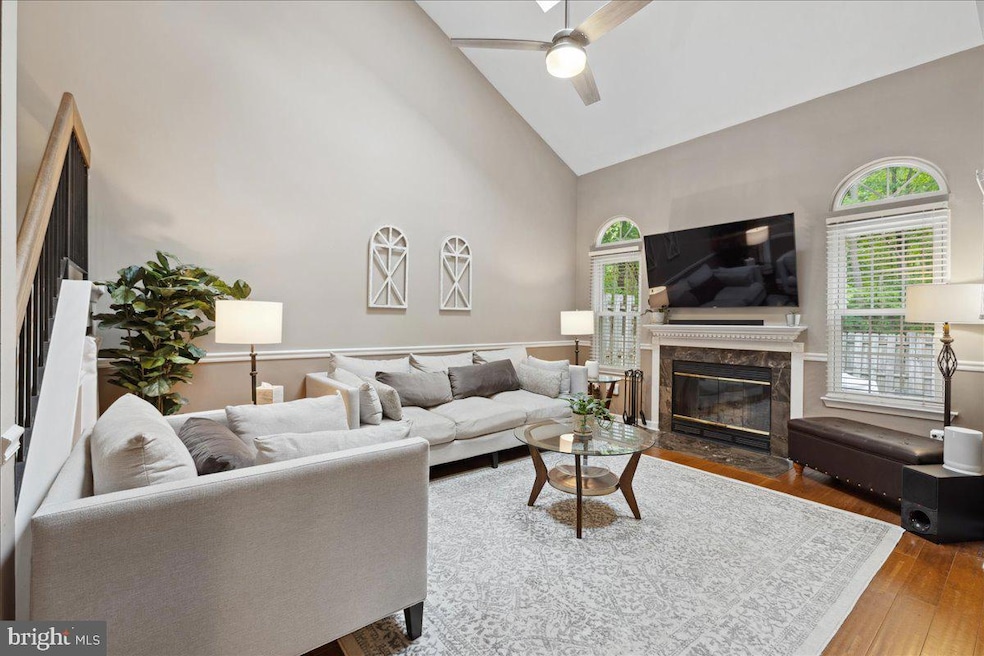
  • Vaulted Ceiling
  • Lenape High School Rated A-
  • Community Lake
  • Backs to Trees or Woods

About This Home

As of June 2025

**Active Under Contract - 5/23/25; Pending - 5/28/25; Closed-6/11/25**
Welcome to this beautifully maintained townhome in the highly sought-after community of The Lakes at Larchmont in Mount Laurel! Offering 3 spacious bedrooms and 2.5 bathrooms, this home is the perfect blend of comfort, style, and energy efficiency.
Step inside to discover a light-filled living space with soaring vaulted ceilings and skylights, creating an open and airy ambiance. The L-shaped kitchen is both functional and stylish, featuring granite countertops, ample cabinet space, and gas stove-perfect for cooking. The dining room that opens into the living room is perfect for entertaining!
Retreat to the primary suite, complete with a private ensuite bathroom featuring a double vanity, stall shower, and a soaking tub for ultimate relaxation. Two additional bedrooms and a full hall bath complete the upper level, while a convenient half-bath is located on the main floor.
Enjoy outdoor living in the fully fenced-in backyard with a paver patio—perfect for summer gatherings or peaceful evenings. A 1-car attached garage adds convenience and extra storage, and solar panels provide eco-friendly energy savings year-round.
Located in a well-maintained neighborhood with easy access to shopping, dining, parks, and major commuter routes, this home is a must-see!
Don’t miss your chance to live in The Lakes—schedule your tour today!

Last Agent to Sell the Property

Ann Tomjack

(856) 316-1100 klrw984@kw.com Keller Williams Realty - Moorestown License #2321140 Listed on: 05/16/2025

Keller Williams Realty - Moorestown

Last Buyer's Agent

Andrew Mascieri

(856) 388-2160 camilo.concepcion@compass.com Compass New Jersey, LLC - Haddon Township

Compass New Jersey, LLC - Haddon Township

Range of Values:

--
Value Increase
--
Percent Increase
--
Adjusted for Inflation
Collateral Analytics

Collateral Analytics Collateral Analytics AVMs (Automated Valuation Model) employ a number of statistical approaches combined with neighborhood-specific comparable selection guarantees the most up-to-date and precise valuations.

Not Available

Collateral Analytics does not have data for the current month. Please view the chart for historical values.

ICE

ICE Mortgage Technology ICE Mortgage Technology’s AVM (Automated Valuation Model) is a state-of-the-art online residential property valuation tool that provides a quick and accurate estimate of the value of almost any home in the U.S.

Not Available

ICE Mortgage Technology does not have data for the current month. Please view the chart for historical values.

First American

First American First American Data & Analytics’ next-generation AVM combines unrivaled data assets with a blended ensemble of valuation models to produce highly accurate, reliable valuations you can trust.

Not Available

First American does not have data for the current month. Please view the chart for historical values.

Quantarium

Quantarium Quantarium’s valuation service, repeatedly proven the industry’s most accurate and comprehensive, is supercharged with a self-learning and auto-tuning AI engine that continually becomes smarter and more accurate as it processes daily inputs from the industry’s leading RE data lake.

Not Available

Quantarium does not have data for the current month. Please view the chart for historical values.

Average Value
Not Available
List Price
Sold Price
Create a Home Valuation Report for This Property
The Home Valuation Report is an in-depth analysis detailing your home's value as well as a comparison with similar homes in the area

Townhouse Details

Home Type

  • Townhome

Est. Annual Taxes

  • $6,401

Year Built

  • Built in 1991

Lot Details

  • 2,383 Sq Ft Lot
  • Property is Fully Fenced
  • Wood Fence
  • Landscaped
  • Backs to Trees or Woods
  • Back Yard
  • Property is in excellent condition

HOA Fees

  • $21 Monthly HOA Fees

Parking

  • 1 Car Direct Access Garage
  • 1 Driveway Space
  • Front Facing Garage
  • Garage Door Opener
  • On-Street Parking

Home Design

  • Colonial Architecture
  • Slab Foundation
  • Frame Construction
  • Shingle Roof
  • Vinyl Siding
  • Chimney Cap
  • Masonry

Interior Spaces

  • 1,430 Sq Ft Home
  • Property has 2 Levels
  • Chair Railings
  • Vaulted Ceiling
  • Ceiling Fan
  • Skylights
  • Wood Burning Fireplace
  • Non-Functioning Fireplace
  • Fireplace With Glass Doors
  • Marble Fireplace
  • Fireplace Mantel
  • Double Pane Windows
  • Vinyl Clad Windows
  • Bay Window
  • Sliding Windows
  • Casement Windows
  • Window Screens
  • Sliding Doors
  • Six Panel Doors
  • Combination Dining and Living Room
  • Views of Woods
  • Attic

Kitchen

  • Gas Oven or Range
  • Range Hood
  • Dishwasher
  • Upgraded Countertops
  • Disposal

Flooring

  • Wood
  • Carpet
  • Ceramic Tile
  • Vinyl

Bedrooms and Bathrooms

  • 3 Bedrooms
  • En-Suite Bathroom
  • Walk-In Closet
  • Soaking Tub
  • Bathtub with Shower
  • Walk-in Shower

Laundry

  • Laundry on main level
  • Stacked Washer and Dryer

Home Security

Eco-Friendly Details

  • Green Energy Fireplace or Wood Stove
  • Pre-Wired For Photovoltaic Solar
  • Solar owned by a third party

Outdoor Features

  • Patio
  • Rain Gutters

Location

  • Suburban Location

Schools

  • Lenape Reg High School

Utilities

  • Forced Air Heating and Cooling System
  • Cooling System Utilizes Natural Gas
  • Heating System Uses Natural Gas
  • 100 Amp Service
  • Natural Gas Water Heater
  • Phone Available
  • Cable TV Available

Listing and Financial Details

  • Tax Lot 00085
  • Assessor Parcel Number 24-00406 03-00085

Community Details

Overview

  • $322 Capital Contribution Fee
  • Association fees include common area maintenance, management, insurance, water
  • $78 Other One-Time Fees
  • The Lakes At Larchmont Townhome Association
  • Lakes At Larchmont Subdivision
  • Property Manager
  • Community Lake

Amenities

  • Common Area

Recreation

  • Jogging Path

Pet Policy

  • Pets Allowed

Security

  • Storm Windows
  • Storm Doors
  • Carbon Monoxide Detectors
  • Fire and Smoke Detector

Townhouse Details

Home Type

Townhome

Est. Annual Taxes

$6,401

Year Built

Built in 1991

Lot Details

2,383 Sq Ft Lot

HOA Fees

$21 per month

Parking

1

Listing Details

  • Property Type: Residential
  • Structure Type: Interior Row/Townhouse
  • Architectural Style: Colonial
  • Ownership: Fee Simple
  • Exclusions: TV wall mounts, microwave, window treatments including hardware
  • Historic: No
  • Inclusions: refrigerator, dishwasher, washer, dryer
  • New Construction: No
  • Story List: Main, Upper 1
  • Federal Flood Zone: No
  • Year Built: 1991
  • Automatically Close On Close Date: No
  • Building Winterized: No
  • Special Features: None
  • Property Sub Type: Townhouses

Interior Features

  • Appliances: Dishwasher, Disposal, Dryer - Front Loading, Washer - Front Loading, Washer/Dryer Stacked, Oven/Range - Gas, Range Hood, Refrigerator, Water Heater
  • Flooring Type: Wood, Vinyl, Carpet, Ceramic Tile
  • Interior Amenities: Attic, Bathroom - Soaking Tub, Bathroom - Stall Shower, Bathroom - Tub Shower, Carpet, Ceiling Fan(s), Chair Railings, Combination Dining/Living, Dining Area, Primary Bath(s), Skylight(s), Upgraded Countertops, Walk-In Closet(s), Wood Floors
  • Window Features: Bay/Bow, Casement, Double Pane, Screens, Skylights, Sliding, Storm, Vinyl Clad
  • Fireplace Features: Mantel(s), Marble, Fireplace - Glass Doors, Wood, Non-Functioning, Other
  • Fireplaces Count: 1
  • Fireplace: Yes
  • Door Features: Six Panel, Sliding Glass, Storm
  • Wall Ceiling Types: Dry Wall, Vaulted Ceilings
  • Foundation Details: Slab
  • Levels Count: 2
  • Basement: No
  • Laundry Type: Has Laundry, Main Floor, Washer In Unit, Dryer In Unit
  • Total Sq Ft: 1430
  • Living Area Sq Ft: 1430
  • Price Per Sq Ft: 262.24
  • Above Grade Finished Sq Ft: 1430
  • Above Grade Finished Area Units: Square Feet

Beds/Baths

  • Bedrooms: 3
  • Total Bathrooms: 3
  • Full Bathrooms: 2
  • Half Bathrooms: 1
  • Main Level Bathrooms: 1.00
  • Upper Level Bathrooms: 2
  • Upper Level Bathrooms: 2.00
  • Main Level Half Bathrooms: 1

Exterior Features

  • Other Structures: Above Grade, Below Grade
  • Construction Materials: Vinyl Siding, Frame, Masonry, Concrete
  • Exterior Features: Chimney Cap(s), Gutter System, Sidewalks
  • Road Surface Type: Concrete
  • Roof: Shingle
  • Spa: No
  • View: Trees/Woods, Street
  • Water Access: No
  • Waterfront: No
  • Water Oriented: No
  • Pool: No Pool
  • Tidal Water: No
  • Water View: No

Garage/Parking

  • Garage Spaces: 1.00
  • Garage: Yes
  • Parking Features: Concrete Driveway
  • Garage Features: Garage - Front Entry, Garage Door Opener, Inside Access
  • Attached Garage Spaces: 1
  • Total Garage And Parking Spaces: 2
  • Type Of Parking: Attached Garage, Driveway, On Street
  • Number of Spaces in Driveway: 1

Utilities

  • Central Air Conditioning: Yes
  • Cooling Fuel: Natural Gas
  • Cooling Type: Central A/C
  • Electric Service: 100 Amp Service, Circuit Breakers, Photovoltaics Third-Party Owned
  • Heating Fuel: Natural Gas
  • Heating Type: Forced Air
  • Heating: Yes
  • Hot Water: Natural Gas
  • Security: Carbon Monoxide Detector(s), Smoke Detector
  • Sewer/Septic System: Public Sewer
  • Utilities: Cable Tv, Phone Available, Electric Available, Natural Gas Available, Sewer Available, Water Available
  • Water Source: Public
  • Internet Services: Cable, Fiber Optic, Fixed Wireless, Satellite

Condo/Co-op/Association

  • HOA Fees: 250.00
  • HOA Fee Frequency: Annually
  • Condo Co-Op Association: No
  • HOA Condo Co-Op Amenities: Common Grounds, Jog/Walk Path, Lake
  • HOA Condo Co-Op Fee Includes: Common Area Maintenance, Management, Insurance, Water
  • HOA Name: THE LAKES AT LARCHMONT TOWNHOME ASSOCIATION
  • HOA: Yes
  • Senior Community: No
  • Association Recreation Fee: No

Fee Information

  • Other Fees: 78.00
  • Other Fees Frequency: One Time
  • Capital Contribution Fee: 322.00

Schools

  • High School Source: Listing Agent
  • School District Source: Listing Agent
  • High School: LENAPE REG

Lot Info

  • Horses: No
  • Additional Parcels: No
  • Fencing: Wood, Fully
  • Lot Features: Backs To Trees, Landscaping, Rear Yard
  • Lot Size Acres: 0.05
  • Lot Dimensions: 0.00 x 0.00
  • Lot Size Units: Square Feet
  • Lot Sq Ft: 2383.00
  • Outdoor Living Structures: Patio(s)
  • Property Condition: Excellent, Very Good, Good
  • Soil Types: Unknown
  • Zoning: R8
  • Zoning Description: Residential

Green Features

  • Efficiency: Fireplace/Wood Stove
  • Green Power: Pre-Wired For Pv Solar, Pv Solar Array(s) Leased

Rental Info

  • Ground Rent Exists: No
  • Lease Considered: No
  • Pets: No Pet Restrictions
  • Pets Allowed: Yes
  • Vacation Rental: No
  • Property Manager: Yes

Tax Info

  • Tax Annual Amount: 6401.00
  • Assessor Parcel Number: 24-00406 03-00085
  • Tax Lot: 00085
  • County Tax Payment Frequency: Annually
  • Tax Year: 2024

MLS Schools

  • School District Name: MOUNT LAUREL TOWNSHIP PUBLIC SCHOOLS

Ownership History

We collect this data history from publicly available records. To have your information removed, we recommend requesting removal directly through your county’s website.

Date Name Owned For Owner Type

Purchase Details

Listed on
May 16, 2025
Closed on
Jun 11, 2025
Sold by
Travers Maureen E
Bought by
Seller's Agent
Ann Tomjack
Keller Williams Realty - Moorestown
Buyer's Agent
Andrew Mascieri
Compass New Jersey, LLC - Haddon Township
List Price
$375,000
Sold Price
$415,000
Premium/Discount to List
$40,000
10.67%
Views
108
Current Estimated Value
$412,935

Home Financials for this Owner

Home Financials are based on the most recent Mortgage that was taken out on this home.
Estimated Appreciation
-$2,065
Avg. Annual Appreciation
-0.41%
Original Mortgage
$352,750
Outstanding Balance
$349,034
Interest Rate
6.81%
Mortgage Type
New Conventional
Estimated Equity
$63,902

Purchase Details

Listed on
Apr 6, 2017
Closed on
Jun 16, 2017
Sold by
Yost Michael J and Yost Kimberly A
Bought by
Travers Maureen E
Seller's Agent
Jeffrey Masishin
BHHS Fox & Roach-Mt Laurel
Buyer's Agent
Sam Lepore
Keller Williams Realty - Moorestown
List Price
$234,900
Sold Price
$232,000
Premium/Discount to List
-$2,900
-1.23%

Home Financials for this Owner

Home Financials are based on the most recent Mortgage that was taken out on this home.
Avg. Annual Appreciation
7.55%
Original Mortgage
$220,400
Interest Rate
4.02%
Mortgage Type
New Conventional

Purchase Details

Closed on
Nov 17, 2005
Sold by
Wurster Steven M
Bought by
Yost Michael J and Yost Kimberly A

Home Financials for this Owner

Home Financials are based on the most recent Mortgage that was taken out on this home.
Original Mortgage
$240,350
Interest Rate
6.17%
Mortgage Type
Fannie Mae Freddie Mac

Purchase Details

Closed on
Jun 19, 2003
Sold by
Naffziger Rufo Shirla
Bought by
Wurster Steven M

Home Financials for this Owner

Home Financials are based on the most recent Mortgage that was taken out on this home.
Original Mortgage
$158,100
Interest Rate
5.77%
Mortgage Type
Fannie Mae Freddie Mac

Purchase Details

Closed on
May 7, 2002
Sold by
Rufo Richard J and Naffziger Rufo Shirla
Bought by
Naffziger Rufo Shirla
Source: Public Records

Home Values in the Area

Source: Public Records

Average Home Value in this Area


Source: Public Records

Agents Specializing in Mount Laurel, NJ

See All Agents

Purchase History

We collect this data history from publicly available records. To have your information removed, we recommend requesting removal directly through your county’s website.

Date Buyer Sale Price Title Company
$415,000 American Land Title
Travers Maureen E $232,000 Your Hometown Title Llc
Yost Michael J $253,000 None Available
Wurster Steven M $187,400 --
Naffziger Rufo Shirla -- --
Source: Public Records

Mortgage History

We collect this data history from publicly available records. To have your information removed, we recommend requesting removal directly through your county’s website.

Date Status Borrower Loan Amount
Open $352,750
Previous Owner Travers Maureen E $220,400
Previous Owner Yost Michael J $240,350
Previous Owner Wurster Steven M $158,100
Source: Public Records

Property History

We collect this data history from publicly available records. To have your information removed, we recommend requesting removal directly through your county’s website.

Date Event Price List to Sale Price per Sq Ft Prior Sale
06/11/2025 06/11/25 Sold $415,000 +10.7% $290 / Sq Ft
05/22/2025 05/22/25 Pending -- -- --
05/16/2025 05/16/25 For Sale $375,000 +61.6% $262 / Sq Ft
06/16/2017 06/16/17 Sold $232,000 +1.4% $162 / Sq Ft View Prior Sale
05/02/2017 05/02/17 Pending -- -- --
04/22/2017 04/22/17 Price Changed $228,900 -2.6% $160 / Sq Ft
04/06/2017 04/06/17 For Sale $234,900 -- $164 / Sq Ft
Source: Bright MLS

Tax History

We collect this data history from publicly available records. To have your information removed, we recommend requesting removal directly through your county’s website.

Year Tax Paid Tax Assessment Tax Assessment Total Assessment is a certain percentage of the fair market value that is determined by local assessors to be the total taxable value of land and additions on the property. Land Improvement
2026 $6,816 $202,800 $54,000 $148,800
2025 $6,816 $202,800 $54,000 $148,800
2024 $6,161 $202,800 $54,000 $148,800
2023 $6,161 $202,800 $54,000 $148,800
2022 $6,141 $202,800 $54,000 $148,800
2021 $6,025 $202,800 $54,000 $148,800
2020 $5,908 $202,800 $54,000 $148,800
2019 $5,847 $202,800 $54,000 $148,800
2018 $5,802 $202,800 $54,000 $148,800
2017 $5,652 $202,800 $54,000 $148,800
2016 $5,567 $202,800 $54,000 $148,800
2015 $5,502 $202,800 $54,000 $148,800
2014 $5,447 $202,800 $54,000 $148,800
Source: Public Records

Agents Affiliated with this Home

  • Section Image
  • Section Image
  • Section Image
  • Section Image
See All Agents

Map

Source: Bright MLS

MLS Number: NJBL2086820

Bright MLS

APN: 24-00406-03-00085

Your Personal Tour Guide

Ask me questions while you tour the home.