
Monique Frigon
RE/MAX Generations
(413) 992-3209
153 Total Sales
1 in Ludlow
$275,000 Price
Estimated Value: $500,000 - $652,000
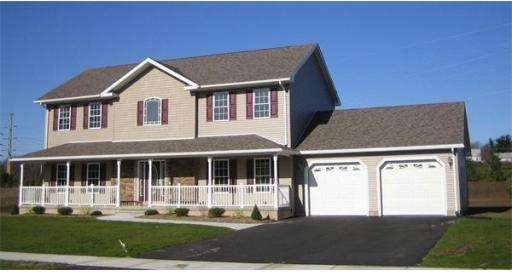
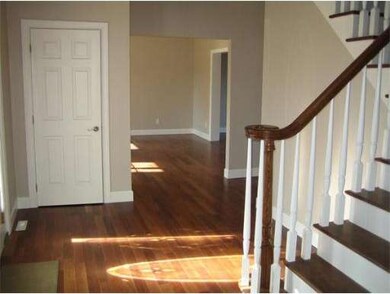
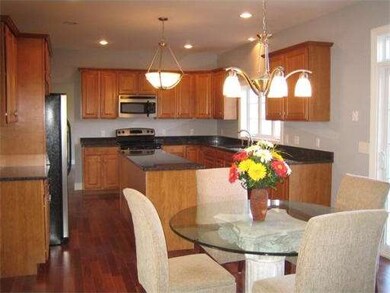
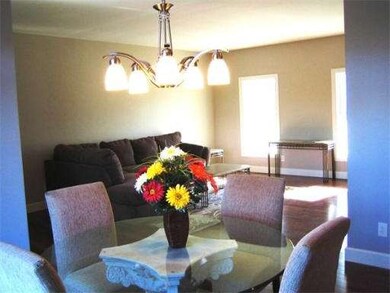
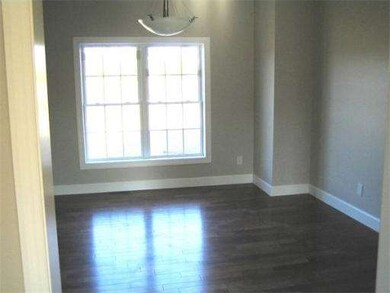
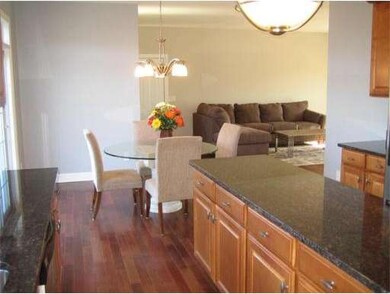
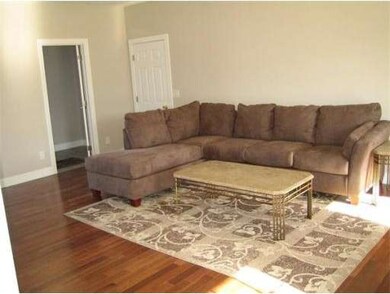
Nearly new 8 room colonial loaded with extras. Has 9 foot walls and hardwoods on the first floor with tons of cabinets, stainless steel appliances and a granite countered kitchen. 2X6 construction means energy savings. Master Bedroom suite with massive walk-in closet and master bath with jacuzzi and double vanity sink. PROPERTY IS RANGE PRICED WHERE SELLER WILL NEGOTIATE OFFERS BETWEEN $325,000 TO $340,000!
Last Agent to Sell the Property
Coldwell Banker Realty - Western MA Listed on: 11/25/2011
Home Type
Single Family
Year Built
2007
Lot Details
0.35 Acres
We collect this data history from publicly available records. To have your information removed, we recommend requesting removal directly through your county’s website.
Monique Frigon
RE/MAX Generations
(413) 992-3209
153 Total Sales
1 in Ludlow
$275,000 Price
Trish Russo
LPT Realty
(860) 791-3720
31 Total Sales
1 in Ludlow
$603,330 Price
Linda Anderson
Keller Williams Realty North Central
(351) 247-7788
54 Total Sales
4 in Ludlow
$293K - $370K Price Range
Miranda Gonthier
Maverick Realty
(413) 327-9895
27 Total Sales
1 in Ludlow
$460,000 Price
Brett Castellano
Real Broker CT, LLC
(508) 665-2091
63 Total Sales
3 in Ludlow
$255K - $435K Price Range
Matheus Goncalves
Mega Realty Services Inc
(508) 761-1925
163 Total Sales
1 in Ludlow
$250,000 Price
We collect this data history from publicly available records. To have your information removed, we recommend requesting removal directly through your county’s website.
| Date | Buyer | Sale Price | Title Company |
|---|---|---|---|
| $104,000 | -- |
We collect this data history from publicly available records. To have your information removed, we recommend requesting removal directly through your county’s website.
| Date | Status | Borrower | Loan Amount |
|---|---|---|---|
| Closed | $25,000 |
We collect this data history from publicly available records. To have your information removed, we recommend requesting removal directly through your county’s website.
| Year | Tax Paid | Tax Assessment Tax Assessment Total Assessment is a certain percentage of the fair market value that is determined by local assessors to be the total taxable value of land and additions on the property. | Land | Improvement |
|---|---|---|---|---|
| 2025 | $8,351 | $481,300 | $89,300 | $392,000 |
| 2024 | $8,001 | $442,300 | $89,100 | $353,200 |
| 2023 | $7,888 | $404,300 | $81,600 | $322,700 |
| 2022 | $7,522 | $376,300 | $85,000 | $291,300 |
| 2021 | $7,528 | $357,100 | $85,000 | $272,100 |
| 2020 | $7,266 | $352,400 | $83,700 | $268,700 |
| 2019 | $6,919 | $349,100 | $82,900 | $266,200 |
| 2018 | $6,496 | $341,700 | $82,900 | $258,800 |
| 2017 | $6,326 | $341,400 | $82,200 | $259,200 |
| 2016 | $6,277 | $346,200 | $80,600 | $265,600 |
| 2015 | $5,930 | $343,000 | $79,700 | $263,300 |
AL
Seller's Agent in 2012
Authier LaDuke Team
Coldwell Banker Realty - Western MA
(413) 536-0573
109 Total Sales
Buyer's Agent in 2012
Ivan Karamian
Berkshire Hathaway HomeServices Realty Professionals
(413) 374-7023
130 Total Sales
Source: MLS Property Information Network (MLS PIN)
MLS Number: 71314153
APN: LUDL-010977-000000-B000512T
Disclaimer: Certain information contained herein is derived from information provided by parties other than Homes.com. All information provided is deemed reliable, but is not guaranteed to be accurate and should be independently verified.
The property listing data and information, or the Images, set forth herein were provided to MLS Property Information Network, Inc. from third party sources, including sellers, lessors and public records, and were compiled by MLS Property Information Network, Inc. The property listing data and information, and the Images, are for the personal, non-commercial use of consumers having a good faith interest in purchasing or leasing listed properties of the type displayed to them and may not be used for any purpose other than to identify prospective properties which such consumers may have a good faith interest in purchasing or leasing. MLS Property Information Network, Inc. and its subscribers disclaim any and all representations and warranties as to the accuracy of the property listing data and information, or as to the accuracy of any of the Images, set forth herein.
Ask me questions while you tour the home.