

52 Monomoy Rd Nantucket, MA 02554
Nantucket AreaEstimated payment $196,151/month
Highlights
- Property Fronts a Bay or Harbor
- Deck
- Patio
- 54,450 Sq Ft lot
- Porch
- Garden
About This Home
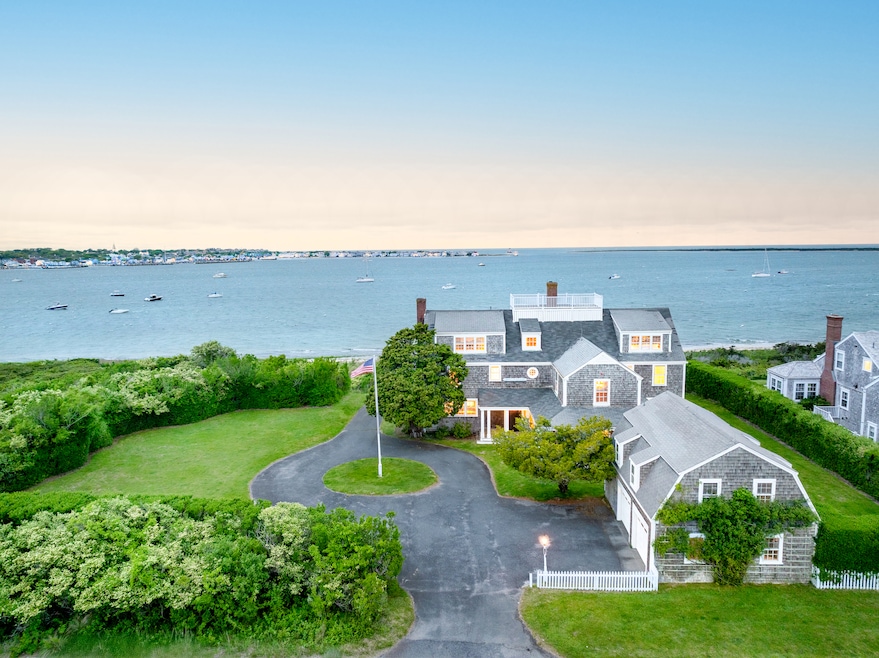
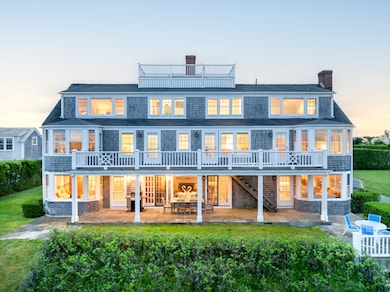
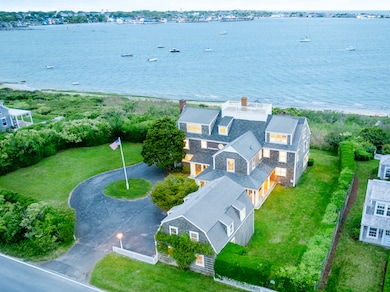
Commanding one of the most coveted harborfront locations on Nantucket, this extraordinary 1.25-acre estate offers truly unparalleled harborfront views and an unmatched coastal living experience. With sweeping, panoramic vistas stretching from Town across the harbor to Brant Point and Coatue, the property delivers a front-row seat to the island’s most iconic scenery. Enjoy sunsets over the water, sailboats gliding through the harbor, and fireworks lighting up the sky throughout the season. At the heart of the estate is a seven bedroom, six and a half bath main residence. It is slightly elevated allowing for breathtaking views from every floor. The main house is complemented by a spacious two-car garage with guest accommodations above. Additionally, a charming boat house sits on the water’s edge. Offering approximately 175 feet of direct waterfront and a gently sloping drive leading to a private sandy beach, this rare offering blends luxury, comfort, and natural beauty in a way few properties can. This estate could never be duplicated. There is a boathouse bordering the water that is a pre-existing, nonconforming use. It is essentially built right on the coastal bank, which today would require a 75-foot setback. The existing house is approximately 35 feet high, allowing for a full third floor—seven feet higher than what the HDC currently permits. These nonconformities have been grandfathered in and will never be permitted again. This is truly an incredibly rare opportunity and arguably the best location on Nantucket.
Home Details
Home Type
- Single Family
Est. Annual Taxes
- $80,529
Year Built
- Built in 1949
Lot Details
- 1.25 Acre Lot
- Property Fronts a Bay or Harbor
- Garden
- Property is zoned LUG1
Parking
- Garage
Home Design
- 6,875 Sq Ft Home
Bedrooms and Bathrooms
- 10 Bedrooms
Outdoor Features
- Deck
- Patio
- Porch
Utilities
- Cable TV Available
Listing and Financial Details
- Tax Lot A-1, C-1, A-2, C-2, B1&2
- Assessor Parcel Number 44 & 53
Map
Home Values in the Area
Average Home Value in this Area
Tax History
We collect this data history from publicly available records. To have your information removed, we recommend requesting removal directly through your county’s website.
| Year | Tax Paid | Tax Assessment Tax Assessment Total Assessment is a certain percentage of the fair market value that is determined by local assessors to be the total taxable value of land and additions on the property. | Land | Improvement |
|---|---|---|---|---|
| 2025 | $80,529 | $24,551,500 | $21,715,900 | $2,835,600 |
| 2024 | $76,801 | $24,537,100 | $21,715,900 | $2,821,200 |
| 2023 | $70,141 | $21,850,700 | $19,698,200 | $2,152,500 |
| 2022 | $65,408 | $17,488,900 | $15,797,500 | $1,691,400 |
| 2021 | $58,345 | $16,072,900 | $14,361,300 | $1,711,600 |
| 2020 | $55,691 | $16,142,300 | $14,361,300 | $1,781,000 |
| 2019 | $50,791 | $15,116,500 | $13,335,500 | $1,781,000 |
| 2018 | $54,279 | $15,376,500 | $13,786,800 | $1,589,700 |
| 2017 | $52,014 | $15,343,300 | $13,786,800 | $1,556,500 |
| 2016 | $51,910 | $15,449,400 | $13,950,900 | $1,498,500 |
| 2015 | $48,967 | $13,564,300 | $11,806,600 | $1,757,700 |
| 2014 | $28,932 | $7,694,800 | $5,937,100 | $1,757,700 |
Property History
We collect this data history from publicly available records. To have your information removed, we recommend requesting removal directly through your county’s website.
| Date | Event | Price | List to Sale | Price per Sq Ft |
|---|---|---|---|---|
| 04/22/2026 04/22/26 | For Sale | $34,500,000 | 0.0% | $5,018 / Sq Ft |
| 12/18/2025 12/18/25 | Off Market | $34,500,000 | -- | -- |
| 05/21/2025 05/21/25 | For Sale | $34,500,000 | -- | $5,018 / Sq Ft |
Purchase History
We collect this data history from publicly available records. To have your information removed, we recommend requesting removal directly through your county’s website.
| Date | Type | Sale Price | Title Company |
|---|---|---|---|
| Land Court Massachusetts | -- | -- | |
| Deed | -- | -- | |
| Deed | $1,300,000 | -- |
Source: LINK
MLS Number: 92264
APN: NANT M:00043 P:00044
- 61 Monomoy Rd
- 4 Cathcart Rd
- 34 Brewster Rd
- 7 Brewster Rd
- 6 Sandwich Rd
- 2 Mariner Way
- 54 Union St
- 1 Beaver St
- 3 Fayette St
- 8 E Dover St
- 109 Orange St
- 42B Union St
- 85 Orange St
- 37 Union St
- 1 E Freedom Square Unit 2.5
- 3 Cottage Ct
- 32 Union St
- 2 Silver St
- 20 Straight Wharf Unit D
- 20 Straight Wharf Unit B

Ask me questions while you tour the home.