
Linda Callegari
Signature Premier Properties
(631) 892-2345
54 Total Sales
1 in Saint James
$747,000 Price
Estimated Value: $1,251,000 - $1,608,000
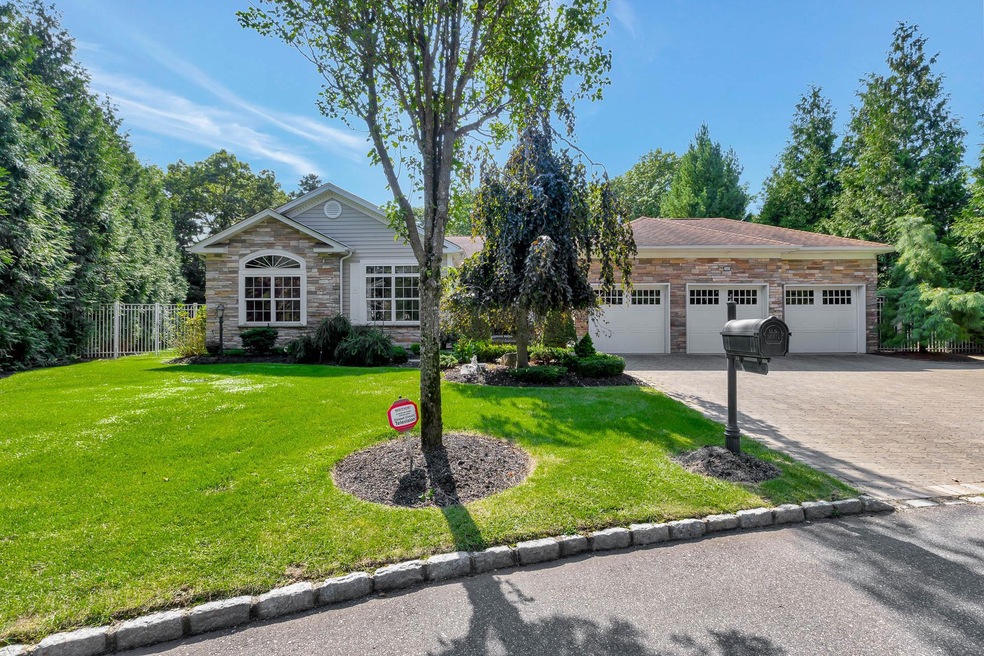
Welcome To This Stunning 3 Bedroom, 2.5 Bath Home in the Highly Sought After Hamlet Estates , Offering A Perfect Blend of Elegance & Modern Convenience. The Master Suite is a True Retreat, Featuring a Spacious Master Bedroom w/ Gas Fireplace, a Luxurious En-Suite Bathroom W/ Beautiful Custom Recycled Glass . The Eat in Kitchen is a Dream, Complete With Granite Countertops, Glass Backsplash, Wolf Six Burner Cooktop, Dual Ovens , Warmer, Sub Zero Refrigerator, The Home Also Features Surround Sound Thought out & 2 Gas Fireplaces Includes A Dual Fireplace Between Master Bedroom & Living Room for Added Comfort. Custom Moldings Enhance the Stylish Living Space, Including a Formal Dining Room, Living Room, Great Room, & Dedicated Office. The High -Ceiling (9Ft) Basement W/ Double Door Outside Entrance With A Large Custom Cedar Closet, Hairdressing Station, Covered Ceilings, Offers Endless Possibilities. Additional Upgrades Include Windows, Modern Superior Air Filtration, Air Conditioning, Custom Tray Ceilings , High Hats Throughout, Hard Wood Flooring, Electrical System, Natural Gas Heating Systems, Air Quality Blue light. Whole House Water Filtration, Central Vac, Security System, Outside/Inside Cameras, 30K Natural Gas Generator, 3 Car Garage Has Separate Heating , Air Conditioning, Wall Paper, Electric Car Charging Station, Epoxy Flooring & Back Door Exit. Beautifully LandScape Private Yard with Ball Park Stadium Lighting, Paver Patio, 6 Foot Fence , Gas Line Hook Up, Perfect for Entertaining. Don't Miss The Opportunity To Own This Beautiful Home!!! Smithtown School District !! Schedule Your Private Showing Today!!
Last Agent to Sell the Property
Signature Premier Properties Brokerage Phone: 631-513-6814 License #30TU0888021 Listed on: 03/07/2025
Linda Callegari
Signature Premier Properties
(631) 892-2345
54 Total Sales
1 in Saint James
$747,000 Price
Renee Steinberg
RE/MAX Signature Real Estate
(631) 904-7635
85 Total Sales
2 in Saint James
$650K - $870K Price Range
Eliot Lonardo
Signature Premier Properties
(631) 212-0673
140 Total Sales
2 in Saint James
$290K - $660K Price Range
Michele Mullady
Exit Realty Island Elite
(631) 857-3689
83 Total Sales
1 in Saint James
$665,000 Price
Michael Watts
Michael J Watts & Assoc Inc
(877) 642-5109
165 Total Sales
1 in Saint James
$475,000 Price
Teresa DeDonato
Signature Premier Properties
(516) 715-3498
46 Total Sales
2 in Saint James
$475K - $750K Price Range
We collect this data history from publicly available records. To have your information removed, we recommend requesting removal directly through your county’s website.
| Date | Event | Price | List to Sale | Price per Sq Ft |
|---|---|---|---|---|
| 06/20/2025 06/20/25 | Sold | $1,490,000 | 0.0% | $433 / Sq Ft |
| 03/31/2025 03/31/25 | Pending | -- | -- | -- |
| 03/10/2025 03/10/25 | For Sale | $1,490,000 | 0.0% | $433 / Sq Ft |
| 03/07/2025 03/07/25 | Off Market | $1,490,000 | -- | -- |
We collect this data history from publicly available records. To have your information removed, we recommend requesting removal directly through your county’s website.
| Year | Tax Paid | Tax Assessment Tax Assessment Total Assessment is a certain percentage of the fair market value that is determined by local assessors to be the total taxable value of land and additions on the property. | Land | Improvement |
|---|---|---|---|---|
| 2025 | $24,429 | $9,532 | $600 | $8,932 |
| 2024 | $24,429 | $9,532 | $600 | $8,932 |
| 2023 | $24,429 | $9,532 | $600 | $8,932 |
| 2022 | $21,534 | $9,532 | $600 | $8,932 |
| 2021 | $21,534 | $9,532 | $600 | $8,932 |
| 2020 | $11,667 | $9,532 | $600 | $8,932 |
| 2019 | $11,667 | $9,532 | $600 | $8,932 |
| 2018 | -- | $9,532 | $600 | $8,932 |
| 2017 | $21,892 | $9,532 | $600 | $8,932 |
| 2016 | $21,620 | $9,532 | $600 | $8,932 |
| 2015 | -- | $9,532 | $600 | $8,932 |
| 2014 | -- | $9,532 | $600 | $8,932 |
Seller's Agent in 2025
Louise Tudisco
Signature Premier Properties
(631) 513-6814
44 Total Sales
Buyer's Agent in 2025
Michael Silano
Daniel Gale Sotheby's
(631) 987-9829
9 Total Sales
Source: OneKey® MLS
MLS Number: 828179
APN: 0800-087-00-07-00-011-000
Disclaimer: Certain information contained herein is derived from information provided by parties other than Homes.com. All information provided is deemed reliable, but is not guaranteed to be accurate and should be independently verified.
The data relating to real estate for sale or lease on this web site comes in part from OneKey® MLS. Real estate listings held by brokerage firms other than Ten-X are marked with the OneKey® MLS logo or an abbreviated logo and detailed information about them includes the name of the listing broker.
Based on information submitted to the MLS GRID. All data is obtained from various sources and may not have been verified by broker or MLS GRID. Supplied Open House Information is subject to change without notice. All information should be independently reviewed and verified for accuracy. Properties may or may not be listed by the office/agent presenting the information. Some IDX listings have been excluded from this website. IDX information is provided exclusively for personal, non-commercial use, and may not be used for any purpose other than to identify prospective properties consumers may be interested in purchasing.
Information is deemed reliable but not guaranteed.
Copyright 2026 OneKey® MLS. All rights reserved.
Based on information submitted to the MLS GRID
Listings courtesy of OneKey® MLS as distributed by MLS GRID
Ask me questions while you tour the home.