
Lauren Wendt
W and Partners, LLC
(602) 932-1263
144 Total Sales
1 in Central Mesa East
$410,000 Price
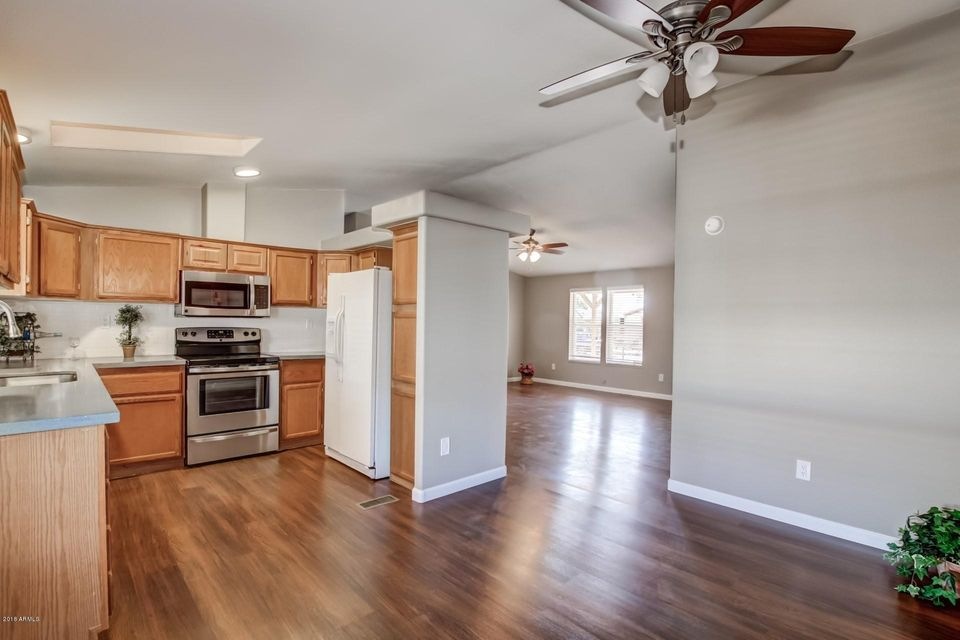
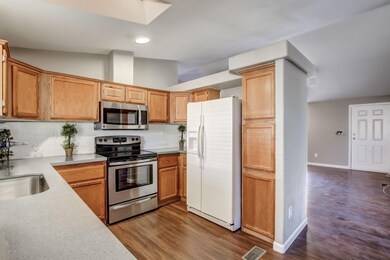

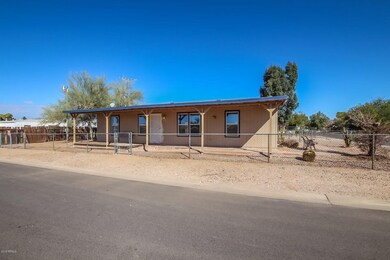
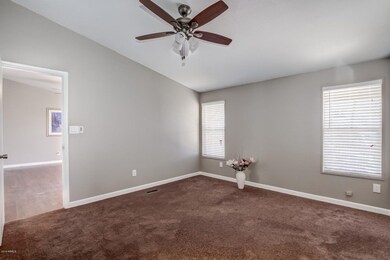
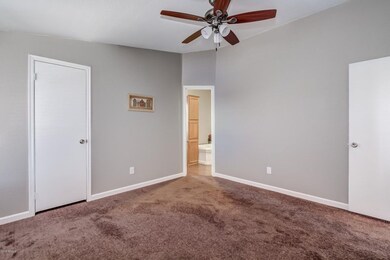
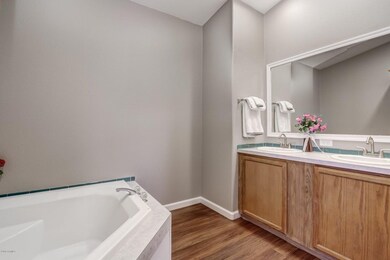
Just Updated 3 Bdrm, 2 Bathroom Home, 2 Car Carport on Large Fenced Corner Lot. Kitchen has Granite Countertops, Stainless Steel Appliances, Built-In Microwave. Master Bedroom has Walk-In Closet, New Carpet, New Blinds, New Fan, Master Bath has Dual Sinks, Soaking Tub, Separate Shower, New Toilet, New Flooring. Throughout the Home there is New Wood Flooring, New Carpet, New Fan/Lights, New Paint. There is a Covered Porch on the Front, 2 Car Carport, Storage Shed an Fence Surrounding the Property.
We collect this data history from publicly available records. To have your information removed, we recommend requesting removal directly through your county’s website.
Lauren Wendt
W and Partners, LLC
(602) 932-1263
144 Total Sales
1 in Central Mesa East
$410,000 Price
Monica Moreno
HomeSmart
(623) 323-3655
105 Total Sales
2 in Central Mesa East
$28K - $350K Price Range
Jennifer Taege
Compass
(623) 432-8504
70 Total Sales
1 in Central Mesa East
$540,000 Price
Kim Panozzo
HomeSmart
(623) 888-8019
882 Total Sales
6 in Central Mesa East
$170K - $933K Price Range
Bryce Henderson
Equity Arizona Real Estate
(833) 963-2977
132 Total Sales
3 in Central Mesa East
$295K - $345K Price Range
Michelle Ripley
Keller Williams Southern Arizona
(520) 462-4233
127 Total Sales
1 in Central Mesa East
$315,000 Price
We collect this data history from publicly available records. To have your information removed, we recommend requesting removal directly through your county’s website.
| Date | Buyer | Sale Price | Title Company |
|---|---|---|---|
| $140,000 | Old Republic Title Agency | ||
| -- | None Available |
We collect this data history from publicly available records. To have your information removed, we recommend requesting removal directly through your county’s website.
| Date | Status | Borrower | Loan Amount |
|---|---|---|---|
| Open | $137,500 | ||
| Closed | $133,000 | ||
| Previous Owner | $83,534 | ||
| Previous Owner | $90,944 | ||
| Previous Owner | $77,000 |
We collect this data history from publicly available records. To have your information removed, we recommend requesting removal directly through your county’s website.
| Date | Event | Price | List to Sale | Price per Sq Ft |
|---|---|---|---|---|
| 04/20/2018 04/20/18 | Sold | $140,000 | +3.7% | $111 / Sq Ft |
| 02/24/2018 02/24/18 | For Sale | $135,000 | -- | $107 / Sq Ft |
We collect this data history from publicly available records. To have your information removed, we recommend requesting removal directly through your county’s website.
| Year | Tax Paid | Tax Assessment Tax Assessment Total Assessment is a certain percentage of the fair market value that is determined by local assessors to be the total taxable value of land and additions on the property. | Land | Improvement |
|---|---|---|---|---|
| 2025 | $780 | $23,615 | $2,100 | $21,515 |
| 2024 | $752 | $14,580 | $1,300 | $13,280 |
| 2023 | $688 | $0 | $0 | $0 |
| 2022 | $251 | $14,580 | $1,300 | $13,280 |
| 2021 | $251 | $14,580 | $1,300 | $13,280 |
| 2020 | $626 | $14,580 | $1,300 | $13,280 |
| 2019 | $251 | $13,510 | $1,300 | $12,210 |
| 2018 | $276 | $13,510 | $1,300 | $12,210 |
| 2017 | $626 | $13,510 | $1,300 | $12,210 |
| 2015 | $218 | $12,080 | $1,300 | $10,780 |
| 2014 | $556 | $12,080 | $1,100 | $10,980 |
| 2013 | $556 | $12,780 | $1,100 | $11,680 |
S
Seller's Agent in 2018
Stewart White
HomeSmart
(602) 230-7600
56 Total Sales
Buyer's Agent in 2018
Jasson Dellacroce
My Home Group
(480) 747-7064
2 in this area
182 Total Sales
Source: Arizona Regional Multiple Listing Service (ARMLS)
MLS Number: 5728104
Disclaimer: Certain information contained herein is derived from information provided by parties other than Homes.com. All information provided is deemed reliable, but is not guaranteed to be accurate and should be independently verified.
All information should be verified by the recipient and none is guaranteed as accurate by ARMLS
Listing Information presented by local MLS brokerage: Ten-X, local REALTOR®- Arlene Richardson - (888)-952-6393
Ask me questions while you tour the home.