
James Manzo
REMAX Revolution
(401) 496-9928
27 Total Sales
1 in Natick
$487,000 Price

Estimated Value: $399,000 - $423,000
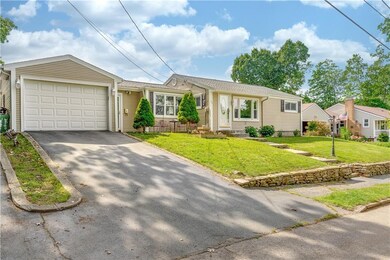
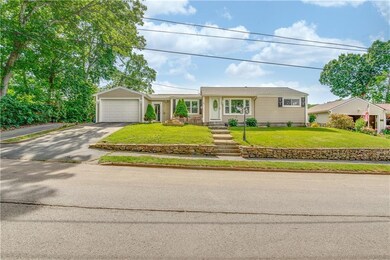
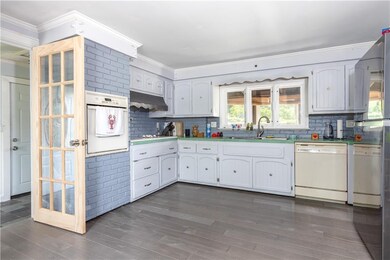
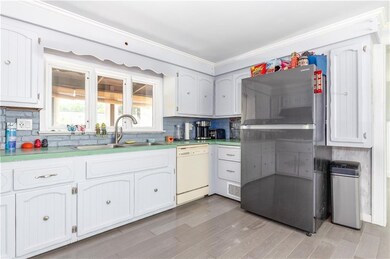
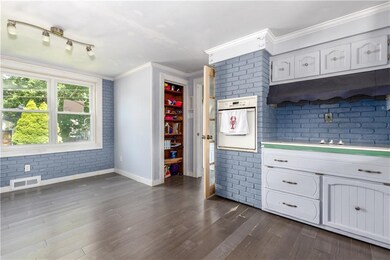
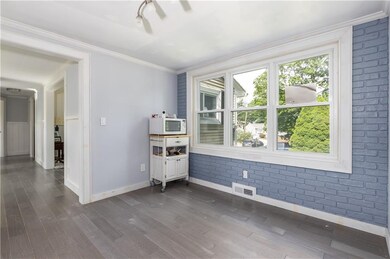
Welcome home to 52 Oakland Drive! This well maintained 2 bed, 2 full bath ranch offers a roomy eat in kitchen, a bright and airy dinning room that flows right into the living room, and updated flooring throughout! A partially finished basement and attached garage offer plenty of storage. This lovely home features a screened in porch overlooking the spacious backyard which is great for entertaining, has amazing curb appeal and boasts a 1 year old roof! You don't want to miss this gem! Call today!
We collect this data history from publicly available records. To have your information removed, we recommend requesting removal directly through your county’s website.
James Manzo
REMAX Revolution
(401) 496-9928
27 Total Sales
1 in Natick
$487,000 Price
Jamison Souza
Keller Williams South Watuppa
(508) 300-9317
86 Total Sales
1 in Natick
$420,000 Price
Allen Gammons
BHHS Commonwealth Real Estate
(401) 208-0582
391 Total Sales
3 in Natick
$285K - $580K Price Range
Valerie Girouard
REMAX Revolution
(401) 214-9707
78 Total Sales
4 in Natick
$300K - $450K Price Range
Remi Lanoie
Yorway Realty
(401) 406-8889
106 Total Sales
1 in Natick
$350,000 Price
Ania Kent
BHHS Commonwealth Real Estate
(401) 593-4359
111 Total Sales
1 in Natick
$149,900 Price
We collect this data history from publicly available records. To have your information removed, we recommend requesting removal directly through your county’s website.
| Date | Buyer | Sale Price | Title Company |
|---|---|---|---|
| $290,000 | None Available | ||
| $149,900 | -- |
We collect this data history from publicly available records. To have your information removed, we recommend requesting removal directly through your county’s website.
| Date | Status | Borrower | Loan Amount |
|---|---|---|---|
| Open | $232,000 | ||
| Previous Owner | $151,050 | ||
| Previous Owner | $4,497 | ||
| Previous Owner | $145,400 |
We collect this data history from publicly available records. To have your information removed, we recommend requesting removal directly through your county’s website.
| Date | Event | Price | List to Sale | Price per Sq Ft | Prior Sale |
|---|---|---|---|---|---|
| 07/30/2021 07/30/21 | Sold | $290,000 | +11.5% | $169 / Sq Ft | |
| 06/30/2021 06/30/21 | Pending | -- | -- | -- | |
| 06/16/2021 06/16/21 | For Sale | $260,000 | +73.4% | $152 / Sq Ft | |
| 08/01/2013 08/01/13 | Sold | $149,900 | 0.0% | $115 / Sq Ft | View Prior Sale |
| 07/02/2013 07/02/13 | Pending | -- | -- | -- | |
| 04/07/2013 04/07/13 | For Sale | $149,900 | -- | $115 / Sq Ft |
We collect this data history from publicly available records. To have your information removed, we recommend requesting removal directly through your county’s website.
| Year | Tax Paid | Tax Assessment Tax Assessment Total Assessment is a certain percentage of the fair market value that is determined by local assessors to be the total taxable value of land and additions on the property. | Land | Improvement |
|---|---|---|---|---|
| 2025 | $5,174 | $362,100 | $109,400 | $252,700 |
| 2024 | $5,043 | $269,800 | $81,600 | $188,200 |
| 2023 | $4,943 | $269,800 | $81,600 | $188,200 |
| 2022 | $4,831 | $267,800 | $81,600 | $186,200 |
| 2021 | $4,591 | $199,600 | $61,200 | $138,400 |
| 2020 | $4,591 | $199,600 | $61,200 | $138,400 |
| 2019 | $5,852 | $199,600 | $61,200 | $138,400 |
| 2018 | $4,257 | $161,200 | $64,700 | $96,500 |
| 2017 | $4,241 | $161,200 | $64,700 | $96,500 |
| 2016 | $4,165 | $161,200 | $64,700 | $96,500 |
| 2015 | $3,974 | $153,100 | $64,700 | $88,400 |
| 2014 | $972 | $153,100 | $64,700 | $88,400 |
Seller's Agent in 2021
Slocum Home Team
eXp Realty
(401) 593-1129
15 in this area
902 Total Sales
Buyer's Agent in 2021
Perry Caruso
RE/MAX ONE
4 in this area
65 Total Sales
D
Seller's Agent in 2013
Don Coletti
Bruce Allen, REALTORS
(401) 942-6000
3 in this area
39 Total Sales
J
Buyer's Agent in 2013
Jack Leonard
BHHS Commonwealth Real Estate
Source: State-Wide MLS
MLS Number: 1285535
APN: WWAR-000042-000256-000000
Disclaimer: Certain information contained herein is derived from information provided by parties other than Homes.com. All information provided is deemed reliable, but is not guaranteed to be accurate and should be independently verified.
IDX information is provided exclusively for personal, non-commercial use, and may not be used for any purpose other than to identify prospective properties consumers may be interested in purchasing. Information is deemed reliable but not guaranteed.
Copyright © 2026 State-Wide MLS, Inc. All rights reserved.
Ask me questions while you tour the home.