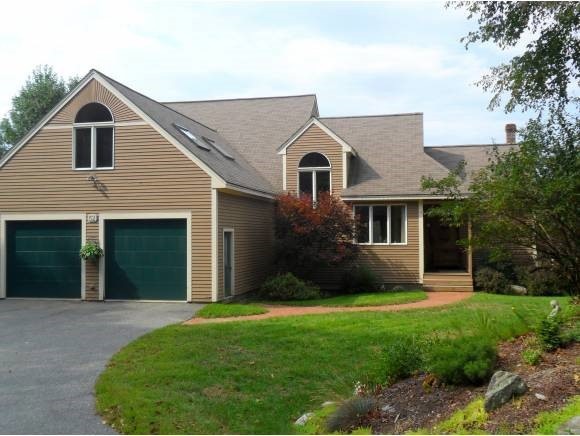
NOT LISTED FOR SALE

52 Patchett Walsh Corner Hanover, NH 03755

Hanover Area
4 Beds
2.5 Baths
3,098 Sq Ft
2.78 Acre Lot

Sale Details

Date Sold: March 1, 2013

Last sale price $567,500 $183 Per Sq Ft

4 Days on Market

Highlights

  • Spa
  • 2.78 Acre Lot
  • Deck
  • Bernice A. Ray School Rated A+
  • Mountain View
  • Contemporary Architecture

About This Home

As of March 2013

The best of both worlds! Enjoy the benefits of association living without giving up the privacy of a single family home. Set on its own 2.7 acre lot, offering a peaceful private setting with stunning mature gardens and lovely vistas out over a picturesque meadow. This very well built home has a terrific floorplan with an open, airy atmosphere. Bright sunshine fills the cathedral ceiling living room, formal dining room that accesses a huge deck, and delightful kitchen/breakfast room. A cozy, comfy master suite is also on the first floor making for easy living. Upstairs you will find plenty of room for visiting family with 2 more bedrooms, an open loft den and a large hobby/game room. Perfect potential exists in the super ,walkout, lower level which is insulated, heated and enjoys the views. This is a very special, one-of-a-kind home.

Last Agent to Sell the Property

Shelley Gilbert

Coldwell Banker LIFESTYLES - Hanover License #082.0004056 Listed on: 02/01/2013

Coldwell Banker LIFESTYLES - Hanover

Last Buyer's Agent

Nan Carroll

Coldwell Banker LIFESTYLES - Hanover License #052495

Coldwell Banker LIFESTYLES - Hanover
Create a Home Valuation Report for This Property
The Home Valuation Report is an in-depth analysis detailing your home's value as well as a comparison with similar homes in the area

Home Details

Home Type

  • Single Family

Est. Annual Taxes

  • $11,486

Year Built

  • Built in 1993

Lot Details

  • 2.78 Acre Lot
  • Cul-De-Sac
  • Landscaped
  • Lot Sloped Up
  • Property is zoned SR2

HOA Fees

  • $495 Monthly HOA Fees

Parking

  • 2 Car Attached Garage

Home Design

  • Contemporary Architecture
  • Concrete Foundation
  • Wood Frame Construction
  • Shingle Roof
  • Clap Board Siding

Interior Spaces

  • 2-Story Property
  • Woodwork
  • Cathedral Ceiling
  • Ceiling Fan
  • Skylights
  • Gas Fireplace
  • Dining Area
  • Mountain Views

Kitchen

  • Gas Range
  • Microwave
  • Dishwasher

Flooring

  • Wood
  • Carpet
  • Tile

Bedrooms and Bathrooms

  • 4 Bedrooms
  • Main Floor Bedroom
  • En-Suite Primary Bedroom
  • Walk-In Closet
  • Bathroom on Main Level

Laundry

  • Laundry on main level
  • Dryer
  • Washer

Rough-In Basement

  • Walk-Out Basement
  • Basement Fills Entire Space Under The House
  • Connecting Stairway
  • Natural lighting in basement

Outdoor Features

  • Spa
  • Deck
  • Covered Patio or Porch

Utilities

  • Baseboard Heating
  • Hot Water Heating System
  • Heating System Uses Oil
  • 100 Amp Service
  • Cable TV Available

Community Details

  • Maintained Community
  • The community has rules related to deed restrictions

Listing and Financial Details

  • Tax Lot 17

Home Details

Home Type

Single Family

Est. Annual Taxes

$11,486

Year Built

Built in 1993

Lot Details

2.78 Acres

HOA Fees

$495 per month

Parking

2

Listing Details

  • Status Detail: Closed
  • Style: Contemporary
  • Directions: GREENSBORO ROAD TO BERRILL FARMS LANE 1ST RIGHT ALL THE WAY TO END
  • Construction: Existing
  • Total Stories: 2
  • Price Per Sq Ft: 183.18
  • Property Class: Residential
  • Property Type: Single Family
  • Year Built: 1993
  • List Agent: 8050
  • Special Features: None
  • Property Sub Type: Detached
  • Stories: 2

Interior Features

  • Appliances: Dishwasher, Dryer, Microwave, Range - Gas, Washer
  • Features Accessibility: 1st Floor 1/2 Bathroom, 1st Floor Bedroom, 1st Floor Full Bathroom
  • Features Interior: Cathedral Ceiling, Ceiling Fan, Dining Area, Fireplace - Gas, Fireplaces - 1, Hot Tub, Primary BR w/ BA, Natural Woodwork, Skylight, Vaulted Ceiling, Walk-in Closet, Laundry - 1st Floor
  • Total Bedrooms: 4
  • Flooring: Carpet, Hardwood, Tile
  • Total Bathrooms: 3
  • Half Bathrooms: 1
  • Full Bathrooms: 2
  • Basement: Yes
  • Basement Access Type: Walkout
  • Basement Description: Daylight, Full, Roughed In, Stairs - Interior
  • Room 1: Kitchen, 22x12, On Level: 1
  • Room 2: Dining Room, 15x18'8, On Level: 1
  • Room 3: Living Room, 18'6X15'8, On Level: 1
  • Room 4: Family Room, 18'6x15, On Level: 2
  • Room 6: Foyer
  • Room 7: Primary Bedroom, 17'14X10, On Level: 1
  • Room 8: Bedroom, 15'7x11'9, On Level: 2
  • Room 9: Bedroom, 15'5x13.5, On Level: 2
  • Room 10: 2, 17x23'8
  • Room 11: Great Room
  • Room 12: Breakfast Nook
  • Room 13: Workshop
  • Room 16: Bath - Full, On Level: 1
  • Room 17: Bath - Full, On Level: 2
  • Room 18: Bath - 1/2, On Level: 1
  • Sq Ft - Apx Finished AG: 3098
  • Sq Ft - Apx Total BG: 1761
  • Sq Ft - Apx Total Finished: 3098
  • Sq Ft - Apx Unfinished BG: 1761

Exterior Features

  • Construction: Wood Frame
  • Driveway: Paved
  • Exterior: Clapboard
  • Foundation: Concrete
  • Road Frontage: Yes
  • Roads: Association, Cul-de-Sac
  • Roof: Shingle - Asphalt
  • Features Exterior: Deck, Porch - Covered

Garage/Parking

  • Garage Capacity: 2
  • Parking: Parking Spaces 2
  • Garage Type: Attached
  • Garage: Yes

Utilities

  • Electric: 100 Amp
  • Sewer: Public
  • Water: Public
  • Water Heater: Off Boiler
  • Heating Fuel: Oil
  • Heating: Baseboard, Hot Water
  • Utilities: Cable

Condo/Co-op/Association

  • HOA Fee Frequency: Monthly
  • Fee: 495
  • Association Amenities: Building Maintenance

Lot Info

  • Map: 27
  • Lot: 17
  • Lot Sq Ft: 121097
  • Lot Acres: 2.78
  • Lot Description: Deed Restricted, Landscaped, Mountain View, View
  • Surveyed: Unknown
  • Zoning: SR2
  • Deed Book: 3499
  • Deed Page: 94
  • Deed Recorded Type: Warranty

Tax Info

  • Tax Gross Amount: 11486
  • Tax Year: 2012

Home Values in the Area

Source: Public Records

Average Home Value in this Area


Source: Public Records

Agents Specializing in Hanover, NH

See All Agents

Property History

We collect this data history from publicly available records. To have your information removed, we recommend requesting removal directly through your county’s website.

Date Event Price List to Sale Price per Sq Ft
03/01/2013 03/01/13 Sold $567,500 -2.0% $183 / Sq Ft
02/05/2013 02/05/13 Pending -- -- --
02/01/2013 02/01/13 For Sale $579,000 -- $187 / Sq Ft
Source: PrimeMLS

Agents Affiliated with this Home

  • Section Image
  • Section Image
See All Agents

Map

Source: PrimeMLS

MLS Number: 4214721

PrimeMLS
Your Personal Tour Guide

Ask me questions while you tour the home.