
Giulietta Wilson
Pacific Sotheby's Int'l Realty
(949) 997-1260
97 Total Sales
2 in Ladera Ranch
$1.1M - $1.3M Price Range
Estimated Value: $921,291
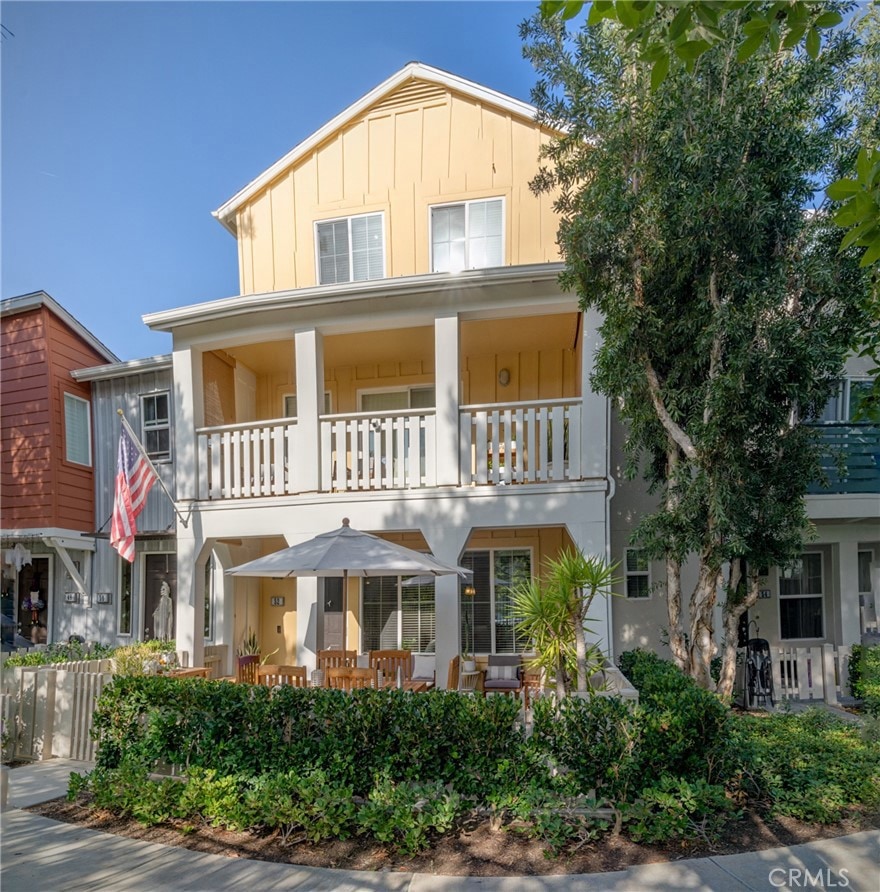
This light and airy townhome is located in the Sutter’s Mill community of Ladera Ranch and is move-in ready. It was recently upgraded with new cabinetry, custom built-ins, epoxy garage floor, re-piping and fresh paint throughout. This beautiful home comes with crown molding, recessed lighting, neutral paint, light catching windows and a very attractive open floor plan. It has rich laminate wood flooring, a built-in media center and a cozy fireplace which flows into the kitchen and dining area with granite counters, stainless steel appliances and a large center island for additional space. On the second level, the master bedroom features a walk-in closet and an en-suite master bathroom with dual sinks, soaking tub and walk-in shower. You will find the secondary bedrooms on the third level along with a full hall bathroom and a full-size laundry room. The home offers an extended patio and beautiful views of the pool area and hills.
Enjoy the resort-like amenities of Ladera Ranch, which includes pools, clubhouses, a skate park, splash parks, a water park, trails, dog park, community garden and hosted events. Close proximity to shopping and dining and nearby award winning schools makes for gracious Ladera Ranch living.
HOA includes High speed internet.
Last Agent to Sell the Property
eXp Realty of California Inc License #02147974 Listed on: 10/09/2022
We collect this data history from publicly available records. To have your information removed, we recommend requesting removal directly through your county’s website.
Giulietta Wilson
Pacific Sotheby's Int'l Realty
(949) 997-1260
97 Total Sales
2 in Ladera Ranch
$1.1M - $1.3M Price Range
Mariann Cordova
Coldwell Banker Realty
(949) 518-3579
12 Total Sales
1 in Ladera Ranch
$1,350,000 Price
Nicole McKee
The Glazer Team
(949) 694-8320
38 Total Sales
1 in Ladera Ranch
$798,000 Price
Jaclyn Manning Pfeffer
Manning Company, Inc.
(949) 828-2764
22 Total Sales
1 in Ladera Ranch
$4,525,000 Price
Darleen Centala
First Team Real Estate
(657) 444-1579
26 Total Sales
3 in Ladera Ranch
$680K - $4.3M Price Range
Jessica Small
Allison James Estates & Homes
(951) 517-2026
67 Total Sales
1 in Ladera Ranch
$1,600,000 Price
We collect this data history from publicly available records. To have your information removed, we recommend requesting removal directly through your county’s website.
| Date | Buyer | Sale Price | Title Company |
|---|---|---|---|
| $805,000 | Western Resources | ||
| -- | -- | Chicago Title Company | |
| -- | $525,000 | California Title Company | |
| Sangveraphunsiri Ken | $340,000 | Usa National Title | |
| Rodriguez Anna Lisethe | $496,000 | -- |
We collect this data history from publicly available records. To have your information removed, we recommend requesting removal directly through your county’s website.
| Date | Status | Borrower | Loan Amount |
|---|---|---|---|
| Open | $745,000 | ||
| Previous Owner | -- | $455,000 | |
| Previous Owner | -- | $455,931 | |
| Previous Owner | -- | $460,000 | |
| Previous Owner | -- | $472,447 | |
| Previous Owner | Sangveraphunsiri Ken | $271,000 | |
| Previous Owner | Sangveraphunsiri Ken | $272,000 | |
| Previous Owner | Sangveraphunsin Ken | $271,000 | |
| Previous Owner | Sangveraphunsiri Ken | $272,000 | |
| Previous Owner | Rodriguez Anna Lisethe | $500,000 | |
| Previous Owner | Rodriguez Anna Lisethe | $130,000 | |
| Previous Owner | Rodriguez Anna Lisethe | $99,150 | |
| Previous Owner | Rodriguez Anna Lisethe | $396,600 |
We collect this data history from publicly available records. To have your information removed, we recommend requesting removal directly through your county’s website.
| Date | Event | Price | List to Sale | Price per Sq Ft | Prior Sale |
|---|---|---|---|---|---|
| 11/15/2022 11/15/22 | Sold | $805,000 | -2.4% | $510 / Sq Ft | |
| 10/24/2022 10/24/22 | Pending | -- | -- | -- | |
| 10/12/2022 10/12/22 | For Sale | $825,000 | +2.5% | $523 / Sq Ft | |
| 10/10/2022 10/10/22 | Off Market | $805,000 | -- | -- | |
| 10/09/2022 10/09/22 | For Sale | $825,000 | +57.1% | $523 / Sq Ft | |
| 05/19/2017 05/19/17 | Sold | $525,000 | 0.0% | $333 / Sq Ft | View Prior Sale |
| 04/11/2017 04/11/17 | Pending | -- | -- | -- | |
| 02/01/2017 02/01/17 | For Sale | $525,000 | -- | $333 / Sq Ft |
We collect this data history from publicly available records. To have your information removed, we recommend requesting removal directly through your county’s website.
| Year | Tax Paid | Tax Assessment Tax Assessment Total Assessment is a certain percentage of the fair market value that is determined by local assessors to be the total taxable value of land and additions on the property. | Land | Improvement |
|---|---|---|---|---|
| 2026 | $11,025 | $854,272 | $609,370 | $244,902 |
| 2025 | $10,832 | $837,522 | $597,422 | $240,100 |
| 2024 | $10,832 | $821,100 | $585,707 | $235,393 |
| 2023 | $10,637 | $805,000 | $574,222 | $230,778 |
| 2022 | $8,480 | $574,163 | $365,890 | $208,273 |
| 2021 | $8,313 | $562,905 | $358,715 | $204,190 |
| 2020 | $8,218 | $557,134 | $355,037 | $202,097 |
| 2019 | $8,188 | $546,210 | $348,075 | $198,135 |
| 2018 | $8,146 | $535,500 | $341,250 | $194,250 |
| 2017 | $6,346 | $377,254 | $162,205 | $215,049 |
| 2016 | $6,310 | $369,857 | $159,024 | $210,833 |
| 2015 | $6,379 | $364,302 | $156,635 | $207,667 |
| 2014 | $6,421 | $357,166 | $153,566 | $203,600 |
Seller's Agent in 2022
Paul Strunc
eXp Realty of California Inc
(949) 433-7838
6 Total Sales
Buyer's Agent in 2022
Suzann Hashem
First Team Real Estate
(949) 558-6447
3 Total Sales
AC
Seller's Agent in 2017
Angela Creech
Redfin
Buyer's Agent in 2017
Cindy Harcar
Sandra Richardson, Broker
(949) 350-2862
4 Total Sales
Source: California Regional Multiple Listing Service (CRMLS)
MLS Number: OC22218427
APN: 930-565-48
Disclaimer: Certain information contained herein is derived from information provided by parties other than Homes.com. All information provided is deemed reliable, but is not guaranteed to be accurate and should be independently verified.
The multiple listing data appearing on this website, or contained in reports produced therefrom, is owned and copyrighted by California Regional Multiple Listing Service, Inc. ("CRMLS") and is protected by all applicable copyright laws. Information provided is for viewer's personal, non-commercial use and may not be used for any purpose other than to identify prospective properties the viewer may be interested in purchasing. All listing data, including but not limited to square footage and lot size is believed to be accurate, but the listing Agent, listing Broker and CRMLS and its affiliates do not warrant or guarantee such accuracy. The viewer should independently verify the listed data prior to making any decisions based on such information by personal inspection and/or contacting a real estate professional.
Based on information from California Regional Multiple Listing Service, Inc. and /or other sources. All data, including all measurements and calculations of area, is obtained from various sources and has not been, and will not be, verified by broker or MLS. All information should be independently reviewed and verified for accuracy. Properties may or may not be listed by the office/agent presenting the information
Ask me questions while you tour the home.