
Eileen Price
Century 21 Sail/Loft Realty
(984) 205-1211
56 Total Sales
40 in Oriental
$10K - $915K Price Range


Estimated Value: $647,000 - $759,000
Stunning Waterfront Retreat in Oriental, NC
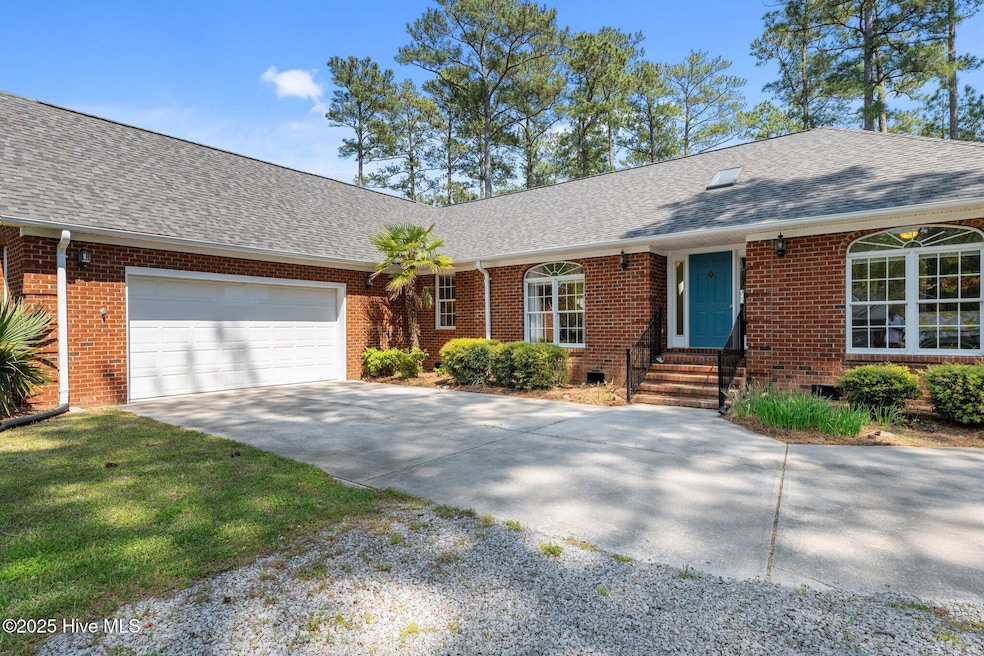
Discover the perfect blend of luxury and comfort with this exquisite waterfront home in the charming community of Oriental, North Carolina. Offering 3 spacious bedrooms, 2 full baths, and an oversized 2-car garage, this property is designed for both relaxation and entertaining. Nestled on nearly an acre, the landscape enhances the serene views of the water, making it an ideal getaway or permanent residence.
Step inside to find a beautifully appointed interior featuring vaulted ceilings that create an airy ambiance throughout the living space. The living area showcases a cozy fireplace, perfect for those cooler evenings, while the large kitchen impresses with modern amenities including double ovens, a gas cooktop, and a breakfast bar ideal for casual dining. Natural light floods in through skylights, illuminating the dining area and adding to the home's inviting atmosphere. The expansive master suite provides a private retreat, while two additional bedrooms are thoughtfully located on the opposite side of the home for added privacy. You'll appreciate the seamless transition to the screened porch, where you can enjoy the gentle breezes and stunning views.
This all-brick home boasts a new roof and HVAC system, both installed in 2024, ensuring peace of mind for years to come. The outdoor space is equally impressive, featuring a deck area off the screened porch—perfect for outdoor gatherings or relaxing with a good book. The garage is equipped with a walk-up attic access, providing ample storage or potential for additional living space.
For water enthusiasts, the property includes a boat dock with a slip and boat lift, making it easy to access the beautiful waters of the area. This stunning property combines luxurious living with a prime waterfront location.
Last Agent to Sell the Property
Coldwell Banker Sea Coast AB License #211288 Listed on: 04/17/2025
Last Buyer's Agent
Beth Frazer
RIVER DUNES REALTY License #206845
We collect this data history from publicly available records. To have your information removed, we recommend requesting removal directly through your county’s website.
Eileen Price
Century 21 Sail/Loft Realty
(984) 205-1211
56 Total Sales
40 in Oriental
$10K - $915K Price Range
Kari Forrest
RIVER DUNES REALTY
(252) 659-4562
13 Total Sales
13 in Oriental
$203K - $2.1M Price Range
Suzanne Gwaltney
Century 21 Sail/Loft Realty
(252) 648-6803
180 Total Sales
133 in Oriental
$12K - $1.5M Price Range
Becky Bengel
CENTURY 21 ZAYTOUN RAINES
(252) 675-4865
234 Total Sales
2 in Oriental
$265K - $297K Price Range
Maria Wilson
Coldwell Banker Sea Coast Advantage - Washington
(252) 494-9769
170 Total Sales
1 in Oriental
$265,000 Price
Ginger Robles
Southern Coast Realty Group,
(910) 629-2909
96 Total Sales
1 in Oriental
$649,000 Price
We collect this data history from publicly available records. To have your information removed, we recommend requesting removal directly through your county’s website.
| Date | Buyer | Sale Price | Title Company |
|---|---|---|---|
| $682,500 | None Listed On Document | ||
| Hall Douglas J | $640,000 | None Listed On Document | |
| Finta Thomas Raymond | -- | None Available | |
| Finta Thomas R | $81,500 | -- |
We collect this data history from publicly available records. To have your information removed, we recommend requesting removal directly through your county’s website.
| Date | Status | Borrower | Loan Amount |
|---|---|---|---|
| Open | $170,000 | ||
| Previous Owner | Hall Douglas J | $512,000 |
We collect this data history from publicly available records. To have your information removed, we recommend requesting removal directly through your county’s website.
| Date | Event | Price | List to Sale | Price per Sq Ft | Prior Sale |
|---|---|---|---|---|---|
| 09/08/2025 09/08/25 | Sold | $682,500 | -2.4% | $252 / Sq Ft | |
| 08/02/2025 08/02/25 | Pending | -- | -- | -- | |
| 07/27/2025 07/27/25 | Price Changed | $699,000 | -1.5% | $258 / Sq Ft | |
| 07/01/2025 07/01/25 | Price Changed | $710,000 | -2.7% | $262 / Sq Ft | |
| 05/26/2025 05/26/25 | Price Changed | $730,000 | -1.2% | $269 / Sq Ft | |
| 05/02/2025 05/02/25 | Price Changed | $739,000 | -1.5% | $273 / Sq Ft | |
| 04/17/2025 04/17/25 | For Sale | $749,999 | +17.2% | $277 / Sq Ft | |
| 09/30/2024 09/30/24 | Sold | $640,000 | -5.2% | $236 / Sq Ft | View Prior Sale |
| 08/20/2024 08/20/24 | Pending | -- | -- | -- | |
| 07/26/2024 07/26/24 | Price Changed | $675,000 | +8.0% | $249 / Sq Ft | |
| 06/29/2024 06/29/24 | Price Changed | $625,000 | -7.4% | $231 / Sq Ft | |
| 06/28/2024 06/28/24 | For Sale | $675,000 | 0.0% | $249 / Sq Ft | |
| 06/14/2024 06/14/24 | Pending | -- | -- | -- | |
| 05/10/2024 05/10/24 | Price Changed | $675,000 | -6.9% | $249 / Sq Ft | |
| 02/27/2024 02/27/24 | For Sale | $725,000 | -- | $268 / Sq Ft |
We collect this data history from publicly available records. To have your information removed, we recommend requesting removal directly through your county’s website.
| Year | Tax Paid | Tax Assessment Tax Assessment Total Assessment is a certain percentage of the fair market value that is determined by local assessors to be the total taxable value of land and additions on the property. | Land | Improvement |
|---|---|---|---|---|
| 2025 | $2,703 | $382,652 | $118,320 | $264,332 |
| 2024 | $2,703 | $382,652 | $118,320 | $264,332 |
| 2023 | $2,626 | $382,652 | $118,320 | $264,332 |
| 2022 | $2,626 | $382,652 | $118,320 | $264,332 |
| 2021 | $2,626 | $382,652 | $118,320 | $264,332 |
| 2020 | $2,626 | $382,652 | $118,320 | $264,332 |
| 2019 | $2,505 | $365,036 | $110,000 | $255,036 |
| 2018 | $2,505 | $0 | $0 | $0 |
| 2017 | $2,505 | $0 | $0 | $0 |
| 2016 | $2,505 | $0 | $0 | $0 |
| 2015 | $2,505 | $365,036 | $110,000 | $255,036 |
| 2014 | $2,505 | $365,036 | $110,000 | $255,036 |
Seller's Agent in 2025
Susan Stallings
Coldwell Banker Sea Coast AB
(704) 560-2974
27 Total Sales
BF
Buyer's Agent in 2025
Beth Frazer
RIVER DUNES REALTY
Seller's Agent in 2024
Allen Propst
MARINER REALTY, INC
(252) 249-1014
194 Total Sales
Source: Hive MLS
MLS Number: 100501833
APN: K07-6-11
Disclaimer: Certain information contained herein is derived from information provided by parties other than Homes.com. All information provided is deemed reliable, but is not guaranteed to be accurate and should be independently verified.
The data relating to real estate on this web site comes in part from the Internet Data Exchange program of Hive MLS LLC. All information is deemed reliable but not guaranteed and should be independently verified. All properties are subject to prior sale, change, or withdrawal. Neither listing broker(s) nor Homesnap, Inc. shall be responsible for any typographical errors, misinformation, or misprints, and shall be held totally harmless from any damages arising from reliance upon these data. ©2026 Hive MLS LLC
Ask me questions while you tour the home.