
Judy Richardson
Red Oak Realty
(510) 998-3315
42 Total Sales
2 in Claremont
$2,150,000 Price Range
Estimated Value: $2,892,586
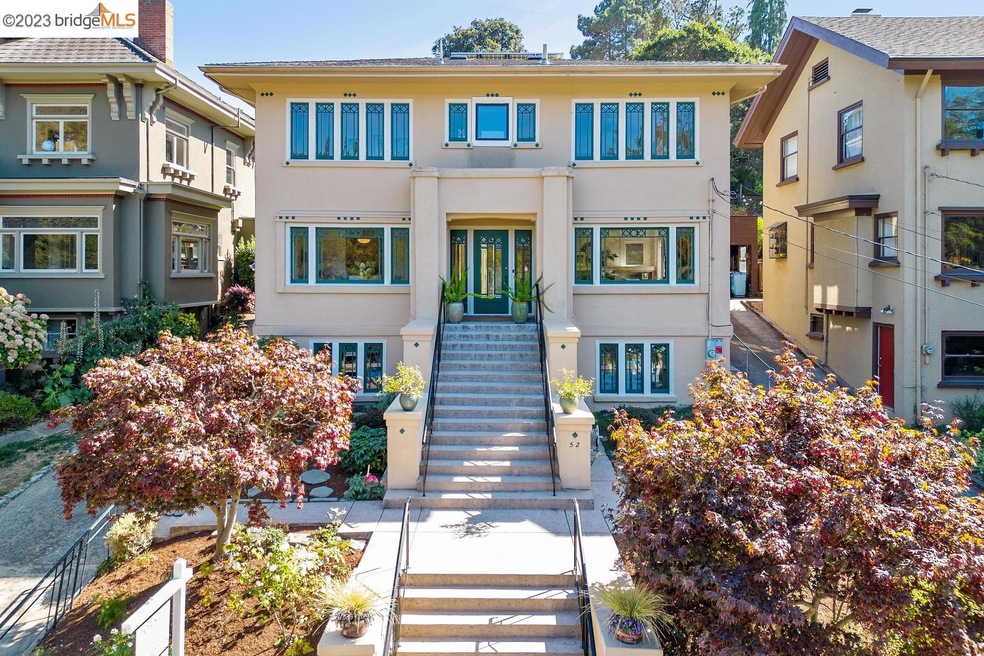
Wow! A cool house + a most fabulous permitted ADU, blt 2016! Here is the perfect situation for a family + extended family member. Located in the desirable Uplands neighborhood, 52 is a traditional style home with great light that has been meticulously maintained and updated. 3 bedrooms, 2.5 baths, office, breakfast/tv room, and living/dining rooms. The ADU was built in 2016 for a family member, with spacious bath, fab kitchen, bedroom and living/dining area with gas fireplace. Both have owned solar. A patio area behind the home opens to a large garden to the south, with low maintenance plants, a lounge area and play area with swing. The ADU has it’s own patio area, or perfect basketball court/play area. A driveway leads up to gate which allows level- in access to rear of house and ADU. The view to the north provides great views of the hills, trees, and sky. It’s a people friendly neighborhood ----easy to meet neighbors walking to Star Market, walking with friends or dogs. The city owned Green Walkway and Round Park provide a bit of country in Berkeley. Near Rockridge, great restaurants, BART and SF Express bus.
Last Agent to Sell the Property
The Grubb Co. Inc. License #00988354 Listed on: 09/06/2023
We collect this data history from publicly available records. To have your information removed, we recommend requesting removal directly through your county’s website.
Judy Richardson
Red Oak Realty
(510) 998-3315
42 Total Sales
2 in Claremont
$2,150,000 Price Range
TIFFANY LEFOUR
The GRUBB Company
(925) 255-9321
87 Total Sales
2 in Claremont
$2,050,000 Price Range
Sally Han
(510) 544-0866
49 Total Sales
2 in Claremont
$1,900,000 Price Range
Oggi Kashi
North Point Real Estate
(415) 619-5117
39 Total Sales
1 in Claremont
$850,000 Price
Alexis Thompson
Village Associates Real Estate
(510) 422-0708
71 Total Sales
8 in Claremont
$10K - $2.5M Price Range
Sarah Torney
Bhg Re Reliance Partners
(925) 258-2413
81 Total Sales
1 in Claremont
$3,000,000 Price
We collect this data history from publicly available records. To have your information removed, we recommend requesting removal directly through your county’s website.
| Date | Buyer | Sale Price | Title Company |
|---|---|---|---|
| -- | None Listed On Document | ||
| Spingarn-Koff Jason | $2,775,000 | First American Title | |
| Gruss Erica B | -- | None Available | |
| Grubb W Norton | -- | None Available | |
| Grubb W Norton | -- | None Available | |
| Grubb W Norton | -- | First American Title Company | |
| Grubb W Norton | -- | First American Title Company | |
| Grubb W Norton | -- | Old Republic Title Company | |
| Grubb W Norton | -- | -- | |
| Grubb W Norton | -- | -- | |
| Grubb W Norton | -- | Commonwealth Land Title Co | |
| Grubb W Norton | -- | Commonwealth Land Title Co | |
| Grubb W Norton | -- | -- |
We collect this data history from publicly available records. To have your information removed, we recommend requesting removal directly through your county’s website.
| Date | Status | Borrower | Loan Amount |
|---|---|---|---|
| Previous Owner | $150,000 | ||
| Previous Owner | Spingarn-Koff Jason | $1,400,000 | |
| Previous Owner | Grubb Erica B | $485,000 | |
| Previous Owner | Grubb W Norton | $417,000 | |
| Previous Owner | Grubb W Norton | $368,653 | |
| Previous Owner | Grubb W Norton | $417,000 | |
| Previous Owner | Grubb W Norton | $312,000 | |
| Previous Owner | Grubb Warner N | $146,000 |
We collect this data history from publicly available records. To have your information removed, we recommend requesting removal directly through your county’s website.
| Date | Event | Price | List to Sale | Price per Sq Ft |
|---|---|---|---|---|
| 02/04/2025 02/04/25 | Off Market | $2,775,000 | -- | -- |
| 10/19/2023 10/19/23 | Sold | $2,775,000 | 0.0% | $1,016 / Sq Ft |
| 09/19/2023 09/19/23 | Pending | -- | -- | -- |
| 09/06/2023 09/06/23 | For Sale | $2,775,000 | -- | $1,016 / Sq Ft |
We collect this data history from publicly available records. To have your information removed, we recommend requesting removal directly through your county’s website.
| Year | Tax Paid | Tax Assessment Tax Assessment Total Assessment is a certain percentage of the fair market value that is determined by local assessors to be the total taxable value of land and additions on the property. | Land | Improvement |
|---|---|---|---|---|
| 2026 | $42,685 | $2,880,110 | $866,133 | $2,020,977 |
| 2025 | $40,268 | $2,823,500 | $849,150 | $1,981,350 |
| 2024 | $40,268 | $2,768,000 | $832,500 | $1,942,500 |
| 2023 | $18,676 | $1,095,553 | $178,268 | $917,285 |
| 2022 | $18,141 | $1,067,074 | $174,773 | $899,301 |
| 2021 | $18,461 | $1,046,016 | $171,346 | $881,670 |
| 2020 | $17,397 | $1,042,222 | $169,590 | $872,632 |
| 2019 | $16,627 | $1,021,790 | $166,265 | $855,525 |
| 2018 | $16,317 | $1,001,757 | $163,005 | $838,752 |
| 2017 | $16,060 | $982,116 | $159,809 | $822,307 |
| 2016 | $11,535 | $693,253 | $156,676 | $536,577 |
| 2015 | $11,360 | $682,841 | $154,323 | $528,518 |
| 2014 | $11,189 | $669,466 | $151,300 | $518,166 |
Seller's Agent in 2023
Faye Keogh
The Grubb Co. Inc.
(510) 220-6373
24 in this area
39 Total Sales
Buyer's Agent in 2023
Jeannie Anderson
Compass
(415) 271-4887
1 in this area
33 Total Sales
Source: bridgeMLS
MLS Number: 41038162
APN: 064-4250-007-00
Disclaimer: Certain information contained herein is derived from information provided by parties other than Homes.com. All information provided is deemed reliable, but is not guaranteed to be accurate and should be independently verified.
Bay East 2026. CCAR 2026. bridgeMLS 2026. Information Deemed Reliable But Not Guaranteed. This information is being provided by the Bay East MLS, or CCAR MLS, or bridgeMLS. The listings presented here may or may not be listed by the Broker/Agent operating this website. This information is intended for the personal use of consumers and may not be used for any purpose other than to identify prospective properties consumers may be interested in purchasing.
Ask me questions while you tour the home.