
Nicole Parmley
Parmley Properties Realty LLC
(207) 606-7023
123 Total Sales
3 in Rochester
$150K - $530K Price Range
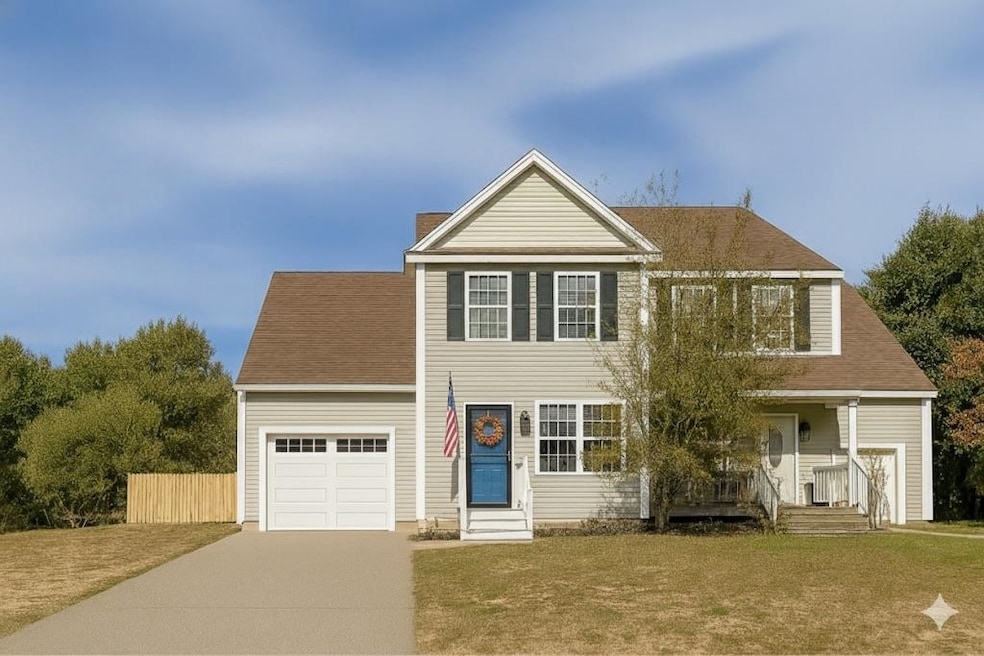
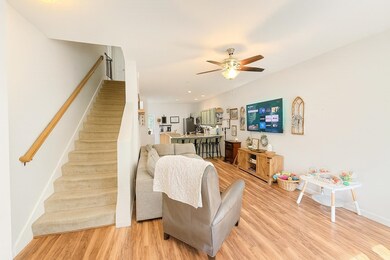
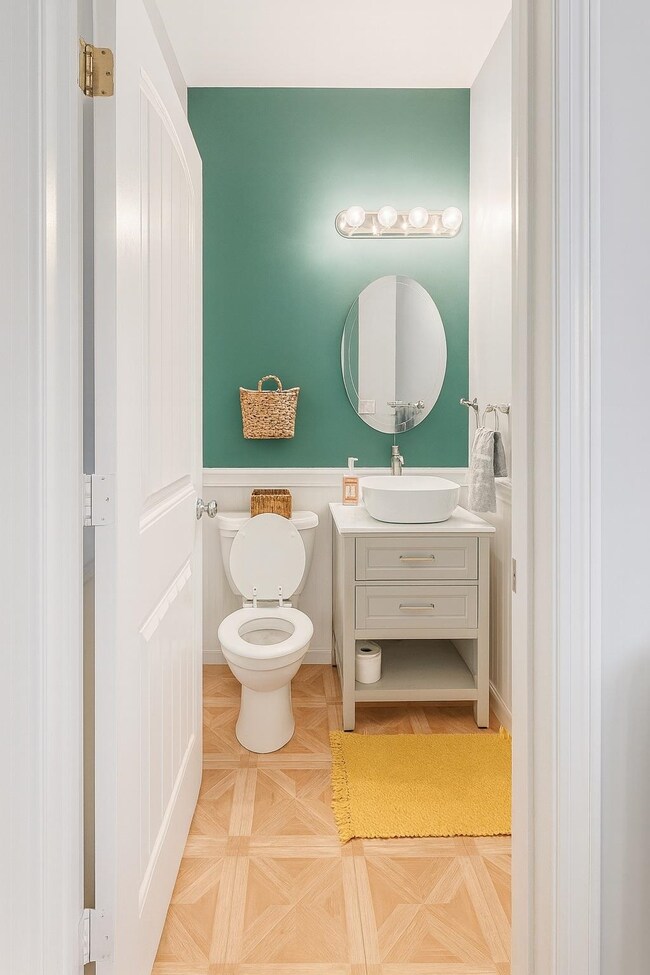
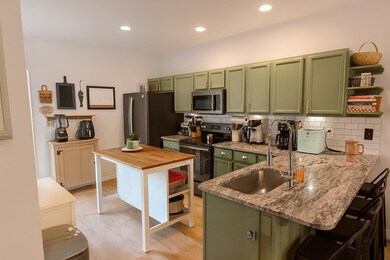
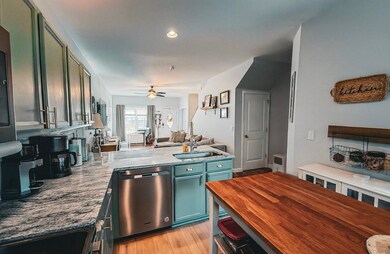
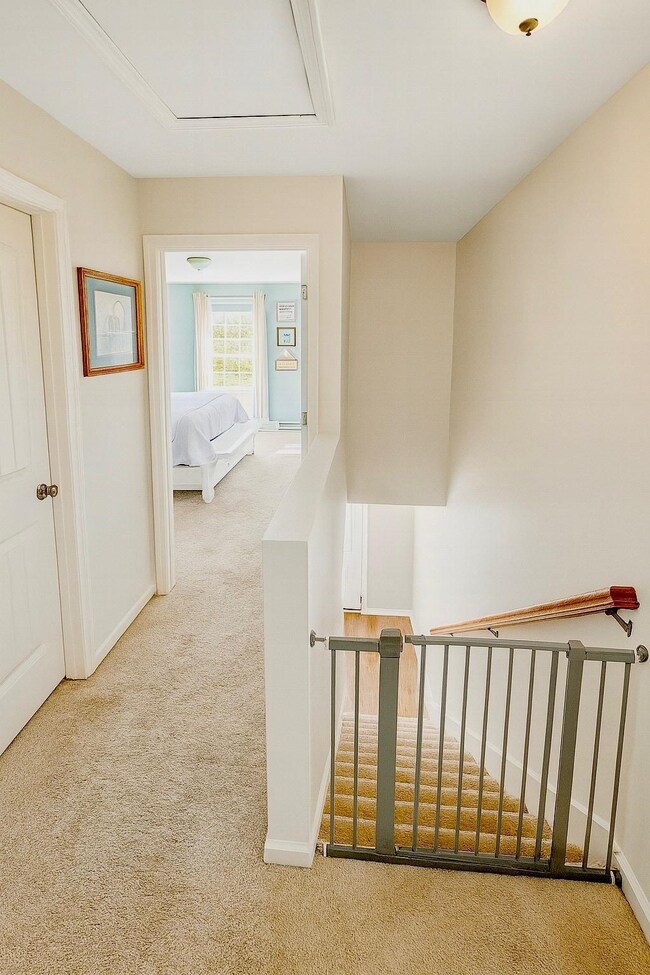
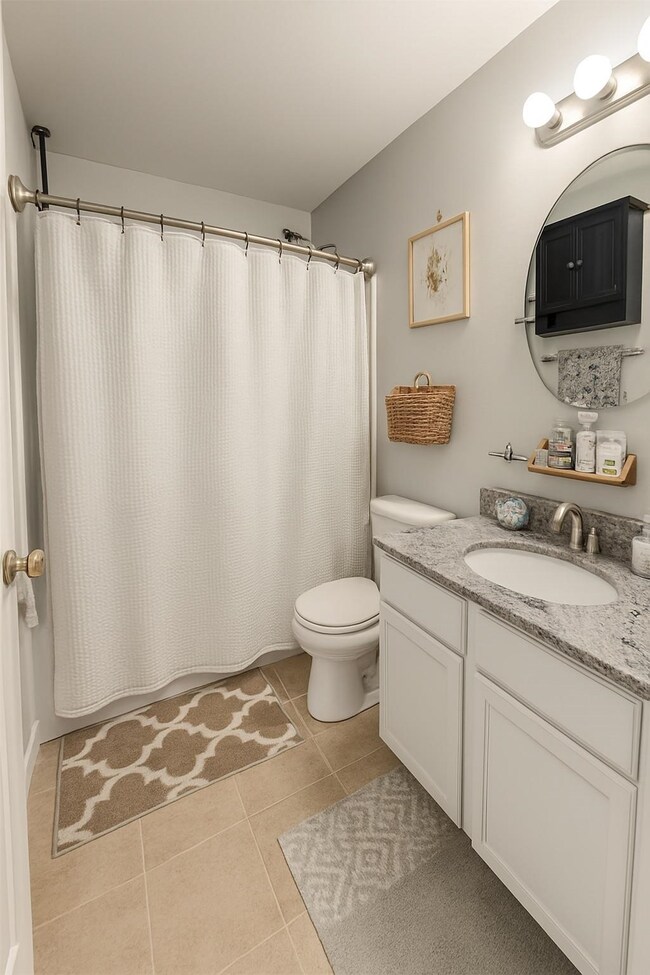
If you’re searching for a move-in ready home with modern updates and a great location, this is the one! Featuring granite countertops, new durable vinyl plank flooring throughout the first floor, and 3 spacious bedrooms with 1.5 baths, this home offers both style and functionality. Step inside to an open-concept living area that flows seamlessly into the kitchen. Enjoy the convenience of an attached garage and a fenced-in backyard with a deck—perfect for relaxing or entertaining. And best of all, no condo fees! Upstairs offers three comfortable bedrooms and a full bath, while the partially framed basement provides an easy opportunity for additional living space. A true Gonic gem—don’t miss your chance to see it.
Open house Saturday October 11, 2025 from 11am-1pm. Offers due on or before deadline of October 14, 2025 at 12pm.
Last Agent to Sell the Property
Prestige Homes Real Estate, LLC License #081784 Listed on: 10/08/2025
Nicole Parmley
Parmley Properties Realty LLC
(207) 606-7023
123 Total Sales
3 in Rochester
$150K - $530K Price Range
Sonia Bramhall
BHHS Verani Salem
(844) 986-2901
120 Total Sales
2 in Rochester
$395K - $445K Price Range
Christopher Scheffler
REAL Broker NH, LLC
(978) 312-9943
47 Total Sales
5 in Rochester
$325K - $455K Price Range
Aaron Kollmeyer
Coldwell Banker Realty
(508) 452-6045
88 Total Sales
3 in Rochester
$120K - $429K Price Range
Melissa Smith
Smith & Co. Real Estate, LLC.
(207) 806-5922
28 Total Sales
3 in Rochester
$87K - $280K Price Range
Karen Cronin
EXP Realty
(351) 666-8529
39 Total Sales
5 in Rochester
$120K - $323K Price Range
We collect this data history from publicly available records. To have your information removed, we recommend requesting removal directly through your county’s website.
| Date | Event | Price | List to Sale | Price per Sq Ft | Prior Sale |
|---|---|---|---|---|---|
| 11/14/2025 11/14/25 | Sold | $365,000 | +2.8% | $252 / Sq Ft | |
| 10/13/2025 10/13/25 | Pending | -- | -- | -- | |
| 10/08/2025 10/08/25 | Price Changed | $355,000 | +1.4% | $245 / Sq Ft | |
| 10/08/2025 10/08/25 | For Sale | $350,000 | +19.9% | $242 / Sq Ft | |
| 09/08/2022 09/08/22 | Sold | $292,000 | +0.7% | $202 / Sq Ft | View Prior Sale |
| 08/02/2022 08/02/22 | Pending | -- | -- | -- | |
| 07/27/2022 07/27/22 | For Sale | $289,900 | +70.5% | $200 / Sq Ft | |
| 10/13/2017 10/13/17 | Sold | $170,000 | -2.8% | $117 / Sq Ft | View Prior Sale |
| 08/15/2017 08/15/17 | Pending | -- | -- | -- | |
| 08/07/2017 08/07/17 | For Sale | $174,900 | -- | $121 / Sq Ft |
NP
Seller's Agent in 2025
Nicholas Pelletier
Prestige Homes Real Estate, LLC
(781) 835-5408
28 Total Sales
EC
Buyer's Agent in 2025
Eric Cumba
New Space Real Estate, LLC
(603) 242-1498
4 Total Sales
Seller's Agent in 2022
Cameron Avery
REAL Broker NH, LLC
(603) 303-7361
100 Total Sales
Buyer's Agent in 2022
Patrick Desmond
Pine River Realty LLC
(603) 815-2248
83 Total Sales
SM
Seller's Agent in 2017
Samuel Marino
KW Coastal and Lakes & Mountains Realty
RT
Buyer's Agent in 2017
Robert Tirrell
KW Coastal and Lakes & Mountains Realty
Source: PrimeMLS
MLS Number: 5064841
Disclaimer: Certain information contained herein is derived from information provided by parties other than Homes.com. All information provided is deemed reliable, but is not guaranteed to be accurate and should be independently verified.
Copyright 2026 PrimeMLS, Inc. All rights reserved. This information is deemed reliable, but not guaranteed. The data relating to real estate displayed on this display comes in part from the IDX Program of PrimeMLS. The information being provided is for consumers’ personal, non-commercial use and may not be used for any purpose other than to identify prospective properties consumers may be interested in purchasing.
Ask me questions while you tour the home.