
Danielle Jones-Miglicio
Agresti Real Estate
(814) 983-6620
108 Total Sales
1 in Corry
$65,000 Price


Estimated Value: $141,892
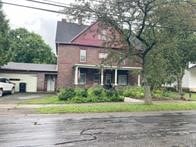
Two story home with beautiful woodwork still has the old charm luster and beauty. Many updat to the property. New sidewalkjs and steps updated electric, newer lighting, Porch roof repaired new wincows.
Last Agent to Sell the Property
ERA Team VP Erie Brokerage Phone: (814) 866-8840 License #RS297640 Listed on: 03/27/2025
Last Buyer's Agent
Deborah Whited
RE/MAX Real Estate Group Erie License #RS276988
We collect this data history from publicly available records. To have your information removed, we recommend requesting removal directly through your county’s website.
Danielle Jones-Miglicio
Agresti Real Estate
(814) 983-6620
108 Total Sales
1 in Corry
$65,000 Price
JW
Julie Wittman
RE/MAX Real Estate Group North East
(814) 983-7153
122 Total Sales
1 in Corry
$152,780 Price
Lisa Nielsen
Howard Hanna Holt - Mayville
(814) 350-7667
128 Total Sales
1 in Corry
$220,000 Price
Sarah Loftus
Coldwell Banker Select - Peach
(814) 983-6121
68 Total Sales
1 in Corry
$129,900 Price
Fred Amendola
KW Flagship Realty
(814) 840-8170
402 Total Sales
4 in Corry
$65K - $265K Price Range
Jenna Ramsey
Coldwell Banker Select - Airport
(814) 914-7615
176 Total Sales
2 in Corry
$99K - $158K Price Range
We collect this data history from publicly available records. To have your information removed, we recommend requesting removal directly through your county’s website.
| Date | Buyer | Sale Price | Title Company |
|---|---|---|---|
| $137,500 | None Listed On Document |
We collect this data history from publicly available records. To have your information removed, we recommend requesting removal directly through your county’s website.
| Date | Status | Borrower | Loan Amount |
|---|---|---|---|
| Open | $110,000 |
We collect this data history from publicly available records. To have your information removed, we recommend requesting removal directly through your county’s website.
| Date | Event | Price | List to Sale | Price per Sq Ft |
|---|---|---|---|---|
| 04/17/2025 04/17/25 | Sold | $137,500 | -8.3% | $65 / Sq Ft |
| 03/27/2025 03/27/25 | Pending | -- | -- | -- |
| 03/27/2025 03/27/25 | For Sale | $150,000 | -- | $70 / Sq Ft |
We collect this data history from publicly available records. To have your information removed, we recommend requesting removal directly through your county’s website.
| Year | Tax Paid | Tax Assessment Tax Assessment Total Assessment is a certain percentage of the fair market value that is determined by local assessors to be the total taxable value of land and additions on the property. | Land | Improvement |
|---|---|---|---|---|
| 2026 | $2,487 | $75,130 | $14,300 | $60,830 |
| 2025 | $2,457 | $75,130 | $14,300 | $60,830 |
| 2024 | $2,441 | $75,130 | $14,300 | $60,830 |
| 2023 | $2,381 | $75,130 | $14,300 | $60,830 |
| 2022 | $2,336 | $75,130 | $14,300 | $60,830 |
| 2021 | $2,319 | $75,130 | $14,300 | $60,830 |
| 2020 | $2,301 | $75,130 | $14,300 | $60,830 |
| 2019 | $2,264 | $75,130 | $14,300 | $60,830 |
| 2018 | $2,233 | $75,130 | $14,300 | $60,830 |
| 2017 | $2,195 | $75,130 | $14,300 | $60,830 |
| 2016 | $2,368 | $75,130 | $14,300 | $60,830 |
| 2015 | $2,349 | $75,130 | $14,300 | $60,830 |
| 2014 | $1,016 | $75,130 | $14,300 | $60,830 |
Seller's Agent in 2025
Crystal Ellsworth
ERA Team VP Erie
(814) 881-1867
67 Total Sales
DW
Buyer's Agent in 2025
Deborah Whited
RE/MAX
Source: Greater Erie Board of REALTORS®
MLS Number: 182092
APN: 07-023-091.0-002.00
Disclaimer: Certain information contained herein is derived from information provided by parties other than Homes.com. All information provided is deemed reliable, but is not guaranteed to be accurate and should be independently verified.
IDX information is provided exclusively for personal, non-commercial use, and may not be used for any purpose other than to identify prospective properties consumers may be interested in purchasing. Information is deemed reliable but not guaranteed.
Ask me questions while you tour the home.