
Yaritza Velasquez
Pak Home Realty
(224) 479-1525
28 Total Sales
1 in North Oswego
$275,000 Price
Estimated Value: $309,840
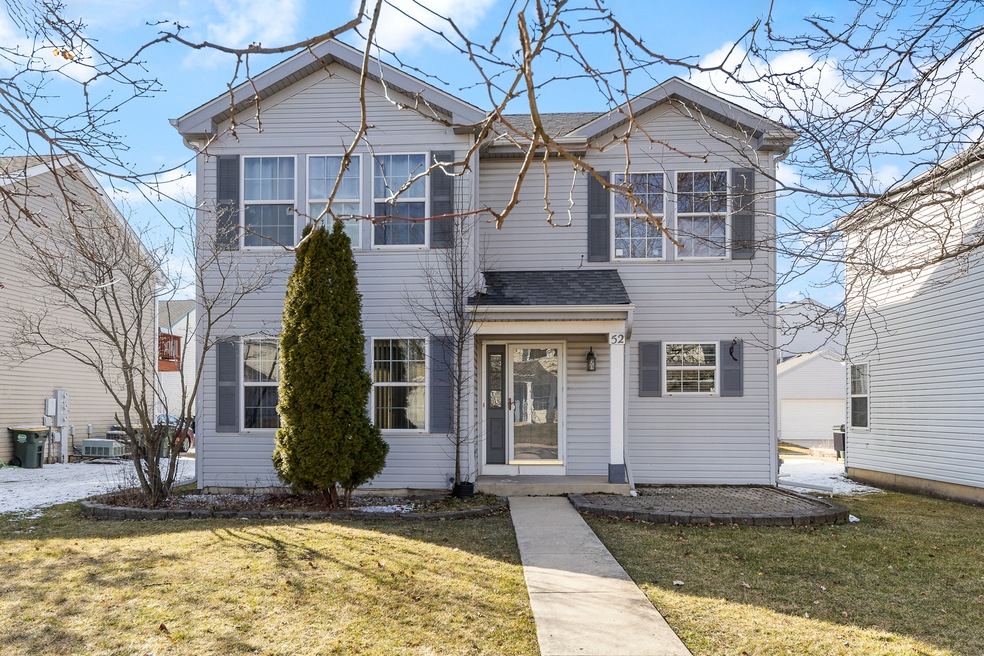
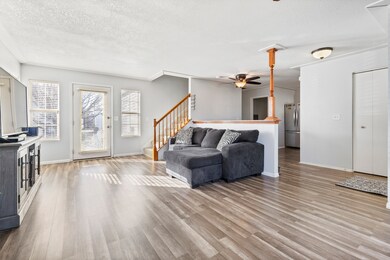
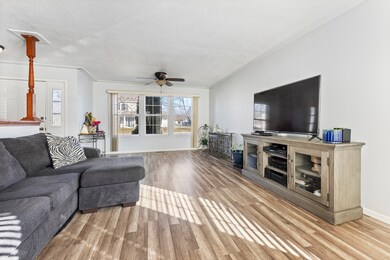
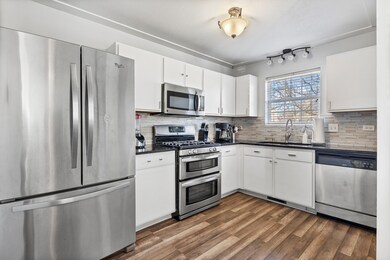
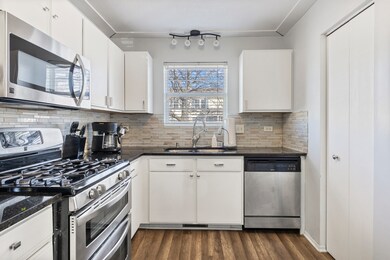
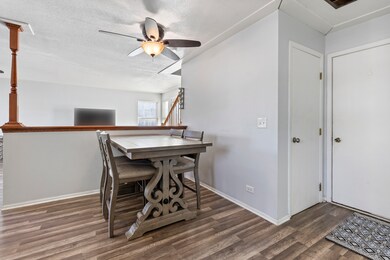

This beautifully maintained 2 story home is located in the Ogden Falls Community. This Waterfall Model consists of 3 bedrooms located on the second floor, along with a full bath, and laundry room. The main floor consists of a large family room with access to the outdoor patio, eat-in kitchen with lots of cabinet space, half-bath, and lots of natural light. The two car garage is located in the rear of the home with additional parking. A little bit about the community: This beautiful single family home is conveniently located in close proximity to schools, shopping, village services, and rail transportation to Chicago. This home goes to District 308 schools; Churchill Elementary, Plank Junior High, and Oswego East High School.
Last Agent to Sell the Property
On The Mark Realty, LLC License #475192909 Listed on: 03/02/2024
We collect this data history from publicly available records. To have your information removed, we recommend requesting removal directly through your county’s website.
Yaritza Velasquez
Pak Home Realty
(224) 479-1525
28 Total Sales
1 in North Oswego
$275,000 Price
Carolyn Alzueta
Charles Rutenberg Realty of IL
(630) 528-2679
152 Total Sales
16 in North Oswego
$250K - $528K Price Range
Jeffrey Padesky
Real Broker, LLC
(847) 241-1543
113 Total Sales
1 in North Oswego
$495,000 Price
Kim Kleronomos
john greene, Realtor
(331) 226-1847
31 Total Sales
2 in North Oswego
$282K - $485K Price Range
Fahad Ansari
Keller Williams Infinity
(844) 629-4793
7 Total Sales
2 in North Oswego
$430K - $445K Price Range
Tina Marie Mateja
Jameson Sotheby's International Realty
(708) 998-4292
120 Total Sales
1 in North Oswego
$391,000 Price
We collect this data history from publicly available records. To have your information removed, we recommend requesting removal directly through your county’s website.
| Date | Buyer | Sale Price | Title Company |
|---|---|---|---|
| $285,000 | Chicago Title | ||
| $205,000 | First American Title | ||
| -- | Synergy Title Services Llc | ||
| -- | -- | ||
| $157,000 | Chicago Title Insurance Co | ||
| $128,500 | Wheatland Title | ||
| $110,500 | Chicago Title Insurance Co |
We collect this data history from publicly available records. To have your information removed, we recommend requesting removal directly through your county’s website.
| Date | Status | Borrower | Loan Amount |
|---|---|---|---|
| Open | $265,050 | ||
| Previous Owner | $201,286 | ||
| Previous Owner | $157,712 | ||
| Previous Owner | $37,200 | ||
| Previous Owner | $148,800 | ||
| Previous Owner | $156,600 | ||
| Previous Owner | $157,000 | ||
| Previous Owner | $108,000 |
We collect this data history from publicly available records. To have your information removed, we recommend requesting removal directly through your county’s website.
| Date | Event | Price | List to Sale | Price per Sq Ft | Prior Sale |
|---|---|---|---|---|---|
| 04/15/2024 04/15/24 | Sold | $285,000 | -1.7% | -- | |
| 03/16/2024 03/16/24 | Pending | -- | -- | -- | |
| 03/12/2024 03/12/24 | Price Changed | $289,900 | -2.0% | -- | |
| 03/02/2024 03/02/24 | For Sale | $295,900 | +44.3% | -- | |
| 01/29/2021 01/29/21 | Sold | $205,000 | 0.0% | -- | View Prior Sale |
| 12/07/2020 12/07/20 | Pending | -- | -- | -- | |
| 12/05/2020 12/05/20 | For Sale | $205,000 | -- | -- |
We collect this data history from publicly available records. To have your information removed, we recommend requesting removal directly through your county’s website.
| Year | Tax Paid | Tax Assessment Tax Assessment Total Assessment is a certain percentage of the fair market value that is determined by local assessors to be the total taxable value of land and additions on the property. | Land | Improvement |
|---|---|---|---|---|
| 2025 | $6,154 | $89,074 | $16,466 | $72,608 |
| 2024 | $6,154 | $82,476 | $15,246 | $67,230 |
| 2023 | $5,452 | $72,348 | $13,374 | $58,974 |
| 2022 | $5,452 | $66,375 | $12,270 | $54,105 |
| 2021 | $5,136 | $60,895 | $11,257 | $49,638 |
| 2020 | $4,966 | $58,553 | $10,824 | $47,729 |
| 2019 | $4,628 | $54,214 | $10,824 | $43,390 |
| 2018 | $4,354 | $51,034 | $10,189 | $40,845 |
| 2017 | $4,207 | $47,036 | $9,391 | $37,645 |
| 2016 | $4,013 | $44,583 | $8,901 | $35,682 |
| 2015 | $3,727 | $40,165 | $8,019 | $32,146 |
| 2014 | -- | $38,995 | $7,785 | $31,210 |
| 2013 | -- | $39,389 | $7,864 | $31,525 |
Seller's Agent in 2024
Reneelynn Dorado
On The Mark Realty, LLC
(224) 605-8425
2 in this area
36 Total Sales
Buyer's Agent in 2024
Robert Bakas
Keller Williams Premiere Properties
(630) 915-8313
2 in this area
227 Total Sales
D
Buyer Co-Listing Agent in 2024
Diana Rychtarczyk
Keller Williams Premiere Properties
Seller's Agent in 2021
LAURA OREMUS
Coldwell Banker Real Estate Group
(815) 690-5520
87 Total Sales
Seller Co-Listing Agent in 2021
Melanie McClusky
Keller Williams Preferred Rlty
(815) 325-5536
204 Total Sales
Source: Midwest Real Estate Data (MRED)
MLS Number: 11990395
APN: 03-02-471-006
Disclaimer: Certain information contained herein is derived from information provided by parties other than Homes.com. All information provided is deemed reliable, but is not guaranteed to be accurate and should be independently verified.
All data is obtained from various sources and may not have been verified by broker or MLS GRID. Supplied Open House Information is subject to change without notice. All information should be independently reviewed and verified for accuracy. Properties may or may not be listed by the office/agent presenting the information. Some IDX listings have been excluded from this website.
Listings courtesy of Midwest Real Estate Data (MRED) as distributed by MLS GRID.
Based on information submitted to the MLS GRID
Ask me questions while you tour the home.