
O'Neia Washington
O W Auction Group LLC
(773) 923-3407
59 Total Sales
1 in Boulder Hill
$256,000 Price

Estimated Value: $361,374
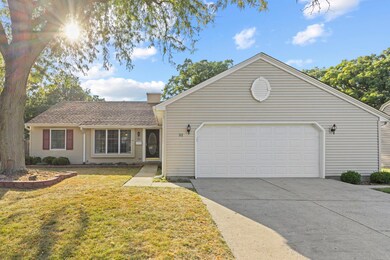
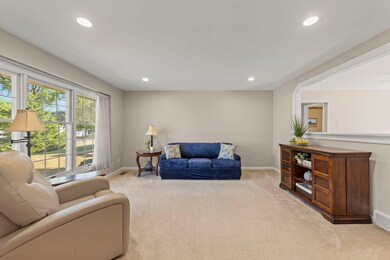
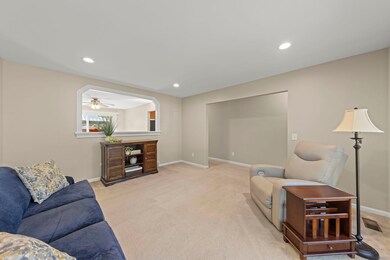
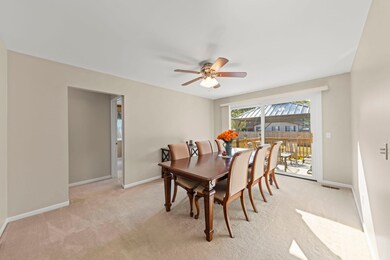
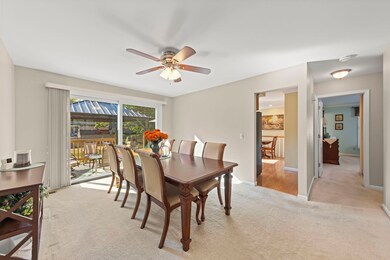
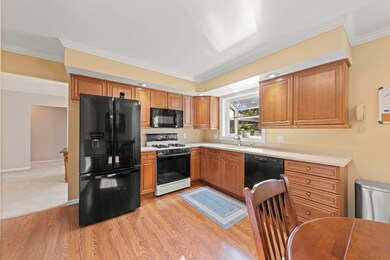
Welcome to 52 Winrock Road, a beautifully maintained 3-bedroom, 2.5-bathroom home in the sought-after community of Montgomery, IL. This charming residence boasts 1,472 square feet of thoughtfully designed living space on an impressive 10,875 square foot lot. Looks can be deceiving - this house is larger than it appears at first glance! Step inside to find an inviting and spacious home. The modern kitchen is equipped with all appliances included and 2 oversized pantries, one of which can be converted to hold a stackable washer and dryer. The large primary bedroom features an ensuite bathroom. Large dining room, two additional nice sized bedrooms with large closets, and a full bathroom with linen closet complete the main level. The full finished basement adds valuable living space (rare for the area) that provides endless possibilities. It features a large open area great for that BIG TV (wired for surround sound), built in shelves, half bathroom and kitchenette, and an additional room that can be used as an office or gaming/playroom. Also has a large storage area. In the backyard you will find the new deck with included gazebo and large storage shed. The oversized 2.5-car garage provides ample space for vehicles and extra storage (can fit a motorcycle in side bump out or additional room for gear). Recent updates include a newer furnace and air conditioning system (1 year) with a whole house humidifier and air purifier, and newer roof (1 year). Home also has a water softener system. This home is ideally situated near various amenities, offering both convenience and tranquility. Don't miss the opportunity to make 52 Winrock Road your new address. Schedule a showing today and experience all that this exceptional property has to offer. Highest and Best Called 9/25/2024 7:00pm
We collect this data history from publicly available records. To have your information removed, we recommend requesting removal directly through your county’s website.
O'Neia Washington
O W Auction Group LLC
(773) 923-3407
59 Total Sales
1 in Boulder Hill
$256,000 Price
Izzy Corona
Premiere Realty Group Inc
(331) 258-8080
89 Total Sales
1 in Boulder Hill
$330,000 Price
Theresa Gustafson
Keller Williams Inspire
(630) 454-0979
55 Total Sales
1 in Boulder Hill
$271,500 Price
Hillary Lafferty
Charles Rutenberg Realty of IL
(630) 656-9154
133 Total Sales
2 in Boulder Hill
$260K - $315K Price Range
Lisa Wolf
Keller Williams North Shore West
(224) 332-2538
1,080 Total Sales
1 in Boulder Hill
$320,000 Price
Haydee Rosas
Coldwell Banker Realty
(708) 905-8427
124 Total Sales
1 in Boulder Hill
$290,000 Price
We collect this data history from publicly available records. To have your information removed, we recommend requesting removal directly through your county’s website.
| Date | Buyer | Sale Price | Title Company |
|---|---|---|---|
| $350,000 | First American Title | ||
| Heidemann Dolores E | -- | None Available | |
| Heidemann Arthur W | $173,000 | Chicago Title Insurance Co | |
| Cotton Richard D | $125,000 | -- |
We collect this data history from publicly available records. To have your information removed, we recommend requesting removal directly through your county’s website.
| Date | Status | Borrower | Loan Amount |
|---|---|---|---|
| Open | $280,000 |
We collect this data history from publicly available records. To have your information removed, we recommend requesting removal directly through your county’s website.
| Date | Event | Price | List to Sale | Price per Sq Ft |
|---|---|---|---|---|
| 10/31/2024 10/31/24 | Sold | $350,000 | 0.0% | $238 / Sq Ft |
| 09/25/2024 09/25/24 | Pending | -- | -- | -- |
| 09/05/2024 09/05/24 | For Sale | $350,000 | -- | $238 / Sq Ft |
We collect this data history from publicly available records. To have your information removed, we recommend requesting removal directly through your county’s website.
| Year | Tax Paid | Tax Assessment Tax Assessment Total Assessment is a certain percentage of the fair market value that is determined by local assessors to be the total taxable value of land and additions on the property. | Land | Improvement |
|---|---|---|---|---|
| 2025 | $6,776 | $110,134 | $25,832 | $84,302 |
| 2024 | $6,776 | $96,609 | $22,660 | $73,949 |
| 2023 | $6,182 | $87,035 | $20,414 | $66,621 |
| 2022 | $6,182 | $80,588 | $18,902 | $61,686 |
| 2021 | $5,857 | $74,619 | $17,502 | $57,117 |
| 2020 | $5,648 | $71,749 | $16,829 | $54,920 |
| 2019 | $5,564 | $69,892 | $16,829 | $53,063 |
| 2018 | $5,194 | $63,776 | $15,356 | $48,420 |
| 2017 | $4,825 | $58,780 | $14,153 | $44,627 |
| 2016 | $2,199 | $53,926 | $12,984 | $40,942 |
| 2015 | $2,093 | $49,931 | $12,022 | $37,909 |
| 2014 | -- | $48,011 | $11,560 | $36,451 |
| 2013 | -- | $50,537 | $12,168 | $38,369 |
Seller's Agent in 2024
Michael Knecht
Compass
(630) 207-9456
1 in this area
44 Total Sales
Buyer's Agent in 2024
Rick OHalloran
Coldwell Banker Realty
(630) 337-1345
1 in this area
99 Total Sales
Source: Midwest Real Estate Data (MRED)
MLS Number: 12151819
APN: 03-04-405-020
Disclaimer: Certain information contained herein is derived from information provided by parties other than Homes.com. All information provided is deemed reliable, but is not guaranteed to be accurate and should be independently verified.
All data is obtained from various sources and may not have been verified by broker or MLS GRID. Supplied Open House Information is subject to change without notice. All information should be independently reviewed and verified for accuracy. Properties may or may not be listed by the office/agent presenting the information. Some IDX listings have been excluded from this website.
Listings courtesy of Midwest Real Estate Data (MRED) as distributed by MLS GRID.
Based on information submitted to the MLS GRID
Ask me questions while you tour the home.