
Seller's Agent in 2016
Valarie Werderitch
Berkshire Hathaway HomeServices Starck Real Estate
(815) 482-9970
242 Total Sales


Estimated Value: $267,040
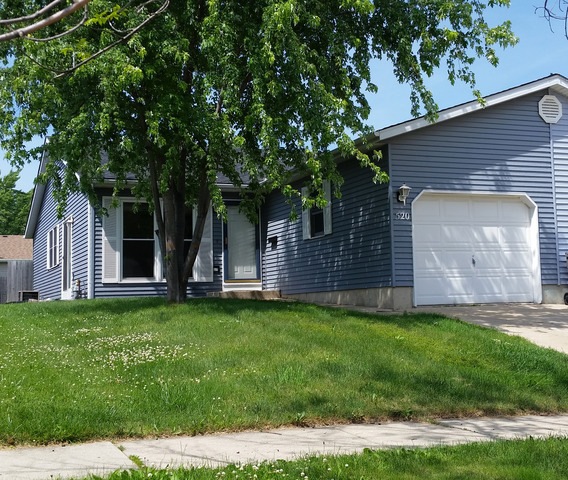
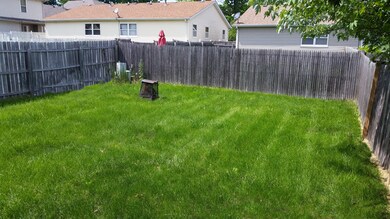
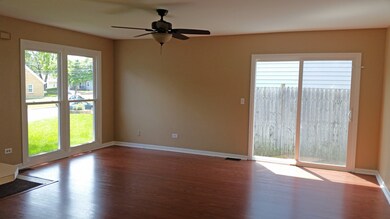
Great townhome/duplex with open floor plan and lots of updates. No monthly assessment fees! Huge kitchen with skylite/recessed lighting/stainless steel appliances and breakfast bar which is open to the living room with sliding door to patio. Bedrooms are all good size including master bedroom with slider and private bath. Full finished basement with large family room, 4th bedroom and laundry/storage room...also roughed-in plumbing for a 3rd bathroom. Nice backyard with privacy fence, larger than most single family backyards. All appliances stay including the washer and dryer! New carpet, new roof in 2015, some newer windows, new vanity/toilet in master bath, recently painted. Over 2000 sq. ft. of living space! Close to downtown Elgin, shopping, schools and the Metra. Move right in!
Last Agent to Sell the Property
Berkshire Hathaway HomeServices Starck Real Estate License #475131753 Listed on: 06/11/2016
We collect this data history from publicly available records. To have your information removed, we recommend requesting removal directly through your county’s website.
We collect this data history from publicly available records. To have your information removed, we recommend requesting removal directly through your county’s website.
| Date | Buyer | Sale Price | Title Company |
|---|---|---|---|
| $140,500 | Heritage Title Co | ||
| $87,000 | Multiple | ||
| $199,000 | Chicago Title Insurance Co | ||
| $144,000 | -- |
We collect this data history from publicly available records. To have your information removed, we recommend requesting removal directly through your county’s website.
| Date | Status | Borrower | Loan Amount |
|---|---|---|---|
| Open | $137,758 | ||
| Previous Owner | $199,000 | ||
| Previous Owner | $167,200 | ||
| Previous Owner | $148,300 | ||
| Previous Owner | $142,201 | ||
| Previous Owner | $141,744 |
We collect this data history from publicly available records. To have your information removed, we recommend requesting removal directly through your county’s website.
| Date | Event | Price | List to Sale | Price per Sq Ft | Prior Sale |
|---|---|---|---|---|---|
| 08/16/2016 08/16/16 | Sold | $140,300 | +0.9% | $127 / Sq Ft | |
| 06/15/2016 06/15/16 | Pending | -- | -- | -- | |
| 06/11/2016 06/11/16 | For Sale | $139,000 | +59.8% | $126 / Sq Ft | |
| 08/06/2012 08/06/12 | Sold | $87,000 | +8.8% | $67 / Sq Ft | View Prior Sale |
| 05/30/2012 05/30/12 | Pending | -- | -- | -- | |
| 05/24/2012 05/24/12 | For Sale | $80,000 | 0.0% | $62 / Sq Ft | |
| 05/22/2012 05/22/12 | Pending | -- | -- | -- | |
| 05/18/2012 05/18/12 | For Sale | $80,000 | 0.0% | $62 / Sq Ft | |
| 02/28/2012 02/28/12 | Pending | -- | -- | -- | |
| 02/13/2012 02/13/12 | For Sale | $80,000 | 0.0% | $62 / Sq Ft | |
| 12/04/2011 12/04/11 | Pending | -- | -- | -- | |
| 11/09/2011 11/09/11 | For Sale | $80,000 | 0.0% | $62 / Sq Ft | |
| 08/16/2011 08/16/11 | Price Changed | $80,000 | -11.1% | $62 / Sq Ft | |
| 08/01/2011 08/01/11 | Pending | -- | -- | -- | |
| 07/01/2011 07/01/11 | Price Changed | $90,000 | -5.3% | $69 / Sq Ft | |
| 06/17/2011 06/17/11 | Price Changed | $95,000 | -5.0% | $73 / Sq Ft | |
| 06/13/2011 06/13/11 | Price Changed | $100,000 | -4.8% | $77 / Sq Ft | |
| 06/01/2011 06/01/11 | Price Changed | $105,000 | -4.5% | $81 / Sq Ft | |
| 05/23/2011 05/23/11 | Price Changed | $110,000 | -4.3% | $85 / Sq Ft | |
| 05/17/2011 05/17/11 | Price Changed | $115,000 | -4.2% | $88 / Sq Ft | |
| 05/10/2011 05/10/11 | Price Changed | $120,000 | -4.0% | $92 / Sq Ft | |
| 05/02/2011 05/02/11 | Price Changed | $125,000 | -10.7% | $96 / Sq Ft | |
| 02/15/2011 02/15/11 | For Sale | $140,000 | -- | $108 / Sq Ft |
We collect this data history from publicly available records. To have your information removed, we recommend requesting removal directly through your county’s website.
| Year | Tax Paid | Tax Assessment Tax Assessment Total Assessment is a certain percentage of the fair market value that is determined by local assessors to be the total taxable value of land and additions on the property. | Land | Improvement |
|---|---|---|---|---|
| 2025 | $4,863 | $71,740 | $14,691 | $57,049 |
| 2024 | $4,863 | $66,077 | $13,531 | $52,546 |
| 2023 | $4,407 | $59,695 | $12,224 | $47,471 |
| 2022 | $4,200 | $54,431 | $11,146 | $43,285 |
| 2021 | $4,005 | $50,889 | $10,421 | $40,468 |
| 2020 | $3,884 | $48,581 | $9,948 | $38,633 |
| 2019 | $3,762 | $46,276 | $9,476 | $36,800 |
| 2018 | $3,717 | $43,595 | $8,927 | $34,668 |
| 2017 | $3,622 | $41,213 | $8,439 | $32,774 |
| 2016 | $3,438 | $38,234 | $7,829 | $30,405 |
| 2015 | -- | $35,045 | $7,176 | $27,869 |
| 2014 | -- | $34,612 | $7,087 | $27,525 |
| 2013 | -- | $35,525 | $7,274 | $28,251 |
Seller's Agent in 2016
Valarie Werderitch
Berkshire Hathaway HomeServices Starck Real Estate
(815) 482-9970
242 Total Sales
Seller Co-Listing Agent in 2016
Casey Voris
Berkshire Hathaway HomeServices Starck Real Estate
(815) 482-8200
149 Total Sales
Buyer's Agent in 2016
Jesus Perez
Realty of America, LLC
(630) 878-9064
29 in this area
447 Total Sales
Seller's Agent in 2012
Doreen Catalano
HomeSmart Connect LLC
(630) 234-7719
18 Total Sales
Buyer's Agent in 2012
Greg Anderson
Baird Warner
(847) 650-7171
179 Total Sales
Source: Midwest Real Estate Data (MRED)
MLS Number: MRD09255529
APN: 06-12-403-021
Disclaimer: Certain information contained herein is derived from information provided by parties other than Homes.com. All information provided is deemed reliable, but is not guaranteed to be accurate and should be independently verified.
All data is obtained from various sources and may not have been verified by broker or MLS GRID. Supplied Open House Information is subject to change without notice. All information should be independently reviewed and verified for accuracy. Properties may or may not be listed by the office/agent presenting the information. Some IDX listings have been excluded from this website.
Listings courtesy of Midwest Real Estate Data (MRED) as distributed by MLS GRID.
Based on information submitted to the MLS GRID
Ask me questions while you tour the home.