
Kurt Weishalla
Elevate Realty LLC
(320) 373-0511
161 Total Sales
1 in Blue Earth
$275,000 Price

Estimated Value: $106,644
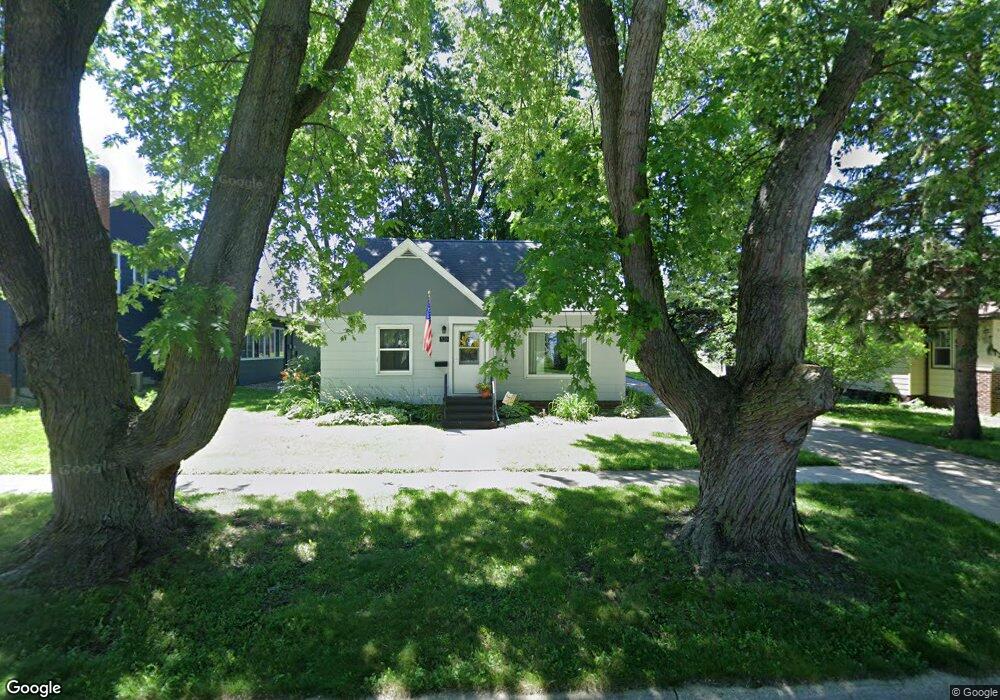
Looking for charm and space? Then look no further than this 4 bedroom home located close to elementary & middle schools and downtown Blue Earth. The main floor features a spacious living room with large picture window, kitchen, mudroom with laundry, office, bath and a bedroom. Upstairs you will find 3 bedrooms and lots of storage. There is a 20' x 36' detached garage (built in 1990) with plenty of room for all the extras with a workshop and loft storage. Newer concrete driveway and lots of perennials and shade trees. All appliances are included in the sale plus the snow blower, lawn mower, and many other essential items. If you are a first time home buyer, this is the home for you!
Kurt Weishalla
Elevate Realty LLC
(320) 373-0511
161 Total Sales
1 in Blue Earth
$275,000 Price
Joseph Clark
eXp Realty
(612) 294-0819
124 Total Sales
1 in Blue Earth
$106,000 Price
Karl Scherman
Keller Williams Classic Rlty NW
(763) 316-3157
84 Total Sales
1 in Blue Earth
$250,000 Price
Deborah Ogren
TRUE REAL ESTATE
(507) 428-4170
164 Total Sales
2 in Blue Earth
$389,000 Price Range
Jeremy Kolars
REALTY EXECUTIVES ASSOCIATES
(507) 575-4655
84 Total Sales
1 in Blue Earth
$229,500 Price
Judy Ness
HOMESTEAD REALTY, LLC
(507) 556-3571
114 Total Sales
16 in Blue Earth
$35K - $212K Price Range
We collect this data history from publicly available records. To have your information removed, we recommend requesting removal directly through your county’s website.
| Date | Event | Price | List to Sale | Price per Sq Ft |
|---|---|---|---|---|
| 11/07/2012 11/07/12 | Sold | $42,500 | 0.0% | $29 / Sq Ft |
| 10/29/2012 10/29/12 | Pending | -- | -- | -- |
| 09/25/2012 09/25/12 | For Sale | $42,500 | -- | $29 / Sq Ft |
We collect this data history from publicly available records. To have your information removed, we recommend requesting removal directly through your county’s website.
| Year | Tax Paid | Tax Assessment Tax Assessment Total Assessment is a certain percentage of the fair market value that is determined by local assessors to be the total taxable value of land and additions on the property. | Land | Improvement |
|---|---|---|---|---|
| 2026 | $1,276 | $70,300 | $5,000 | $65,300 |
| 2025 | $1,042 | $84,600 | $19,600 | $65,000 |
| 2024 | $1,096 | $70,200 | $9,800 | $60,400 |
| 2023 | $938 | $74,400 | $9,100 | $65,300 |
| 2022 | $940 | $56,600 | $9,100 | $47,500 |
| 2021 | $948 | $51,700 | $4,200 | $47,500 |
| 2020 | $844 | $54,100 | $4,200 | $49,900 |
| 2019 | $806 | $51,600 | $3,500 | $48,100 |
| 2018 | $814 | $49,900 | $5,000 | $44,900 |
| 2017 | $784 | $51,100 | $5,000 | $46,100 |
| 2015 | $708 | $51,100 | $5,000 | $46,100 |
| 2013 | -- | $53,500 | $5,000 | $48,500 |
Seller's Agent in 2012
Ken Skaare
OLSON NELSON REALTY
(507) 525-3071
122 Total Sales
Source: REALTOR® Association of Southern Minnesota
MLS Number: 7000578
APN: 21.200.9080
Disclaimer: Certain information contained herein is derived from information provided by parties other than Homes.com. All information provided is deemed reliable, but is not guaranteed to be accurate and should be independently verified.
IDX information is provided exclusively for personal, non-commercial use, and may not be used for any purpose other than to identify prospective properties consumers may be interested in purchasing. Information is deemed reliable but not guaranteed.
Ask me questions while you tour the home.