
Katie Gagnon
Responds Quickly
Kg Realty
(612) 482-8816
92 Total Sales
1 in Glencoe
$143,000 Price


Estimated Value: $362,833
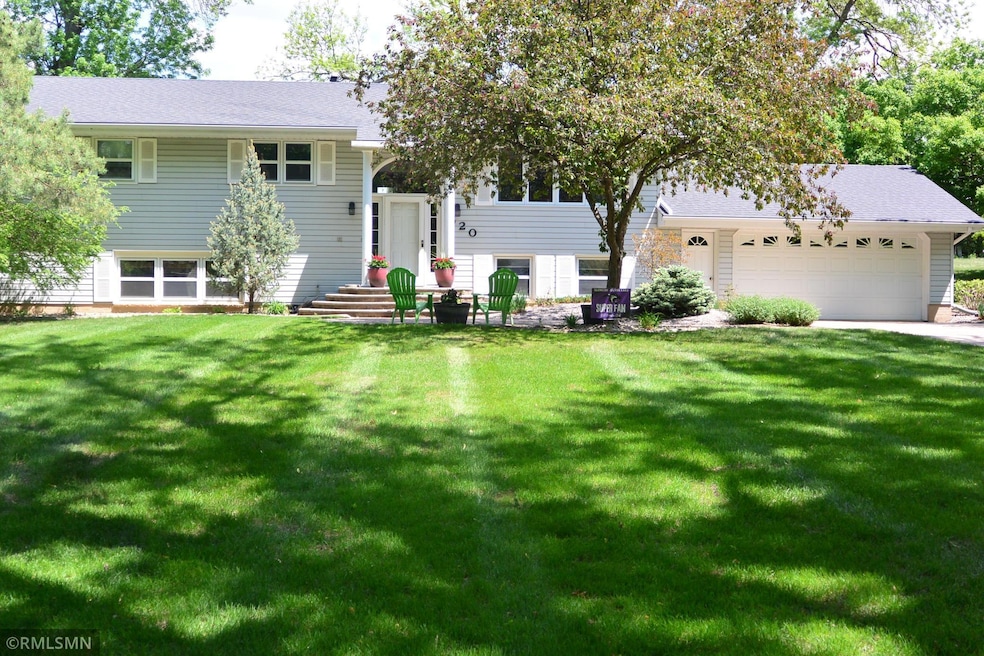
Welcome to golf course living!! Take a look at this 3 bedroom, 3 bath home located off the first green of the Glencoe country club!! This home features a large, beautifully landscaped lot, spacious family room and rec room, bonus room with extra storage, updated bathrooms, 4-season porch, raised patio, wood fireplace, vinyl siding and much more! This home is well taken care of and shows pride in ownership!! This home is well taken care of and shows pride in ownership.
We collect this data history from publicly available records. To have your information removed, we recommend requesting removal directly through your county’s website.
Katie Gagnon
Kg Realty
(612) 482-8816
92 Total Sales
1 in Glencoe
$143,000 Price
Luke DeLacey
Coldwell Banker Realty
(612) 662-1425
105 Total Sales
1 in Glencoe
$230,000 Price
Jay Hancock
Coldwell Banker Realty - Southwest Regional
(612) 688-3755
213 Total Sales
1 in Glencoe
$266,500 Price
Pamela Potter
Coldwell Banker Realty
(888) 618-7299
99 Total Sales
1 in Glencoe
$185,000 Price
Kimberly Gilmore-Halgren
Real Broker, LLC
(832) 789-6098
103 Total Sales
1 in Glencoe
$225,000 Price
Jeff Vanderlinde
Vanderlinde Group | Edge Realty, Inc.
(612) 448-3557
465 Total Sales
1 in Glencoe
$185,000 Price
We collect this data history from publicly available records. To have your information removed, we recommend requesting removal directly through your county’s website.
| Date | Buyer | Sale Price | Title Company |
|---|---|---|---|
| $379,000 | -- |
We collect this data history from publicly available records. To have your information removed, we recommend requesting removal directly through your county’s website.
| Date | Event | Price | List to Sale | Price per Sq Ft |
|---|---|---|---|---|
| 07/31/2025 07/31/25 | Sold | $379,000 | -4.5% | $126 / Sq Ft |
| 06/24/2025 06/24/25 | Pending | -- | -- | -- |
| 05/05/2025 05/05/25 | For Sale | $397,000 | -- | $132 / Sq Ft |
We collect this data history from publicly available records. To have your information removed, we recommend requesting removal directly through your county’s website.
| Year | Tax Paid | Tax Assessment Tax Assessment Total Assessment is a certain percentage of the fair market value that is determined by local assessors to be the total taxable value of land and additions on the property. | Land | Improvement |
|---|---|---|---|---|
| 2025 | $4,606 | $344,700 | $72,800 | $271,900 |
| 2024 | $4,262 | $312,200 | $66,600 | $245,600 |
| 2023 | $3,880 | $312,200 | $66,600 | $245,600 |
| 2022 | $3,998 | $276,600 | $60,300 | $216,300 |
| 2021 | $3,628 | $257,500 | $54,600 | $202,900 |
| 2020 | $3,458 | $232,300 | $49,700 | $182,600 |
| 2019 | $3,130 | $217,700 | $45,200 | $172,500 |
| 2018 | $2,866 | $0 | $0 | $0 |
| 2017 | $2,662 | $0 | $0 | $0 |
| 2016 | $2,520 | $0 | $0 | $0 |
| 2015 | $2,268 | $0 | $0 | $0 |
| 2014 | -- | $0 | $0 | $0 |
Seller's Agent in 2025
Brian O'Donnell
Priority One-Metrowest Realty
(320) 894-5682
101 Total Sales
Buyer's Agent in 2025
Matthew Muenchow
Priority One-Metrowest Realty
(320) 864-4877
10 Total Sales
Source: NorthstarMLS
MLS Number: 6712348
APN: 22.116.0280
Disclaimer: Certain information contained herein is derived from information provided by parties other than Homes.com. All information provided is deemed reliable, but is not guaranteed to be accurate and should be independently verified.
All data is obtained from various sources and may not have been verified by broker or MLS GRID. Supplied Open House Information is subject to change without notice. All information should be independently reviewed and verified for accuracy. Properties may or may not be listed by the office/agent presenting the information. Some IDX listings have been excluded from this website.
Listings courtesy of NorthstarMLS as distributed by MLS GRID.
Based on information submitted to the MLS GRID
Ask me questions while you tour the home.