
Tracy Butcher
Epique Inc.
(810) 428-1046
34 Total Sales
1 in Flushing Township
$38,000 Price
Estimated Value: $243,000 - $278,000
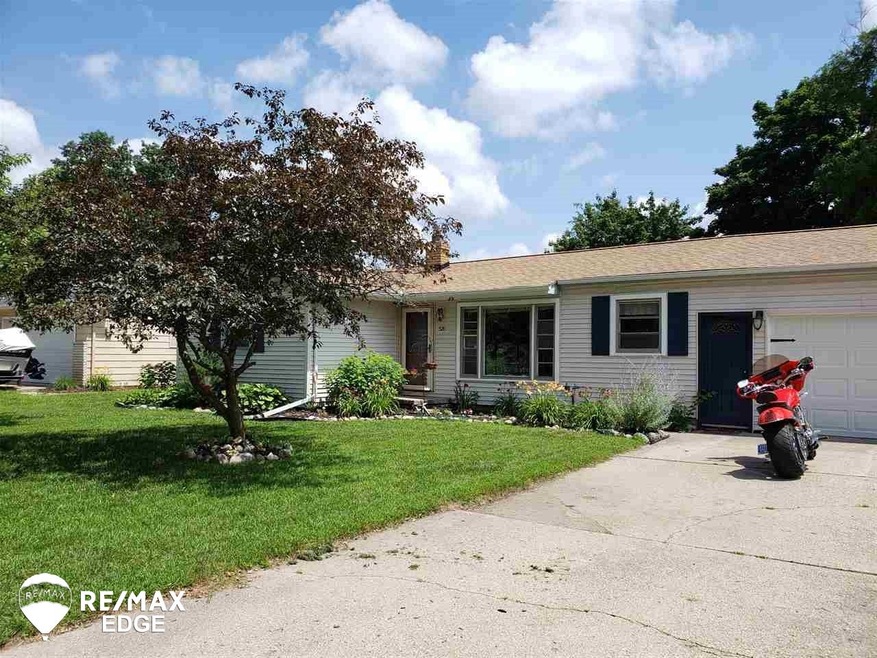
City of Flushing- Large Ranch with possible in-law- suite with separate entrance. Newer updates include roof (2017) garage door (2019) hot water heater (2016) SS appliances included. Great location close to Flushing park and downtown.
Last Agent to Sell the Property
Pamela Laureto
REMAX Edge License #FAAR-122890 Listed on: 07/19/2019
Last Buyer's Agent
Patricia Binder
Swadling Realty License #FAAR-124361
We collect this data history from publicly available records. To have your information removed, we recommend requesting removal directly through your county’s website.
Tracy Butcher
Epique Inc.
(810) 428-1046
34 Total Sales
1 in Flushing Township
$38,000 Price
Bryan Washington
Howard Hanna Real Estate Services
(734) 999-3209
20 Total Sales
2 in Flushing Township
$182,000 Price Range
Rebecca Vincent
Elite Realty
(734) 521-4730
61 Total Sales
1 in Flushing Township
$179,900 Price
Jessica Chesney
Realty Market Matters LLC
(810) 209-3974
98 Total Sales
1 in Flushing Township
$360,000 Price
Hilda McNamara
AAA A McNamara Properties Company
(810) 666-6920
48 Total Sales
11 in Flushing Township
$24K - $630K Price Range
DH
David Hamady
HamadyRobinson, REALTORS®
(810) 777-7510
36 Total Sales
2 in Flushing Township
$144K - $170K Price Range
We collect this data history from publicly available records. To have your information removed, we recommend requesting removal directly through your county’s website.
| Date | Buyer | Sale Price | Title Company |
|---|---|---|---|
| -- | None Available | ||
| Daly Cathryn | $136,000 | Liberty Title | |
| Thompson Jeremy | $77,000 | Attorney | |
| Thompson Jeremy | -- | West Mi Realtors Title Co Ll | |
| Kilburn Ryan | -- | None Available | |
| James Connis Property Llc | -- | None Available |
We collect this data history from publicly available records. To have your information removed, we recommend requesting removal directly through your county’s website.
| Date | Status | Borrower | Loan Amount |
|---|---|---|---|
| Open | $124,000 | ||
| Closed | Daly Cathryn | $122,400 | |
| Previous Owner | Thompson Jeremy | $75,605 | |
| Previous Owner | Dudzik Matthew J | $13,157 |
We collect this data history from publicly available records. To have your information removed, we recommend requesting removal directly through your county’s website.
| Date | Event | Price | List to Sale | Price per Sq Ft | Prior Sale |
|---|---|---|---|---|---|
| 10/04/2019 10/04/19 | Sold | $136,000 | +0.8% | $64 / Sq Ft | |
| 08/20/2019 08/20/19 | Pending | -- | -- | -- | |
| 07/29/2019 07/29/19 | For Sale | $134,900 | 0.0% | $64 / Sq Ft | |
| 07/24/2019 07/24/19 | Pending | -- | -- | -- | |
| 07/19/2019 07/19/19 | For Sale | $134,900 | +75.2% | $64 / Sq Ft | |
| 11/25/2015 11/25/15 | Sold | $77,000 | -22.0% | $36 / Sq Ft | View Prior Sale |
| 08/22/2015 08/22/15 | Pending | -- | -- | -- | |
| 06/26/2015 06/26/15 | For Sale | $98,700 | -- | $47 / Sq Ft |
We collect this data history from publicly available records. To have your information removed, we recommend requesting removal directly through your county’s website.
| Year | Tax Paid | Tax Assessment Tax Assessment Total Assessment is a certain percentage of the fair market value that is determined by local assessors to be the total taxable value of land and additions on the property. | Land | Improvement |
|---|---|---|---|---|
| 2025 | $3,133 | $104,900 | $0 | $0 |
| 2024 | $3,044 | $96,100 | $0 | $0 |
| 2023 | $2,927 | $86,800 | $0 | $0 |
| 2022 | $3,239 | $78,900 | $0 | $0 |
| 2021 | $3,239 | $72,100 | $0 | $0 |
| 2020 | $2,573 | $68,500 | $0 | $0 |
| 2019 | $1,738 | $63,300 | $0 | $0 |
| 2018 | $2,043 | $55,700 | $0 | $0 |
| 2017 | $1,916 | $54,900 | $0 | $0 |
| 2016 | $1,901 | $41,600 | $0 | $0 |
| 2015 | $1,902 | $0 | $0 | $0 |
| 2012 | -- | $35,800 | $35,800 | $0 |
PL
Seller's Agent in 2019
Pamela Laureto
RE/MAX Michigan
PB
Buyer's Agent in 2019
Patricia Binder
Swadling Realty
Seller's Agent in 2015
Gary Hobson
RE/MAX Michigan
(810) 250-8347
160 Total Sales
Source: Michigan Multiple Listing Service
MLS Number: 31387859
APN: 55-27-529-034
Disclaimer: Certain information contained herein is derived from information provided by parties other than Homes.com. All information provided is deemed reliable, but is not guaranteed to be accurate and should be independently verified.
Source MLS: MiRealSource
Provided through IDX via MiRealSource. Courtesy of MiRealSource Shareholder. Copyright MiRealSource.
The information published and disseminated by MiRealSource is communicated verbatim, without change by MiRealSource, as filed with MiRealSource by its members. The accuracy of all information, regardless of source, is not guaranteed or warranted. All information should be independently verified.
Copyright 2026 MiRealSource. All rights reserved. The information provided hereby constitutes proprietary information of MiRealSource, Inc. and its shareholders, affiliates and licensees and may not be reproduced or transmitted in any form or by any means, electronic or mechanical, including photocopy, recording, scanning or any information storage and retrieval system, without written permission from MiRealSource, Inc.
Ask me questions while you tour the home.