
Wei Wang
WW Real Estate LLC
(351) 666-8861
77 Total Sales
1 in Bleachery
$900,000 Price
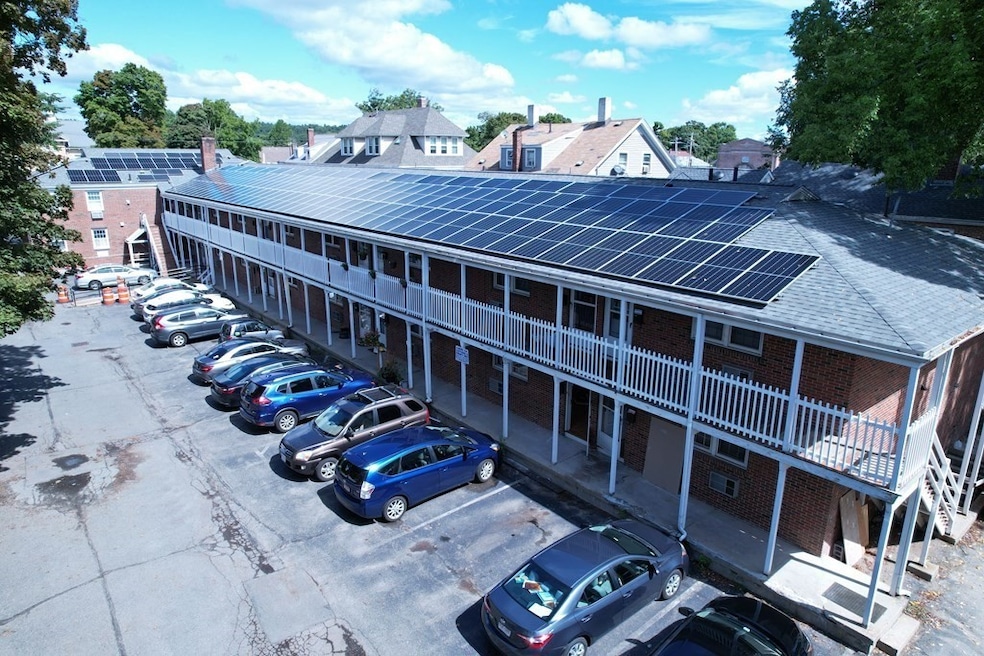
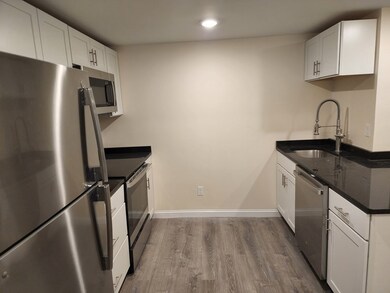
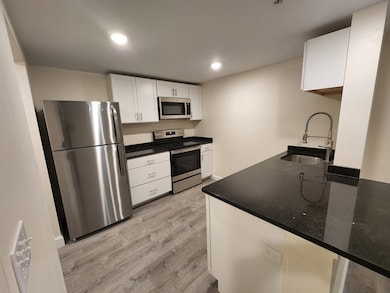
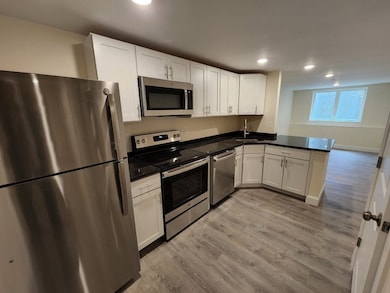
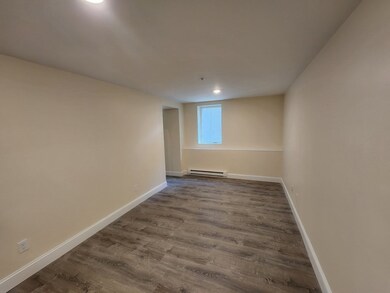
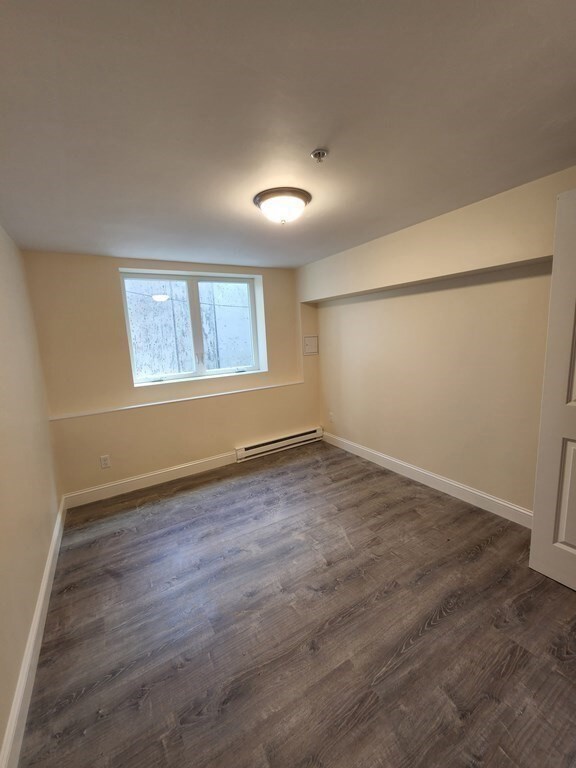
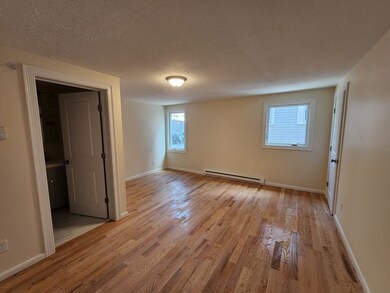
Newly renovated Townhome style apartments with Quarts countertops, Brand New Stainless appliances, and washer dryer in unit. on Main St in Waltham! Steps from all the most popular restaurants 2 blocks from the Charles River. Minutes to Rt. i95 and Rt i93, and Mass pike. Parking is $75 per car per month.
Wei Wang
WW Real Estate LLC
(351) 666-8861
77 Total Sales
1 in Bleachery
$900,000 Price
Jucelia Oliveira
Delmaschio Group Realty
(781) 670-5516
61 Total Sales
1 in Bleachery
$915,000 Price
Alina Wang
Coldwell Banker Realty - Lexington
(774) 458-7979
255 Total Sales
1 in Bleachery
$1,300,000 Price
Firojkhan Pathan
Pathan Realty LLC
(689) 220-3847
25 Total Sales
1 in Bleachery
$720,000 Price
Lynda Wilkes
RE/MAX Innovative Properties
(351) 208-2569
72 Total Sales
1 in Bleachery
$774,004 Price
Alexander Koziakov
Compass
(781) 417-5576
88 Total Sales
1 in Bleachery
$551,000 Price
We collect this data history from publicly available records. To have your information removed, we recommend requesting removal directly through your county’s website.
| Date | Event | Price | List to Sale | Price per Sq Ft |
|---|---|---|---|---|
| 10/17/2022 10/17/22 | Rented | $2,350 | 0.0% | -- |
| 10/17/2022 10/17/22 | Under Contract | -- | -- | -- |
| 10/02/2022 10/02/22 | For Rent | $2,350 | -- | -- |
MM
Landlord's Agent in 2022
Matthew Mullen
DiBiasio Realty LLC
(617) 980-6112
4 Total Sales
Source: MLS Property Information Network (MLS PIN)
MLS Number: 73043565
Disclaimer: Certain information contained herein is derived from information provided by parties other than Homes.com. All information provided is deemed reliable, but is not guaranteed to be accurate and should be independently verified.
The property listing data and information, or the Images, set forth herein were provided to MLS Property Information Network, Inc. from third party sources, including sellers, lessors and public records, and were compiled by MLS Property Information Network, Inc. The property listing data and information, and the Images, are for the personal, non-commercial use of consumers having a good faith interest in purchasing or leasing listed properties of the type displayed to them and may not be used for any purpose other than to identify prospective properties which such consumers may have a good faith interest in purchasing or leasing. MLS Property Information Network, Inc. and its subscribers disclaim any and all representations and warranties as to the accuracy of the property listing data and information, or as to the accuracy of any of the Images, set forth herein.
Ask me questions while you tour the home.