
Ruth Dust
Silvercreek Realty Group
(208) 544-4195
24 Total Sales
2 in Payette
$340K - $380K Price Range
Estimated Value: $463,082
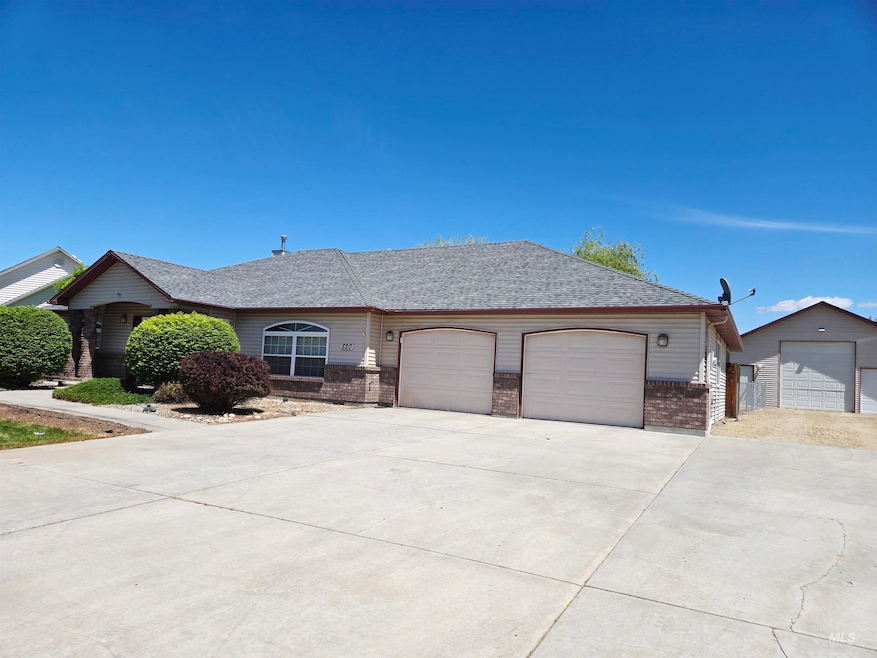
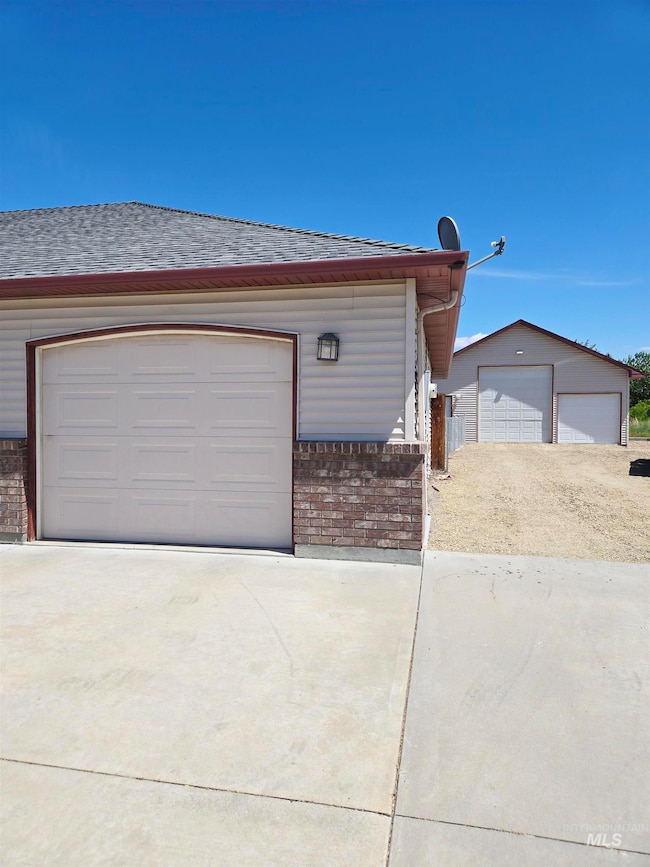
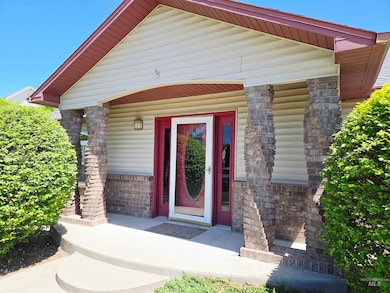
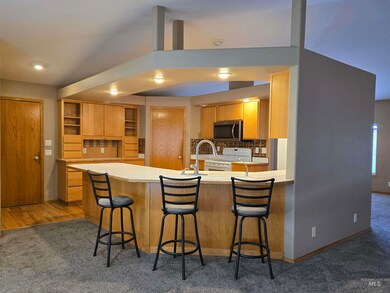
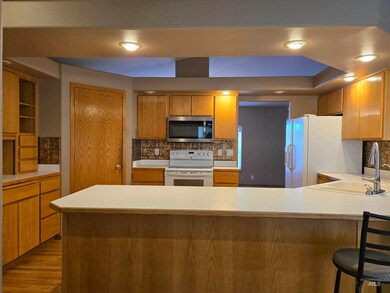
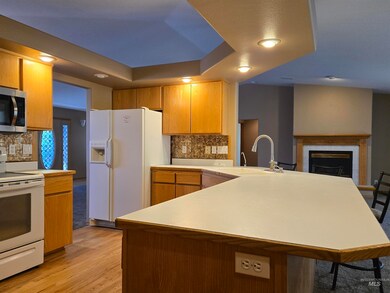
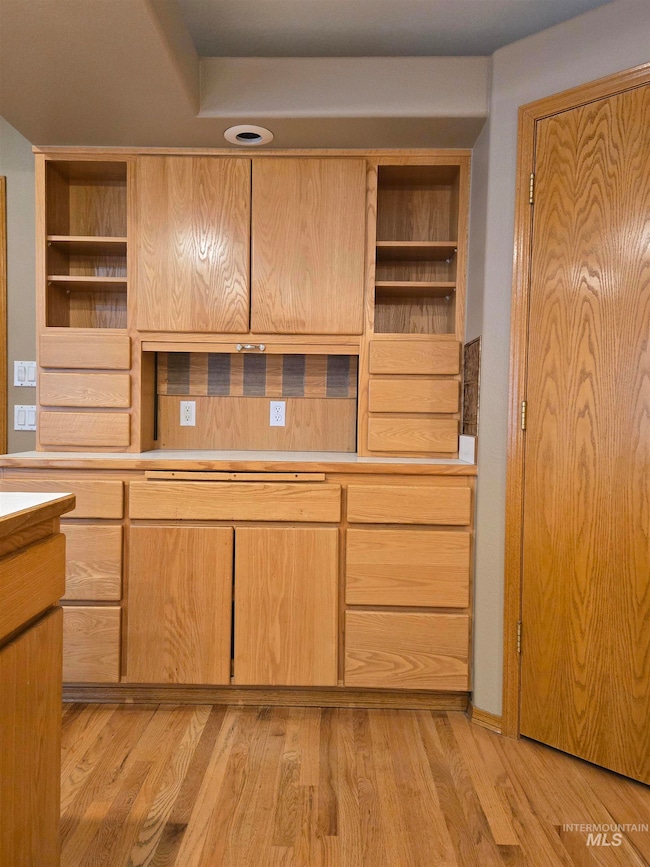
One level home with an attached oversized double car garage and a detached Shop! This home is something that you will not want to miss. This split bedroom floor plan has a living are that overlooks the really large covered patio with nice full sized windows. Gas fireplace in the living room gives a nice focal point to enjoy during the cooler weather. The back yard is East facing and will offer shade in the evenings to relax and enjoy the extended outdoor livng space this home offers. The Double car garage has nice storage cabinets and a central vacuum unit to vacuum your own car out inside your garage. Tinker in the detached shop. The driveway back to the shop offers extra parking for an RV or trailers. The shop has work benches and a storage area with shelving for extra storage. This is a great property located just minutes from Hwy 95 for easy access into town with a traffic light at the intersection. Close to the golf course, Snake River for fishing and the dog park. Come see the nice community.
Last Agent to Sell the Property
Goldwings Real Estate Group Brokerage Phone: 208-452-3337 Listed on: 05/15/2025
Ruth Dust
Silvercreek Realty Group
(208) 544-4195
24 Total Sales
2 in Payette
$340K - $380K Price Range
Jodi Harada
The Agency Boise
(208) 314-9105
112 Total Sales
1 in Payette
$120,000 Price
Jen Clements
Homes of Idaho
(208) 428-6378
101 Total Sales
1 in Payette
$235,000 Price
Jennifer Huddleston
Silvercreek Realty Group
(208) 328-4189
39 Total Sales
1 in Payette
$195,000 Price
Laura Vaillancourt
Homes of Idaho
(208) 817-7007
73 Total Sales
2 in Payette
$321K - $372K Price Range
Denise Rhodes
Silvercreek Realty Group
(657) 366-4272
30 Total Sales
2 in Payette
$346K - $364K Price Range
We collect this data history from publicly available records. To have your information removed, we recommend requesting removal directly through your county’s website.
| Date | Event | Price | List to Sale | Price per Sq Ft | Prior Sale |
|---|---|---|---|---|---|
| 06/26/2025 06/26/25 | Sold | -- | -- | -- | |
| 05/28/2025 05/28/25 | Pending | -- | -- | -- | |
| 05/15/2025 05/15/25 | For Sale | $455,000 | +59.6% | $218 / Sq Ft | |
| 02/23/2018 02/23/18 | Sold | -- | -- | -- | View Prior Sale |
| 01/24/2018 01/24/18 | Pending | -- | -- | -- | |
| 01/14/2018 01/14/18 | Price Changed | $285,000 | -1.6% | $137 / Sq Ft | |
| 12/08/2017 12/08/17 | Price Changed | $289,500 | -0.9% | $139 / Sq Ft | |
| 11/02/2017 11/02/17 | Price Changed | $292,000 | -2.2% | $140 / Sq Ft | |
| 10/11/2017 10/11/17 | For Sale | $298,500 | +14.8% | $143 / Sq Ft | |
| 04/29/2016 04/29/16 | Sold | -- | -- | -- | View Prior Sale |
| 03/29/2016 03/29/16 | Pending | -- | -- | -- | |
| 10/02/2015 10/02/15 | For Sale | $260,000 | -- | $125 / Sq Ft |
Seller's Agent in 2025
Kim Bruce
Goldwings Real Estate Group
(208) 452-3337
270 Total Sales
L
Buyer's Agent in 2025
Laurel Adams
Silvercreek Realty Group
(208) 550-2729
42 Total Sales
S
Seller's Agent in 2016
Sue Mio
Silvercreek Realty Group
R
Buyer's Agent in 2016
Rick Rhodes
CENTURY 21 Northstar
Source: Intermountain MLS
MLS Number: 98947507
APN: P18510020150
Disclaimer: Certain information contained herein is derived from information provided by parties other than Homes.com. All information provided is deemed reliable, but is not guaranteed to be accurate and should be independently verified.
IDX information is provided exclusively for consumers’ personal, non-commercial use, that it may not be used for any purpose other than to identify prospective properties consumers may be interested in purchasing. IMLS does not assume any liability for missing or inaccurate data.
Information provided by IMLS is deemed reliable but not guaranteed.
Ask me questions while you tour the home.