
Susan Ellis
BHHS Fox & Roach-Rosemont
(484) 922-8684
22 Total Sales
3 in Media
$383K - $910K Price Range
Estimated Value: $247,000 - $264,942
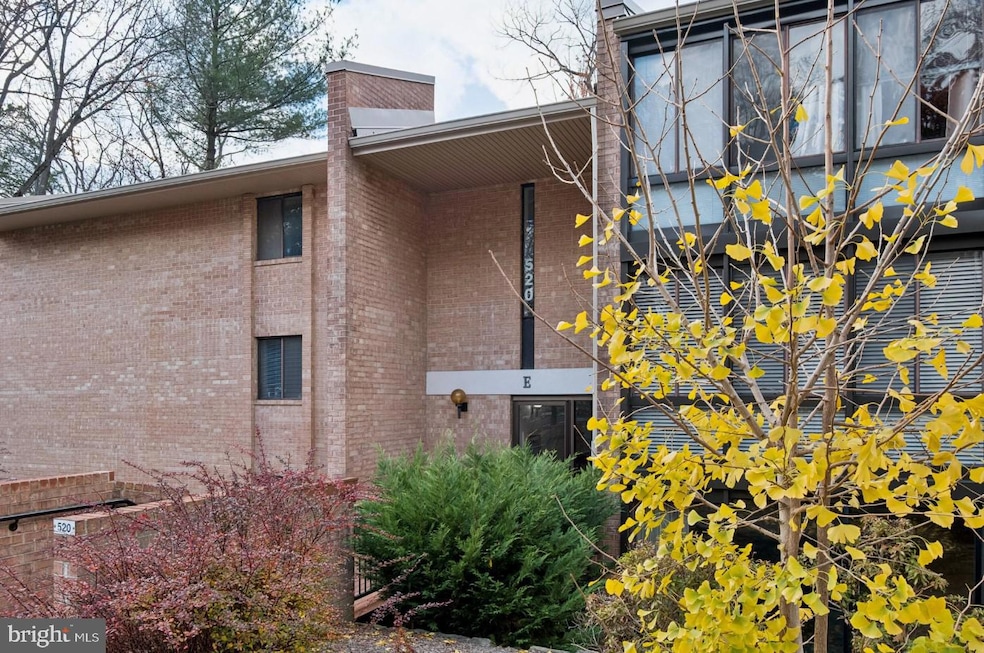
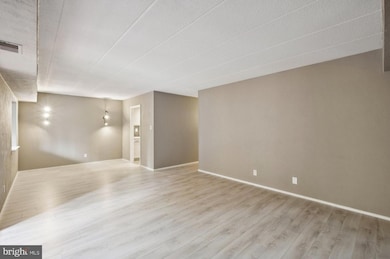
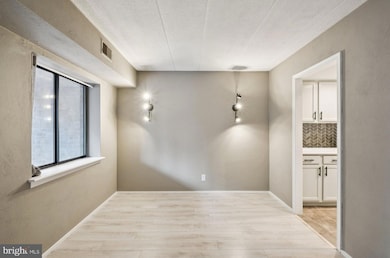
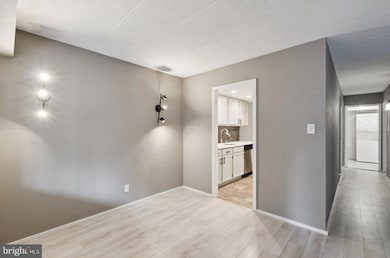
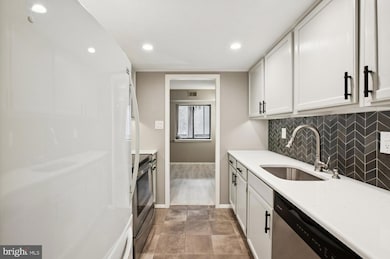
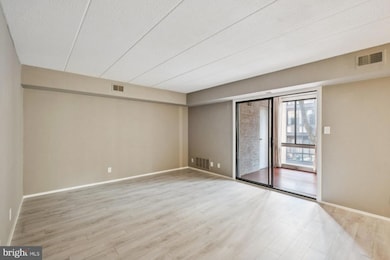
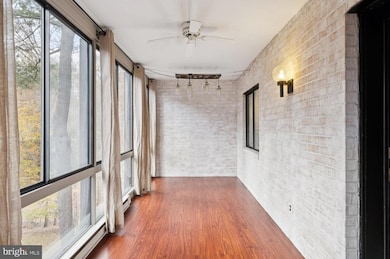
Welcome to 520 N. Lemon Street, E8! This unit is conveniently located on the first floor and offers the perfect blend of style, comfort, and location. The property has been meticulously maintained and offers a rare combination of natural light, a spacious floor plan, and an unbeatable location. It is an absolute must-see for first-time buyers, downsizers, or anyone seeking a refined, effortless lifestyle. This unit offers the largest 1-bedroom floor plan available, maximizing living space and light. Both kitchen and bathroom have been thoughtfully renovated providing a turn-key opportunity with a sleek, modern aesthetic. Beyond the fresh upgrades, you'll find true luxury in the details: a beautiful, light-filled sunroom perfect for a home office or relaxation, a large walk-in closet for superior storage and effortless year-round comfort with central air and heat. The convenience here is unparalleled. Leave the car at home! Enjoy a short, pleasant stroll to the vibrant shops, renowned restaurants, and cultural charm of "Everybody's Hometown," Media. For the commuter, the location is a dream, with public transportation (SEPTA) easily accessible.
This property includes one assigned parking space with addtional guest parking in the upper lot. This unit includes additional storage in the lower level. Please be aware that this is a non-smoking no pet building. The association is currently only accepting owner occupied offers (no investors). Agents and buyers must park in upper lot. Don't miss the opportunity to make this property yours!
Last Agent to Sell the Property
(610) 766-7200 donnagasper@ivreoflehighvalley.com Iron Valley Real Estate of Lehigh Valley Brokerage Phone: 6107667200 Listed on: 11/15/2025
We collect this data history from publicly available records. To have your information removed, we recommend requesting removal directly through your county’s website.
Susan Ellis
BHHS Fox & Roach-Rosemont
(484) 922-8684
22 Total Sales
3 in Media
$383K - $910K Price Range
Gary Scheivert
BHHS Fox & Roach-Media
(484) 826-8947
121 Total Sales
5 in Media
$158K - $1M Price Range
Maria Doyle
Compass RE
(484) 592-6091
144 Total Sales
1 in Media
$732,175 Price
Meghan Chorin
Compass RE
(610) 998-3578
340 Total Sales
8 in Media
$352K - $1.5M Price Range
Adam Baldwin
Compass RE
(610) 200-6685
97 Total Sales
1 in Media
$710,000 Price
Barb Camusi
Keller Williams Real Estate-Blue Bell
(856) 443-6036
119 Total Sales
1 in Media
$350,000 Price
We collect this data history from publicly available records. To have your information removed, we recommend requesting removal directly through your county’s website.
| Date | Buyer | Sale Price | Title Company |
|---|---|---|---|
| $255,000 | Trident Land Transfer | ||
| Britton Alexandrea L | $159,500 | Title Services | |
| Nowatnick Richard J | $128,000 | None Available | |
| Bednarz Charles A | $167,500 | None Available |
We collect this data history from publicly available records. To have your information removed, we recommend requesting removal directly through your county’s website.
| Date | Status | Borrower | Loan Amount |
|---|---|---|---|
| Previous Owner | $120,000 | ||
| Previous Owner | Nowatnick Richard J | $102,400 | |
| Previous Owner | Bednarz Charles A | $115,000 | |
| Previous Owner | Green Patricia B | $100,000 |
We collect this data history from publicly available records. To have your information removed, we recommend requesting removal directly through your county’s website.
| Date | Event | Price | List to Sale | Price per Sq Ft | Prior Sale |
|---|---|---|---|---|---|
| 04/21/2026 04/21/26 | Sold | $255,000 | -5.2% | $314 / Sq Ft | |
| 03/12/2026 03/12/26 | Pending | -- | -- | -- | |
| 12/13/2025 12/13/25 | For Sale | $269,000 | 0.0% | $332 / Sq Ft | |
| 11/23/2025 11/23/25 | Pending | -- | -- | -- | |
| 11/15/2025 11/15/25 | For Sale | $269,000 | +68.7% | $332 / Sq Ft | |
| 07/12/2019 07/12/19 | Sold | $159,500 | -0.3% | $197 / Sq Ft | View Prior Sale |
| 05/13/2019 05/13/19 | Pending | -- | -- | -- | |
| 05/08/2019 05/08/19 | For Sale | $159,900 | -- | $197 / Sq Ft |
We collect this data history from publicly available records. To have your information removed, we recommend requesting removal directly through your county’s website.
| Year | Tax Paid | Tax Assessment Tax Assessment Total Assessment is a certain percentage of the fair market value that is determined by local assessors to be the total taxable value of land and additions on the property. | Land | Improvement |
|---|---|---|---|---|
| 2026 | $3,698 | $169,500 | $30,980 | $138,520 |
| 2025 | $3,445 | $169,500 | $30,980 | $138,520 |
| 2024 | $3,445 | $169,500 | $30,980 | $138,520 |
| 2023 | $3,329 | $169,500 | $30,980 | $138,520 |
| 2022 | $3,214 | $169,500 | $30,980 | $138,520 |
| 2021 | $5,313 | $169,500 | $30,980 | $138,520 |
| 2020 | $2,815 | $81,090 | $19,460 | $61,630 |
| 2019 | $2,769 | $81,090 | $19,460 | $61,630 |
| 2018 | $2,732 | $81,090 | $0 | $0 |
| 2017 | $2,674 | $81,090 | $0 | $0 |
| 2016 | $445 | $81,090 | $0 | $0 |
| 2015 | $445 | $81,090 | $0 | $0 |
| 2014 | $445 | $81,090 | $0 | $0 |
Seller's Agent in 2026
Frank Boccuzzi
Iron Valley Real Estate of Lehigh Valley
(908) 884-9274
23 Total Sales
Buyer's Agent in 2026
Scott Laughlin
BHHS Fox & Roach
(215) 275-1685
82 Total Sales
Seller's Agent in 2019
Kevin Gallagher
RE/MAX
(800) 837-8484
62 Total Sales
Buyer's Agent in 2019
Anne Hanson
Coldwell Banker Realty
(484) 433-0017
70 Total Sales
Source: Bright MLS
MLS Number: PADE2103844
APN: 26-00-00813-64
Disclaimer: Certain information contained herein is derived from information provided by parties other than Homes.com. All information provided is deemed reliable, but is not guaranteed to be accurate and should be independently verified.
The data relating to real estate for sale on this website appears in part through the BRIGHT Internet Data Exchange program, a voluntary cooperative exchange of property listing data between licensed real estate brokerage firms, and is provided by BRIGHT through a licensing agreement.
Listing information is from various brokers who participate in the Bright MLS IDX program and not all listings may be visible on the site.
The property information being provided on or through the website is for the personal, non-commercial use of consumers and such information may not be used for any purpose other than to identify prospective properties consumers may be interested in purchasing.
Some properties which appear for sale on the website may no longer be available because they are for instance, under contract, sold or are no longer being offered for sale.
Property information displayed is deemed reliable but is not guaranteed.
Copyright 2026 Bright MLS, Inc.
Ask me questions while you tour the home.