
Lisa Grey
KEYSEEKERS REAL ESTATE
(321) 352-4055
168 Total Sales
2 in Winter Park
$445K - $585K Price Range


Estimated Value: $654,000 - $669,000
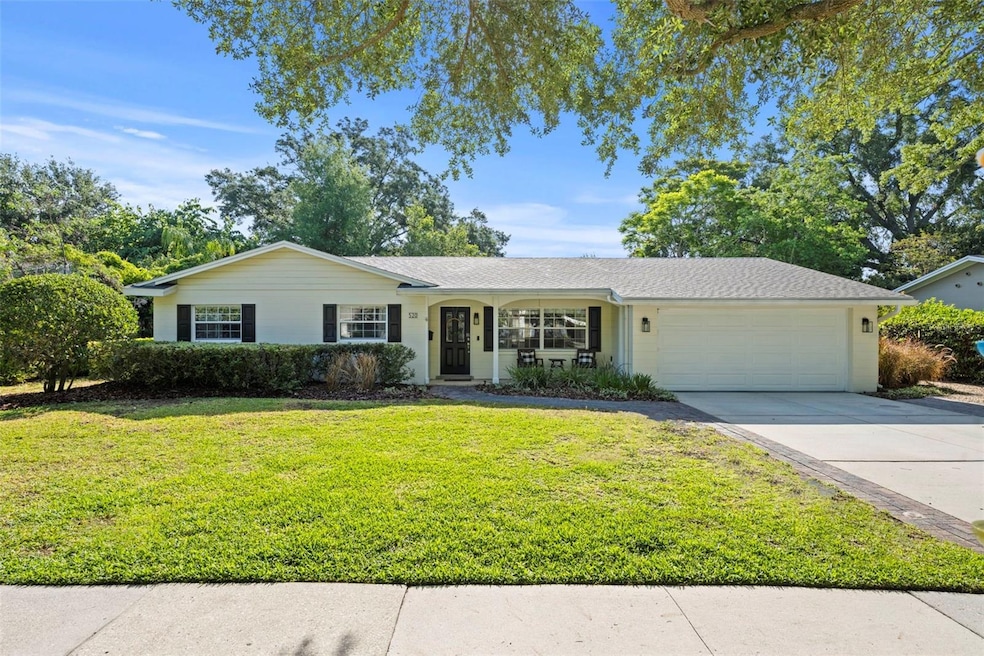
Nestled in the charming community of Kenilworth Shores in Winter Park, this beautifully updated home at 520 Selkirk Dr is a blend of modern amenities and welcoming comfort. The exterior greets you with a fresh, new roof and an inviting front porch set against a backdrop of mature landscaping. Inside, the home reveals a spacious layout enriched by recent renovations. The heart of the home, the kitchen, boasts sleek stainless steel appliances, pristine white shaker cabinets, and stylish subway tile backsplash, complemented by gorgeous wood-look tile that extends into the rest of the home. Each bedroom offers a serene escape, while the updated bathrooms feature contemporary fixtures and finishes. This property is ideal for remote work and family balance. It boasts a beautifully finished and air-conditioned shed in the backyard, perfect for a home office, as well as a versatile bonus space that could be used for an additional office or homework space, a playroom, or for family gatherings, without taking away from the three designated bedrooms. The home also has a sparkling, private pool perfect for relaxing or entertaining on sunny days. This delightful property combines thoughtful updates with timeless charm, making it a must-see for those desiring a turn-key home in Winter Park.
Last Agent to Sell the Property
LIGHTHOUSE PROPERTY GRP INC Brokerage Phone: 407-493-3573 License #3245796 Listed on: 05/03/2024
We collect this data history from publicly available records. To have your information removed, we recommend requesting removal directly through your county’s website.
Lisa Grey
KEYSEEKERS REAL ESTATE
(321) 352-4055
168 Total Sales
2 in Winter Park
$445K - $585K Price Range
Steven Horner
RE/MAX PRIME PROPERTIES
(321) 617-5624
228 Total Sales
1 in Winter Park
$126,000 Price
Randy Adams
RE/MAX TOWN & COUNTRY REALTY
(689) 600-2890
143 Total Sales
1 in Winter Park
$569,000 Price
Paul Jimenez
URBANISTA BROKERS
(689) 220-2945
41 Total Sales
2 in Winter Park
$432K - $775K Price Range
William Grim, III
RE/MAX ASSURED
(855) 551-2525
172 Total Sales
3 in Winter Park
$294K - $520K Price Range
Ancizar Alzate
EXP REALTY LLC
(689) 600-2292
61 Total Sales
1 in Winter Park
$390,000 Price
We collect this data history from publicly available records. To have your information removed, we recommend requesting removal directly through your county’s website.
| Date | Buyer | Sale Price | Title Company |
|---|---|---|---|
| $685,000 | Aloma Title | ||
| $354,000 | Attorney |
We collect this data history from publicly available records. To have your information removed, we recommend requesting removal directly through your county’s website.
| Date | Status | Borrower | Loan Amount |
|---|---|---|---|
| Previous Owner | $528,000 | ||
| Previous Owner | $210,650 | ||
| Previous Owner | $166,675 | ||
| Previous Owner | $25,000 | ||
| Previous Owner | $180,000 | ||
| Previous Owner | $43,000 | ||
| Previous Owner | $43,400 |
We collect this data history from publicly available records. To have your information removed, we recommend requesting removal directly through your county’s website.
| Date | Event | Price | List to Sale | Price per Sq Ft | Prior Sale |
|---|---|---|---|---|---|
| 06/29/2024 06/29/24 | Sold | $685,000 | +5.4% | $411 / Sq Ft | |
| 05/04/2024 05/04/24 | Pending | -- | -- | -- | |
| 05/03/2024 05/03/24 | For Sale | $650,000 | +83.6% | $390 / Sq Ft | |
| 08/17/2018 08/17/18 | Off Market | $354,000 | -- | -- | |
| 06/15/2017 06/15/17 | Sold | $354,000 | -3.0% | $212 / Sq Ft | View Prior Sale |
| 06/02/2017 06/02/17 | Pending | -- | -- | -- | |
| 02/13/2017 02/13/17 | For Sale | $365,000 | -- | $219 / Sq Ft |
We collect this data history from publicly available records. To have your information removed, we recommend requesting removal directly through your county’s website.
| Year | Tax Paid | Tax Assessment Tax Assessment Total Assessment is a certain percentage of the fair market value that is determined by local assessors to be the total taxable value of land and additions on the property. | Land | Improvement |
|---|---|---|---|---|
| 2026 | $8,392 | $577,764 | ||
| 2025 | $8,392 | $577,764 | ||
| 2024 | $4,834 | $515,230 | $325,000 | $190,230 |
| 2023 | $4,834 | $338,387 | $0 | $0 |
| 2022 | $4,465 | $328,531 | $0 | $0 |
| 2021 | $4,411 | $318,962 | $0 | $0 |
| 2020 | $4,239 | $314,558 | $0 | $0 |
| 2019 | $4,379 | $307,486 | $0 | $0 |
| 2018 | $4,351 | $301,753 | $170,000 | $131,753 |
| 2017 | $1,925 | $240,751 | $155,000 | $85,751 |
| 2016 | $1,882 | $239,442 | $155,000 | $84,442 |
| 2015 | $1,926 | $207,435 | $105,000 | $102,435 |
| 2014 | $1,941 | $168,812 | $80,000 | $88,812 |
D
Seller's Agent in 2024
David Navarro
LIGHTHOUSE PROPERTY GRP INC
(407) 493-3573
16 Total Sales
S
Buyer's Agent in 2024
Stellar Non-Member Agent
FL_MFRMLS
Seller's Agent in 2017
Mike Derenthal
DERENTHAL REALTY
(321) 662-8014
83 Total Sales
Seller Co-Listing Agent in 2017
Monica Cook
MAINFRAME REAL ESTATE
(407) 739-9173
58 Total Sales
S
Buyer's Agent in 2017
Shaun Krogman
HOME WISE REALTY GROUP, INC.
(407) 619-7272
4 Total Sales
Source: Stellar MLS
MLS Number: O6201320
APN: 09-2230-4130-05-060
Disclaimer: Certain information contained herein is derived from information provided by parties other than Homes.com. All information provided is deemed reliable, but is not guaranteed to be accurate and should be independently verified.
All data is obtained from various sources and may not have been verified by broker or MLS GRID. Supplied Open House Information is subject to change without notice. All information should be independently reviewed and verified for accuracy. Properties may or may not be listed by the office/agent presenting the information. Some IDX listings have been excluded from this website. IDX information is provided exclusively for personal, non-commercial use, and may not be used for any purpose other than to identify prospective properties consumers may be interested in purchasing. Information is deemed reliable but not guaranteed.
Listings courtesy of Stellar MLS as distributed by MLS GRID.
Based on information submitted to the MLS GRID
Listing Information presented by local MLS brokerage: Ten-X - (888)-952-6393
Ask me questions while you tour the home.