NOT LISTED FOR SALE
2 Beds
1 Bath
902 Sq Ft
1.67 Acre Lot

Sale Details

Date Sold: October 22, 2012

Last sale price $49,000 $54 Per Sq Ft

34 Days on Market

Highlights

  • Unit is on the top floor
  • Gated Parking
  • City Lights View
  • Phoenix Coding Academy Rated A
  • Gated Community
  • 1.67 Acre Lot

About This Home

As of October 2012


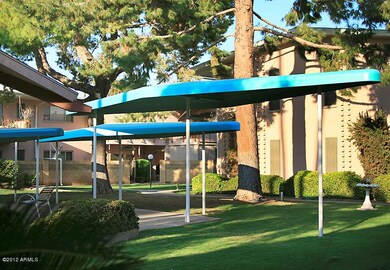
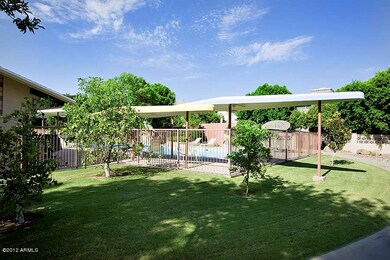
This dynamic mid-century complex is within short distance of rail, mass transit, business, retaurants. Two bedroom one bath condo on second floor w/spacious balcony accessed by glass doors in living room. Unit faces into the common area courtyard and the pool. Secured parking has 1 assigned covered space. THIS IS A CO-OP AND MUST BE OWNER OCCUPIED AND PURCHASED FOR CASH.

Last Agent to Sell the Property

Ceil Klinger

HomeSmart License #SA028761000 Listed on: 08/12/2012

Last Buyer's Agent

Marc Apps

Tonto Verde Realty License #BR547784000

Property Details

Home Type

  • Condominium

Year Built

  • Built in 1962

Lot Details

  • 1 Common Wall
  • Partially Fenced Property
  • Block Wall Fence
  • Front Yard Sprinklers
  • Grass Covered Lot

Home Design

  • Contemporary Architecture
  • Composition Roof
  • Block Exterior

Interior Spaces

  • 902 Sq Ft Home
  • 2-Story Property
  • City Lights Views
  • Dishwasher

Flooring

  • Carpet
  • Vinyl

Bedrooms and Bathrooms

  • 2 Bedrooms
  • Primary Bathroom is a Full Bathroom
  • 1 Bathroom
  • Bathtub With Separate Shower Stall

Parking

  • Detached Garage
  • 1 Carport Space
  • Gated Parking
  • Assigned Parking

Location

  • Unit is on the top floor
  • Property is near public transit and bus stop

Schools

  • Central High School

Utilities

  • Refrigerated Cooling System
  • Heating System Uses Natural Gas
  • Cable TV Available

Additional Features

  • No Interior Steps
  • Balcony

Listing and Financial Details

  • Tax Lot 100
  • Assessor Parcel Number 118-29-006-A

Community Details

Overview

  • Property has a Home Owners Association
  • Clarendon Ardmore Association
  • Park North Ardmore Subdivision

Amenities

  • Coin Laundry
  • No Laundry Facilities

Recreation

Security

  • Gated Community

Property Details

Home Type

Condominium

Year Built

Built in 1962

Lot Details

1.67 Acres

Listing Details

  • Cross Street: Clarendon/3 Ave/7 Ave.
  • Property Type: Residential
  • HOA #2: N
  • Association Fees Land Lease Fee: N
  • Recreation Center Fee: N
  • Total Monthly Fee Equivalent: 332.0
  • Basement: N
  • Parking Spaces Total Covered Spaces: 1.0
  • Year Built: 1962
  • Tax Year: 2011
  • Property Sub Type: Apartment Style/Flat
  • Lot Size Acres: 1.67
  • Subdivision Name: Park North Ardmore
  • Architectural Style: Contemporary
  • Tax Parcel Letter: A
  • ResoBuildingAreaSource: Builder
  • General Property Description:PriceSqFt: 54.32
  • Association Fees:HOA Fee2: 332.0
  • Technology:Cable TV Avail: Yes
  • Special Features: None

Interior Features

  • Basement: None
  • Flooring: Carpet, Vinyl
  • Spa Features: None
  • Total Bedrooms: 2
  • Fireplace Features: None
  • Fireplace: No
  • Interior Amenities: No Interior Steps, Full Bth Master Bdrm, Separate Shwr & Tub
  • Living Area: 902.0
  • Stories: 2
  • ResoLivingAreaSource: Builder
  • Fireplace:No Fireplace: Yes
  • Community Features:Community Pool: Yes
  • Kitchen Features:Dishwasher2: Yes
  • Community Features:Gated Community2: Yes
  • Kitchen Features:Refrigerator2: Yes
  • Community Features:Near Bus Stop: Yes
  • Community Features:Coin-Op Laundry: Yes
  • Community Features:Community Laundry: Yes
  • Kitchen Features:Cook Top Elec: Yes
  • Community Features:Near Light Rail Stop: Yes

Exterior Features

  • Fencing: Block, Partial
  • Exterior Features: Balcony
  • Lot Features: Sprinklers In Front, Grass Front
  • Pool Features: None
  • View: City Lights
  • Disclosures: Agency Discl Req, Seller Discl Avail
  • Common Walls: 1 Common Wall, Neighbor Below
  • Construction Type: Painted, Block
  • Roof: Composition
  • Construction:Block: Yes
  • Exterior Features:Balcony: Yes

Garage/Parking

  • Total Covered Spaces: 1.0
  • Parking Features: Separate Strge Area, Assigned, Detached, Gated
  • Attached Garage: No
  • Carport Spaces: 1.0
  • Parking Features:Assigned Parking: Yes
  • Parking Features:Gated Parking: Yes
  • Parking Features:Separate Strge Area: Yes
  • Parking Features:Detached: Yes

Utilities

  • Cooling: Refrigeration
  • Heating: Natural Gas
  • Laundry Features: None
  • Security: Gated Community
  • Water Source: City Water
  • Heating:Natural Gas: Yes

Condo/Co-op/Association

  • Community Features: Near Light Rail Stop, Near Bus Stop, Community Laundry, Coin-Op Laundry, Pool
  • Amenities: Management
  • Association Fee Frequency: Monthly
  • Association Name: Clarendon Ardmore
  • Phone: N/A
  • Association: Yes

Association/Amenities

  • Association Fees:HOA YN2: Y
  • Association Fees:HOA Transfer Fee2: 400.0
  • Association Fees:HOA Paid Frequency: Monthly
  • Association Fees:HOA Name4: Clarendon Ardmore
  • Association Fees:PAD Fee YN2: N
  • Association Fees:Cap ImprovementImpact Fee _percent_: $
  • Association Fee Incl:Front Yard Maint: Yes
  • Association Fee Incl:Exterior Mnt of Unit: Yes
  • Association Fee Incl:Roof Repair: Yes
  • Association Fee Incl:Roof Replacement: Yes
  • Association Fee Incl:Blanket Ins Policy: Yes
  • Association Fee Incl:Water6: Yes
  • Association Fee Incl:Sewer6: Yes
  • Association Fee Incl:Garbage Collection2: Yes

Schools

  • High School: Central High School

Lot Info

  • Horse Amenities: Other, See Remarks
  • Land Lease: No
  • Lot Size Sq Ft: 72649.0
  • Parcel #: 118-29-006-A
  • ResoLotSizeUnits: SquareFeet

Building Info

  • Builder Name: Unknown

Tax Info

  • Tax Book Number: 118.00
  • Tax Lot: 100
  • Tax Map Number: 29.00

Ownership History

We collect this data history from publicly available records. To have your information removed, we recommend requesting removal directly through your county’s website.

Date Name Owned For Owner Type

Purchase Details

Closed on
Nov 25, 2003
Sold by
Bought by

Purchase Details

Closed on
Jun 25, 2002
Sold by
Bought by

Purchase Details

Closed on
Apr 9, 2001
Sold by
Bought by
Source: Public Records
Create a Home Valuation Report for This Property
The Home Valuation Report is an in-depth analysis detailing your home's value as well as a comparison with similar homes in the area

Home Values in the Area

Source: Public Records

Average Home Value in this Area


Source: Public Records

Purchase History

We collect this data history from publicly available records. To have your information removed, we recommend requesting removal directly through your county’s website.

Date Buyer Sale Price Title Company
-- --
-- Capital Title Agency Inc
-- --
Source: Public Records

Property History

We collect this data history from publicly available records. To have your information removed, we recommend requesting removal directly through your county’s website.

Date Event Price List to Sale Price per Sq Ft
10/22/2012 10/22/12 Sold $49,000 -10.9% $54 / Sq Ft
09/13/2012 09/13/12 Pending -- -- --
08/10/2012 08/10/12 For Sale $55,000 -- $61 / Sq Ft
Source: Arizona Regional Multiple Listing Service (ARMLS)

Tax History

We collect this data history from publicly available records. To have your information removed, we recommend requesting removal directly through your county’s website.

Year Tax Paid Tax Assessment Tax Assessment Total Assessment is a certain percentage of the fair market value that is determined by local assessors to be the total taxable value of land and additions on the property. Land Improvement
2025 $26,080 $228,267
2024 $27,672 $217,397
2023 $27,672 $737,560 $147,510 $590,050
2022 $27,519 $705,100 $141,020 $564,080
2021 $27,986 $593,620 $118,720 $474,900
2020 $27,278 $466,660 $93,330 $373,330
2019 $23,047 $490,000 $98,000 $392,000
2018 $25,231 $289,460 $57,890 $231,570
2017 $23,163 $284,880 $56,970 $227,910
2016 $22,346 $245,260 $49,050 $196,210
2015 $20,773 $180,720 $36,140 $144,580
Source: Public Records

Agents Affiliated with this Home

  • Section Image
See All Agents

Map

Source: Arizona Regional Multiple Listing Service (ARMLS)

MLS Number: 4802599

Arizona Regional Multiple Listing Service (ARMLS)
Your Personal Tour Guide

Ask me questions while you tour the home.