RENTED FEB 1, 2026

520 W Clark St Unit 8 Mesa, AZ 85201

West Main Neighborhood
2 Beds
1 Bath
800 Sq Ft
9,583 Sq Ft Lot

Highlights

  • The property is located in a historic district
  • Property is near public transit and bus stop
  • Eat-In Kitchen
  • 0.22 Acre Lot
  • No HOA
  • Double Pane Windows

About This Home

As of February 2026

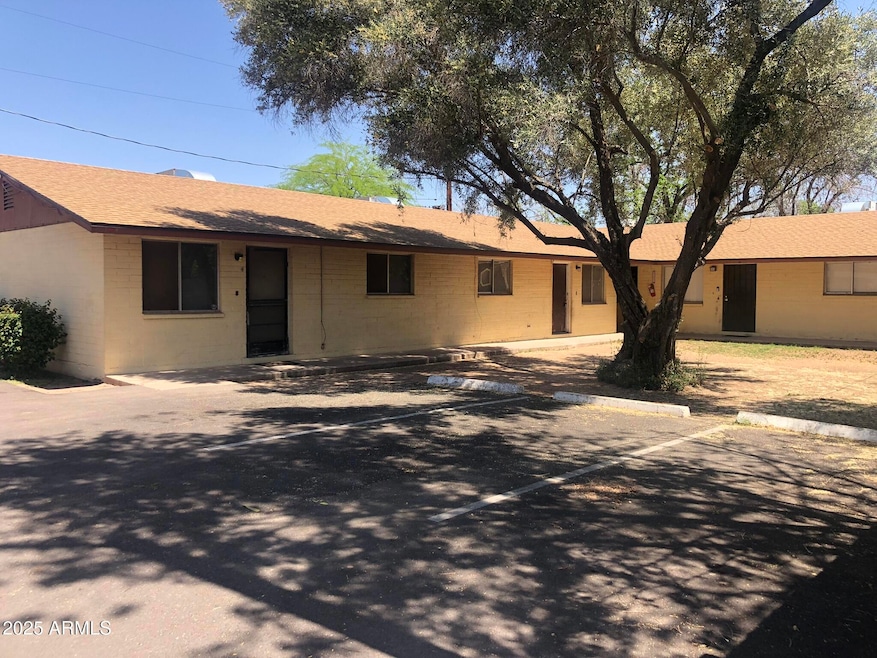
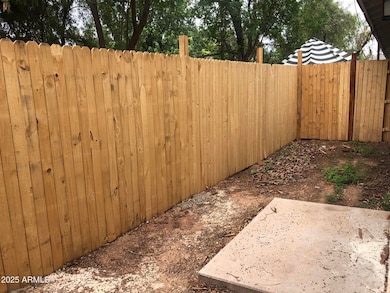
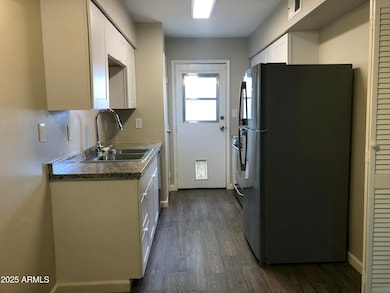
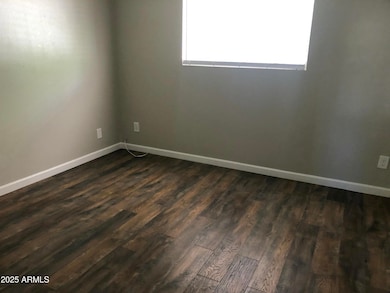
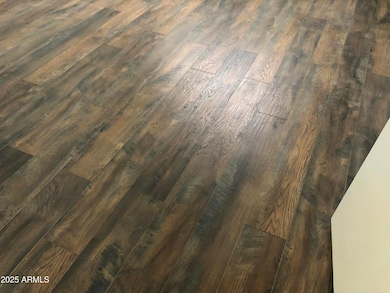
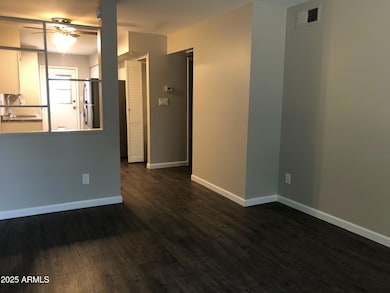
Historic Mesa, 2 bed 1 bath. LVP Planks throughout flooring, Corner unit, fresh painted, dual pane windows, private backyard. 2 assigned parking spaces. Walking distance to light rail, less than 5 minutes from all major freeways. 12 unit building, all one 1 level homes, tucked behind houses for privacy. There are commercial coin operated washer and dryer units on each side of the building for resident use.

Last Agent to Rent the Property

Ephrem Jando

Real Broker License #BR552736000 Listed on: 12/04/2025

Real Broker

Last Renter's Agent

Ephrem Jando

Real Broker License #BR552736000 Listed on: 12/04/2025

Real Broker
Create a Home Valuation Report for This Property
The Home Valuation Report is an in-depth analysis detailing your home's value as well as a comparison with similar homes in the area

Condo Details

Home Type

  • Condominium

Year Built

  • Built in 1986

Lot Details

  • Wood Fence
  • Grass Covered Lot

Home Design

  • Composition Roof
  • Block Exterior
  • Stucco

Interior Spaces

  • 800 Sq Ft Home
  • 1-Story Property
  • Double Pane Windows
  • ENERGY STAR Qualified Windows with Low Emissivity
  • Blinds
  • Solar Screens

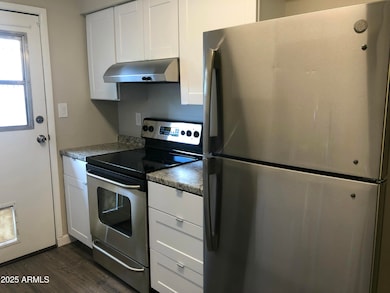
Kitchen

  • Eat-In Kitchen
  • Electric Oven
  • Electric Range
  • Disposal

Flooring

  • Laminate
  • Vinyl

Bedrooms and Bathrooms

  • 2 Bedrooms
  • 1 Full Bathroom

Parking

  • 2 Open Parking Spaces
  • Assigned Parking

Location

  • Property is near public transit and bus stop
  • The property is located in a historic district

Schools

  • Emerson Elementary School
  • Carson Junior High Middle School
  • Westwood High School

Utilities

  • Central Air
  • Heating Available

Additional Features

  • Smoke Free Home
  • Outdoor Storage

Listing and Financial Details

  • Property Available on 12/4/25
  • $35 Move-In Fee
  • Rent includes water, sewer, garbage collection
  • 12-Month Minimum Lease Term
  • $35 Application Fee
  • Assessor Parcel Number 135-59-155-B

Community Details

Overview

  • No Home Owners Association
  • Clark Apartments Subdivision

Amenities

  • Coin Laundry

Pet Policy

  • Pets Allowed

Condo Details

Home Type

Condominium

Year Built

Built in 1986

Lot Details

9,583 Sq Ft Lot

Rental Info

  • Rent Includes: Water, Sewer, Garbage Collection
  • Available Date: 2025-12-04

Listing Details

  • Cross Street: Country Club and Main
  • Property Type: Residential Lease
  • Separate Den Office Sep Den Office: N
  • Year Built: 1986
  • Non Assistive Animals: Yes
  • Initial Move In Costs Application Fee: 35.0
  • Lease Term Minimum Lease Term Months: 12
  • Property Sub Type: Apartment
  • Horses: No
  • Lot Size Acres: 0.22
  • Subdivision Name: Clark Apartments
  • Property Attached Yn: No
  • Structure Type: Duplex, Quadruplex
  • Const - Finish:Const - Finish: Painted, Stucco
  • Cooling:Cooling: Central Air
  • Lease Information:Lease Information: First Rgt of Refusal, No Smoking Allowed, Management - Owner, Lister Writes Lease
  • Structure Type:Structure Type: Duplex, Quadruplex
  • Special Features: None

Interior Features

  • Flooring: Laminate, Vinyl
  • Basement YN: No
  • Furnished: Unfurnished
  • Spa Features: None
  • Appliances: Disposal, Refrigerator, Electric Range, Electric Oven
  • Full Bathrooms: 1
  • Total Bedrooms: 2
  • Fireplace: No
  • Interior Amenities: Eat-in Kitchen
  • Living Area: 800.0
  • Stories: 1
  • Window Features: Blinds, Solar Screens, ENERGY STAR Qualified Windows, Dual Pane, Low-Emissivity Windows
  • Dining Area:Dining Area: Eat-in Kitchen
  • Kitchen Features:Kitchen Features: Disposal, Refrigerator, Electric Range, Electric Oven
  • Master Bathroom:Master Bathroom: None
  • Window Features:Window Features: Solar Screens, ENERGY STAR Qualified Windows, Dual Pane, Low-Emissivity Windows
  • Laundry Features:Laundry Features: Other, See Remarks, Coin Laundry
  • Window Coverings:Window Coverings: Blinds

Exterior Features

  • Fencing: Wood
  • Exterior Features: Storage
  • Lot Features: Dirt Back, Grass Front
  • Pool Private: No
  • Disclosures: None
  • Common Walls: All on One Level
  • Construction Type: Block, Painted, Stucco
  • Roof: Composition
  • General Property Description:Community Pool YN2: No
  • General Property Description:Private Pool YN2: No

Garage/Parking

  • Parking Features: Assigned Parking
  • Attached Garage: No
  • Open Parking Spaces: 2.0

Utilities

  • Heating: Electric
  • Laundry Features: Other, See Remarks
  • Cooling Y N: Yes
  • Heating Yn: Yes
  • Water Source: Public
  • Utilities:Utilities: City Electric

Condo/Co-op/Association

  • Community Features: Coin-Op Laundry, Historic District, Near Bus Stop, Near Light Rail Stop
  • Association: No
  • Pets Allowed: Yes

Schools

  • Elementary School: Emerson Elementary School
  • High School: Westwood High School
  • Junior High Dist: Mesa Unified District
  • Middle Or Junior School: Carson Junior High School

Lot Info

  • Lot Size Sq Ft: 9394.0
  • Parcel #: 135-59-155-B

Building Info

  • Builder Name: UNKNOWN

Tax Info

  • Tax Lot: 0

Home Values in the Area

Source: Public Records

Average Home Value in this Area


Source: Public Records

Agents Specializing in West Main, AZ

See All Agents

Property History

We collect this data history from publicly available records. To have your information removed, we recommend requesting removal directly through your county’s website.

Date Event Price List to Sale Price per Sq Ft
02/01/2026 02/01/26 Rented $1,300 0.0% --
12/04/2025 12/04/25 For Rent $1,300 -- --
Source: Arizona Regional Multiple Listing Service (ARMLS)

Tax History

We collect this data history from publicly available records. To have your information removed, we recommend requesting removal directly through your county’s website.

Year Tax Paid Tax Assessment Tax Assessment Total Assessment is a certain percentage of the fair market value that is determined by local assessors to be the total taxable value of land and additions on the property. Land Improvement
2025 $449 $6,313 $2,990 $3,323
2024 $442 $5,637 $2,670 $2,967
2022 $413 $4,701 $2,227 $2,474
2021 $390 $4,393 $2,081 $2,312
2020 $394 $4,307 $2,040 $2,267
2019 $371 $4,307 $2,040 $2,267
2018 $379 $4,223 $2,000 $2,223
2017 $386 $4,223 $2,000 $2,223
2016 $378 $4,037 $1,912 $2,125
2015 $373 $4,037 $1,912 $2,125
2014 $373 $4,037 $1,912 $2,125
2013 $373 $4,037 $1,912 $2,125
Source: Public Records

Agents Affiliated with this Home

  • Section Image
See All Agents

Map

Source: Arizona Regional Multiple Listing Service (ARMLS)

MLS Number: 6954220

Arizona Regional Multiple Listing Service (ARMLS)
Your Personal Tour Guide

Ask me questions while you tour the home.