
Dylan Smallwood
Elcor Realty of Rochester Inc.
(531) 541-5696
75 Total Sales
4 in The Manor
$255K - $310K Price Range

Estimated Value: $519,490
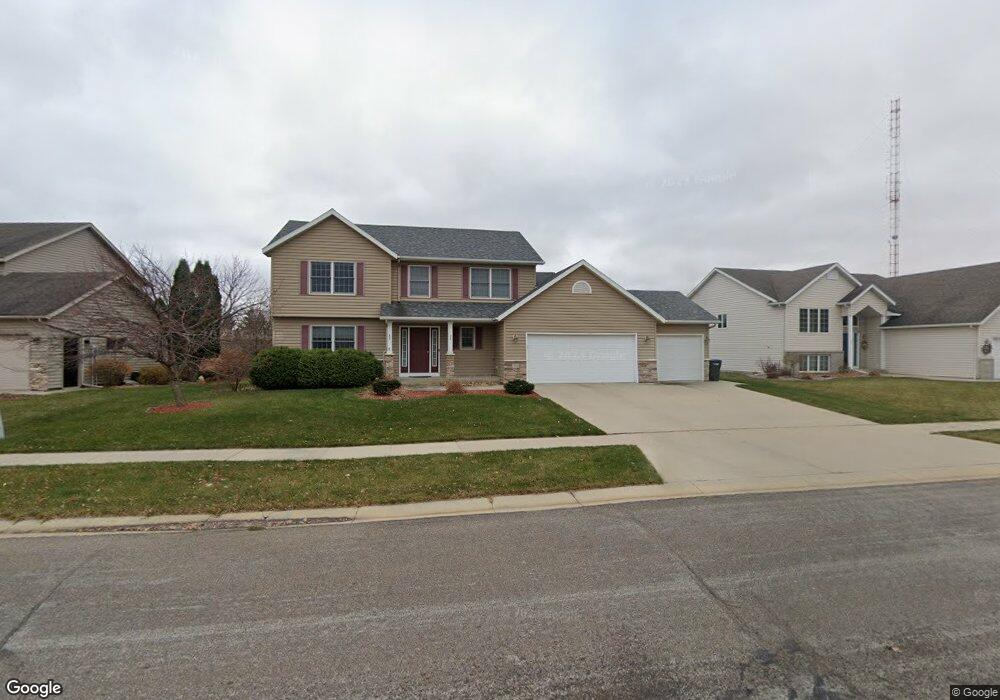
Fabulous opportunity in this over 3300 sq ft home with four bedrooms on one level. Sunny southern exposure with no houses immediately behind. Large, flat yard, spacious kitchen with appliances, huge master suite, master bath with jetted tub and separate shower, second floor laundry and much more. Feels like living in the country with all the benefits of city. A beautiful home in a quiet area.
Last Agent to Sell the Property
Greg Hostetter
RE/MAX Results - Rochester Listed on: 01/30/2012
Last Buyer's Agent
Damon Doty
Keller Williams Premier Realty
We collect this data history from publicly available records. To have your information removed, we recommend requesting removal directly through your county’s website.
Dylan Smallwood
Elcor Realty of Rochester Inc.
(531) 541-5696
75 Total Sales
4 in The Manor
$255K - $310K Price Range
Lisa Duffy
Keller Williams Select Realty
(651) 615-9255
105 Total Sales
2 in The Manor
$240K - $293K Price Range
Chelsey Graning
Coldwell Banker Realty
(612) 662-5741
100 Total Sales
4 in The Manor
$246K - $330K Price Range
Adam Cole
Counselor Realty of Rochester
(507) 516-3238
83 Total Sales
3 in The Manor
$235K - $321K Price Range
Nikolina Lecic, M.B.A.
Exclusive Buyers Real Estate LLC
(507) 577-5610
28 Total Sales
4 in The Manor
$283K - $625K Price Range
Shara Schmidt
eXp Realty
(888) 299-1794
50 Total Sales
1 in The Manor
$293,100 Price
We collect this data history from publicly available records. To have your information removed, we recommend requesting removal directly through your county’s website.
| Date | Buyer | Sale Price | Title Company |
|---|---|---|---|
| $350,000 | Home Title Inc | ||
| $257,000 | Multiple | ||
| $60,743 | None Available | ||
| $305,000 | Edina Title Rochester |
We collect this data history from publicly available records. To have your information removed, we recommend requesting removal directly through your county’s website.
| Date | Status | Borrower | Loan Amount |
|---|---|---|---|
| Open | $221,500 | ||
| Previous Owner | $244,150 | ||
| Previous Owner | $244,000 |
We collect this data history from publicly available records. To have your information removed, we recommend requesting removal directly through your county’s website.
| Date | Event | Price | List to Sale | Price per Sq Ft |
|---|---|---|---|---|
| 05/01/2012 05/01/12 | Sold | $257,000 | +2.8% | $116 / Sq Ft |
| 02/09/2012 02/09/12 | Pending | -- | -- | -- |
| 01/30/2012 01/30/12 | For Sale | $250,000 | -- | $113 / Sq Ft |
We collect this data history from publicly available records. To have your information removed, we recommend requesting removal directly through your county’s website.
| Year | Tax Paid | Tax Assessment Tax Assessment Total Assessment is a certain percentage of the fair market value that is determined by local assessors to be the total taxable value of land and additions on the property. | Land | Improvement |
|---|---|---|---|---|
| 2025 | $6,572 | $470,600 | $69,400 | $401,200 |
| 2024 | $6,232 | $450,600 | $70,000 | $380,600 |
| 2023 | $5,640 | $447,800 | $70,000 | $377,800 |
| 2022 | $4,876 | $425,300 | $50,000 | $375,300 |
| 2021 | $4,288 | $358,700 | $50,000 | $308,700 |
| 2020 | $4,376 | $318,600 | $40,000 | $278,600 |
| 2019 | $4,122 | $312,500 | $40,000 | $272,500 |
| 2018 | $3,866 | $297,400 | $40,000 | $257,400 |
| 2017 | $3,840 | $280,800 | $40,000 | $240,800 |
| 2016 | $3,702 | $261,200 | $38,200 | $223,000 |
| 2015 | $3,494 | $246,200 | $37,900 | $208,300 |
| 2014 | $3,438 | $247,400 | $37,900 | $209,500 |
| 2012 | -- | $236,300 | $37,657 | $198,643 |
G
Seller's Agent in 2012
Greg Hostetter
RE/MAX
D
Buyer's Agent in 2012
Damon Doty
Keller Williams Premier Realty
Source: REALTOR® Association of Southern Minnesota
MLS Number: 4180866
APN: 74.31.41.067048
Disclaimer: Certain information contained herein is derived from information provided by parties other than Homes.com. All information provided is deemed reliable, but is not guaranteed to be accurate and should be independently verified.
IDX information is provided exclusively for personal, non-commercial use, and may not be used for any purpose other than to identify prospective properties consumers may be interested in purchasing. Information is deemed reliable but not guaranteed.
Ask me questions while you tour the home.