
Seller's Agent in 2024
Pam Neumeyer
Venture West Realty
(406) 925-0292
96 Total Sales


Estimated Value: $553,699
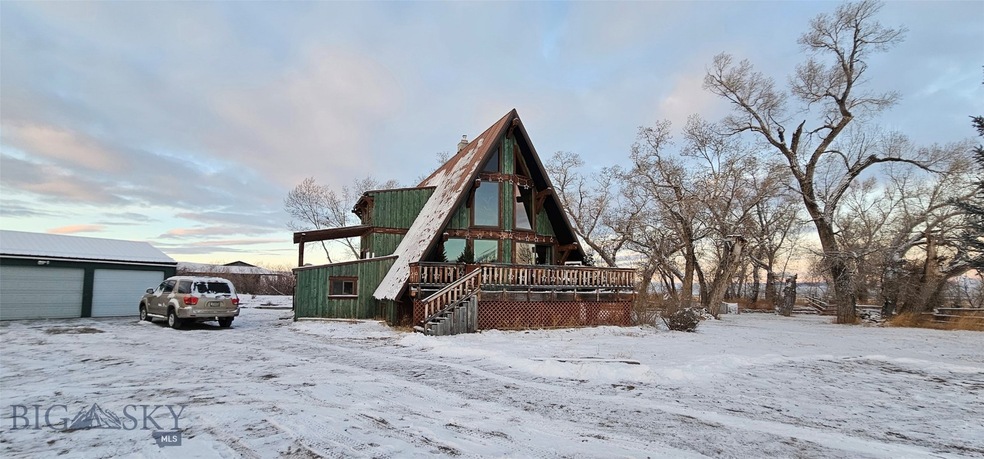
Looking for a cabin with a creek and mature trees on acreage in Southwest Montana? This property has all that and more with no covenants. Located in the coveted Blacktail Road area - South of Dillon, this A-framed cabin is on 2.43 acres and has both the Blacktail Creek and an irrigation ditch with water rights. Listen to the sounds of the water or elk bugling while you watch the spectacular sunsets from one of several decks. Large windows let the outdoors in. The cabin has 3 levels - main floor - master bedroom & a full bath, upstairs - with two bedrooms & a full bath and finished basement- two bedrooms & a full bath. The downstairs has it's own separate entrance. There is pasture for your horses and a barn which is in need of some repair. A three car detached garage/shop has room for your outdoor toys, boats and off road vehicles. Mature trees include cottonwoods, willows and apple trees, which attract quite a few deer. Large herds of elk frequent the area and the Blacktail Road leads to the secluded Centennial Valley, home to a variety of large mammals including elk, moose, mule deer, and antelope, among many others. Call for a showing today!
Last Agent to Sell the Property
Venture West Realty License #BRO-99702 Listed on: 01/13/2024
We collect this data history from publicly available records. To have your information removed, we recommend requesting removal directly through your county’s website.
| Date | Event | Price | List to Sale | Price per Sq Ft | Prior Sale |
|---|---|---|---|---|---|
| 03/21/2024 03/21/24 | Sold | -- | -- | -- | |
| 02/08/2024 02/08/24 | Pending | -- | -- | -- | |
| 01/13/2024 01/13/24 | For Sale | $490,000 | +69.0% | $166 / Sq Ft | |
| 12/14/2015 12/14/15 | Sold | -- | -- | -- | View Prior Sale |
| 11/14/2015 11/14/15 | Pending | -- | -- | -- | |
| 02/02/2015 02/02/15 | For Sale | $289,900 | -- | $96 / Sq Ft |
Seller's Agent in 2024
Pam Neumeyer
Venture West Realty
(406) 925-0292
96 Total Sales
K
Buyer's Agent in 2024
Kristen Ashcraft
Resolute Roots Realty
(406) 842-5973
8 Total Sales
Seller's Agent in 2015
Chance Bernall
Beaverhead Home and Ranch RE
(406) 596-0251
103 Total Sales
Source: Big Sky Country MLS
MLS Number: 389050
APN: 18-0241-07-4-01-02-0000
Disclaimer: Certain information contained herein is derived from information provided by parties other than Homes.com. All information provided is deemed reliable, but is not guaranteed to be accurate and should be independently verified.
IDX information is provided exclusively for consumers' personal, non-commercial use, that it may not be used for any purpose other than to identify prospective properties consumers may be interested in purchasing, and that the data is deemed reliable but is not guaranteed accurate by the MLS.
Ask me questions while you tour the home.