NOT LISTED FOR SALE

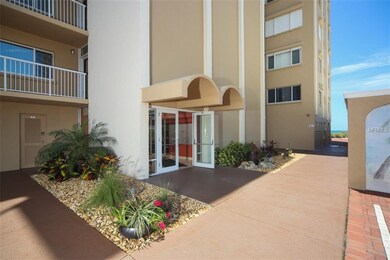
5200 Gulf Dr Unit 101 Holmes Beach, FL 34217

Holmes Beach Area

Estimated Value: $727,045

2 Beds
2 Baths
1,057 Sq Ft
1.72 Acre Lot

Sale Details

Date Sold: January 2, 2019

Last sale price $575,000 $544 Per Sq Ft

Est. 26% increase in value since last sale

Current estimated payment $5,220 / mo

189 Days on Market

Highlights

  • 832 Feet of Waterfront
  • Water access To Gulf or Ocean
  • Heated In Ground Pool
  • Beach View
  • Public Beach
  • Fishing

About This Home

As of January 2019

WAKE UP TO SPECTACULAR WATER VIEWS IN THE MORNING AND WATCH AMAZING SUNSETS AT NIGHT! This is a MOVE IN READY updated condo with new "wood plank" look tile floors, UPDATED KITCHEN AND BATHS. There's plenty of storage including a ONE CAR GARAGE, SEPARATE STORAGE CLOSET for your beach chairs, toys, coolers, etc. You'll love the open plan kitchen with views out to the beach. Both bathrooms have taller KRAFT MAID CABINETRY vanities, new elevated toilets and a glass shower door in the master bath. The MARTINIQUE offers a heated pool, tennis court, community room where you can mingle with your neighbors or reserve for family gatherings. YOUR OWN PRIVATE ONE CAR GARAGE AND a separate storage room for beach toys and bikes. This unit has views overlooking the beach and the Gulf of Mexico from the lanai, living room, dining room, kitchen and master bedroom. You can enjoy nightly sunsets while you have dinner or drinks. Start your day with a morning run on the beach or just casually taking a stroll to collect shells. The restaurants and shops of Holmes Beach are a block away or hop on the free island trolley just outside your door. Come and see this beautiful island getaway today!

Last Agent to Sell the Property

Linda Moore

EXP REALTY LLC License #3093425 Listed on: 05/25/2018

EXP REALTY LLC

Co-Listed By

Marissa Barrett

EXP REALTY LLC License #3393778

Last Buyer's Agent

Christine Kourik

RE/MAX ALLIANCE GROUP License #3346128

RE/MAX ALLIANCE GROUP

Property Details

Home Type

  • Condominium

Est. Annual Taxes

  • $2,551

Year Built

  • Built in 1970

Lot Details

  • 832 Feet of Waterfront
  • Property fronts gulf or ocean
  • Property fronts a public beach
  • Public Beach
  • End Unit
  • Irrigation

HOA Fees

  • $532 Monthly HOA Fees

Parking

  • 1 Car Garage
  • Garage Door Opener
  • Guest Parking
  • Open Parking
  • Assigned Parking

Property Views

  • Beach
  • Full Gulf or Ocean
  • Pool
  • Tennis Court

Home Design

  • Slab Foundation
  • Built-Up Roof
  • Stucco

Interior Spaces

  • 1,057 Sq Ft Home
  • Open Floorplan
  • Furnished
  • Shutters
  • Blinds
  • Sliding Doors
  • Combination Dining and Living Room
  • Storage Room
  • Tile Flooring

Kitchen

  • Range
  • Microwave
  • Dishwasher
  • Disposal

Bedrooms and Bathrooms

  • 2 Bedrooms
  • Primary Bedroom on Main
  • Split Bedroom Floorplan
  • Walk-In Closet
  • 2 Full Bathrooms

Home Security

Pool

  • Heated In Ground Pool
  • Outdoor Shower

Outdoor Features

  • Water access To Gulf or Ocean
  • Enclosed Patio or Porch
  • Outdoor Storage

Location

  • Flood Zone Lot
  • Flood Insurance May Be Required
  • City Lot

Schools

  • Anna Maria Elementary School
  • Martha B. King Middle School
  • Manatee High School

Utilities

  • Central Heating and Cooling System
  • Thermostat
  • Electric Water Heater
  • Cable TV Available

Listing and Financial Details

Community Details

Overview

  • Association fees include cable TV, community pool, escrow reserves fund, fidelity bond, maintenance structure, manager, pest control, pool maintenance, recreational facilities, sewer, trash, water
  • C & S Association
  • Mid-Rise Community
  • Martinique Condo Community
  • Martinique South Condo Assoc Or2010/1377 Subdivision
  • Association Owns Recreation Facilities
  • The community has rules related to deed restrictions, vehicle restrictions
  • Rental Restrictions
  • Community features wheelchair access
  • 6-Story Property

Amenities

  • Clubhouse
  • Laundry Facilities
  • Community Storage Space
  • Elevator

Recreation

  • Tennis Courts
  • Recreation Facilities
  • Community Pool
  • Fishing

Pet Policy

  • No Pets Allowed

Security

  • Card or Code Access
  • Gated Community
  • Hurricane or Storm Shutters

Property Details

Home Type

Condominium

Est. Annual Taxes

$2,551

Year Built

Built in 1970

Lot Details

1.72 Acres

HOA Fees

$532 per month

Parking

1

Listing Details

  • HOA Fee Includes: Cable TV, Community Pool, Escrow Reserves Fund, Fidelity Bond, Maintenance Structure, Manager, Pest Control, Pool Maintenance, Recreational Facilities, Sewer, Trash, Water
  • Property Type: Residential
  • Property Condition: Completed
  • Property Sub Type: Condominium
  • Construction Materials: Stucco
  • Fireplace: No
  • Living Area: 1057
  • New Construction: No
  • Year Built: 1970
  • Building Area Total: 1169
  • Status: Sold
  • Down Payment Resource URL: http://www.workforce-resource.com/eligibility/listing?metro_area=MFRMLS&listing_id=A4404016&show_results=true&skip_sso=true
  • Down Payment Resource URL 2: http://www.workforce-resource.com/eligibility/listing?metro_area=MFRMLS&listing_id=A4404016&cview=true&show_results=true&customer_portal=true
  • Floor Number: 1
  • Homestead Y N: Yes
  • Unit Number Y N: No
  • Property Description: Corner Unit, Mid Rise
  • Ratio: Close Price\List Price: 0.92757
  • Price per Sq Ft: 543.99
  • Close to Original List Price Ratio: 0.88462
  • Ratio: Current Price\Building Area Total: 491.87
  • View: Yes
  • Co List Office Mls Id: 281506053
  • Co List Office Phone: 941-556-0500
  • Ownership: Condominium
  • ResoBuildingAreaSource: PublicRecords
  • Tax Year: 2017
  • Special Features: VirtualTour

Interior Features

  • Living Area Units: Square Feet
  • Flooring: Tile
  • Full Bathrooms: 2
  • Interior Amenities: Elevator, Living Room/Dining Room Combo, Master Bedroom Main Floor, Open Floorplan, Split Bedroom, Thermostat, Walk-In Closet(s)
  • Appliances Included: Dishwasher, Disposal, Electric Water Heater, Microwave, Range, Refrigerator
  • Foundation Details: Slab
  • Total Bedrooms: 2
  • Levels: One
  • Spa Yn: No
  • Stories: 6
  • Window Features: Blinds, Shutters
  • Room Count: 4
  • Additional Rooms: Storage Rooms
  • ResoLivingAreaSource: PublicRecords

Exterior Features

  • Other Structures: Storage, Tennis Court(s)
  • Pool Features: Heated, In Ground
  • Exterior Features: Hurricane Shutters, Irrigation System, Outdoor Shower, Sidewalk, Sliding Doors, Storage, Tennis Court(s)
  • Roof: Built-Up
  • Pool Private: No
  • View: Pool, Tennis Court, Water
  • Water Body Name: Gulf Of Mexico
  • Waterfront: Yes
  • Patio and Porch Features: Covered, Enclosed, Porch, Screened
  • Road Surface Type: Paved
  • Water View: Beach, Gulf/Ocean - Full
  • Water Access: Beach - Public, Gulf/Ocean
  • Water View Y N: Yes
  • Water Access Y N: Yes
  • Water Extras Y N: No
  • Flood Zone Panel: 12081C0139E
  • Waterfront Frontage: 832
  • Water Frontage Feet Beach Pub: 416
  • Additional Water Information: Buyer to verify beach frontage
  • Water Frontage Feet Gulf Ocean: 416
  • Disclosures: Lead Paint, Seller Property Disclosure

Garage/Parking

  • Attached Garage: No
  • Carport Y N: No
  • Garage Spaces: 1
  • Garage Yn: Yes
  • Parking Features: Assigned, Garage Door Opener, Guest
  • Covered Parking Spaces: 1
  • Open Parking: Yes

Utilities

  • Utilities: Cable Connected, Electricity Connected, Fire Hydrant, Public, Sewer Connected
  • Cooling: Central Air
  • Heating: Central
  • Laundry Features: Other
  • Sewer: Public Sewer
  • Water Source: Public
  • Cooling Y N: Yes
  • Heating Yn: Yes

Condo/Co-op/Association

  • Community Features: Association Recreation - Owned, Buyer Approval Required, Deed Restrictions, Fishing, Pool, Sidewalk, Tennis Courts, Water Access, Waterfront, Wheelchair Access
  • Association Amenities: Cable TV, Clubhouse, Elevator(s), Gated, Laundry, Lobby Key Required, Pool, Recreation Facilities, Storage, Tennis Court(s), Vehicle Restrictions
  • Association Fee Frequency: Quarterly
  • Association Name: C & S
  • Association: Yes
  • Senior Community: No
  • Condo Fees: 1596
  • Condo Fees Term: Quarterly
  • Condo Land Included Y N: No
  • Monthly Condo Fee Amount: 532
  • Association Fee Requirement: Required
  • Association Approval Required YN: Yes

Fee Information

  • Total Annual Fees: 6384
  • Total Monthly Fees: 532

Schools

  • Elementary School: Anna Maria Elementary
  • High School: Manatee High
  • Middle Or Junior School: Martha B. King Middle

Lot Info

  • Zoning: A1
  • Parcel Number: 7419310052
  • Additional Parcels: No
  • Lot Features: CoastalConstruction Control Line, Flood Insurance Required, FloodZone, City Lot, Level, Sidewalk
  • Flood Zone Code: VE
  • Flood Zone Date: 2014-03-17
  • Zoning Compatible Y N: Yes
  • ResoLotSizeUnits: SquareFeet

Rental Info

  • Furnished: Furnished
  • Pets Allowed: No
  • Minimum Lease: 1 Month
  • Approval Process: submit application to board
  • Lease Restrictions Y N: Yes
  • Additional Lease Restrictions: Limit on # of tenants

Tax Info

  • Tax Annual Amount: 2551
  • Tax Lot: S7

Multi Family

  • Waterfront Features: Beach - Public, Gulf/Ocean

Ownership History

We collect this data history from publicly available records. To have your information removed, we recommend requesting removal directly through your county’s website.

Date Name Owned For Owner Type

Purchase Details

Listed on
May 25, 2018
Closed on
Jan 2, 2019
Sold by
Bought by
Seller's Agent
Linda Moore
EXP REALTY LLC
Buyer's Agent
Christine Kourik
RE/MAX ALLIANCE GROUP
List Price
$650,000
Sold Price
$575,000
Premium/Discount to List
-$75,000
-11.54%
Current Estimated Value
$727,045

Home Financials for this Owner

Home Financials are based on the most recent Mortgage that was taken out on this home.
Estimated Appreciation
$152,045
Avg. Annual Appreciation
3.15%

Purchase Details

Closed on
Sep 16, 2010
Sold by
Bought by

Purchase Details

Closed on
Jun 24, 2004
Sold by
Bought by

Purchase Details

Closed on
Mar 27, 1997
Sold by
Bought by
Source: Public Records
Create a Home Valuation Report for This Property
The Home Valuation Report is an in-depth analysis detailing your home's value as well as a comparison with similar homes in the area

Home Values in the Area

Source: Public Records

Average Home Value in this Area


Source: Public Records

Purchase History

We collect this data history from publicly available records. To have your information removed, we recommend requesting removal directly through your county’s website.

Date Buyer Sale Price Title Company
$575,000 Barnes Walker Title Inc
-- Attorney
-- Attorney
-- Attorney
-- Attorney
-- --
-- --
$164,000 --
Source: Public Records

Property History

We collect this data history from publicly available records. To have your information removed, we recommend requesting removal directly through your county’s website.

Date Event Price List to Sale Price per Sq Ft
01/02/2019 01/02/19 Sold $575,000 -7.2% $544 / Sq Ft
11/27/2018 11/27/18 Pending -- -- --
10/12/2018 10/12/18 Price Changed $619,900 -4.6% $586 / Sq Ft
05/22/2018 05/22/18 For Sale $650,000 -- $615 / Sq Ft
Source: Stellar MLS

Tax History

We collect this data history from publicly available records. To have your information removed, we recommend requesting removal directly through your county’s website.

Year Tax Paid Tax Assessment Tax Assessment Total Assessment is a certain percentage of the fair market value that is determined by local assessors to be the total taxable value of land and additions on the property. Land Improvement
2025 -- $235,704 $235,704
2023 $10,771 $753,100 $0 $753,100
2022 $9,372 $603,250 $0 $603,250
2021 $4,591 $535,000 $0 $535,000
2020 $8,337 $501,000 $0 $501,000
2019 $7,908 $471,000 $0 $471,000
2018 $0 $347,693 $0 $0
2017 $2,551 $340,542 $0 $0
2016 $2,501 $333,538 $0 $0
2015 $4,889 $331,219 $0 $0
2014 $4,889 $328,590 $0 $0
2013 $4,871 $323,734 $1 $323,733
Source: Public Records

Agents Affiliated with this Home

  • Section Image
  • Section Image
  • Section Image
See All Agents

Map

Source: Stellar MLS

MLS Number: A4404016

Stellar MLS

APN: 74193-1005-2

Your Personal Tour Guide

Ask me questions while you tour the home.