
Gary Dixon
LaBelle Real Estate Group Inc
(651) 661-5272
28 Total Sales
3 in White Bear Lake
$200K - $360K Price Range

Estimated Value: $302,315
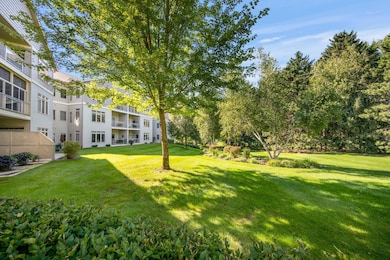
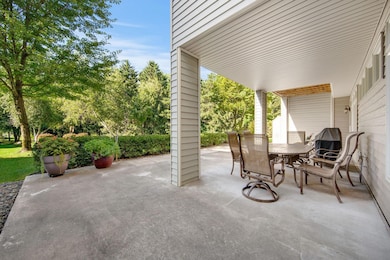
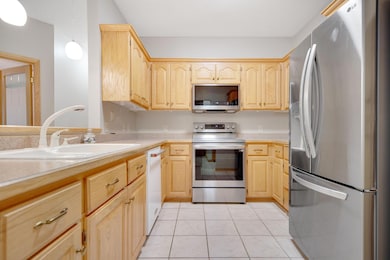
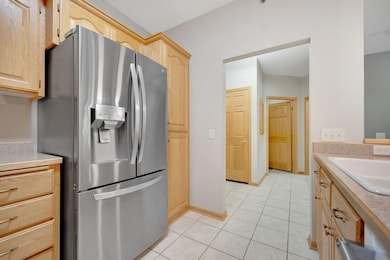
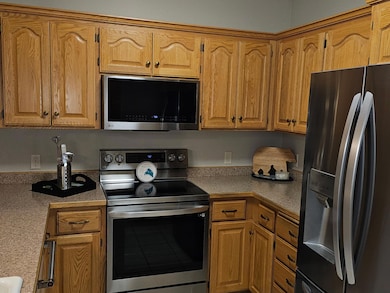
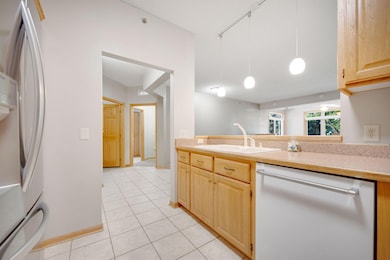
Enjoy low-maintenance 55+ living in the heart of White Bear Lake. This well-designed 2 bedroom, 2 bath condo offers 1,200 square feet of comfort with an open layout and abundant natural light. The kitchen features tile flooring, stainless steel appliances, and flows seamlessly into the living area. Step out onto the glass-enclosed railing deck to enjoy year-round views, or unwind in the bright, inviting interior. This well-maintained unit includes in-unit laundry, underground heated parking with car wash, additional storage, and a host of community amenities: elevator, fitness room, craft and hobby space, free lending library, and a beautifully appointed gathering room with full kitchen and patio access overlooking the landscaped grounds. Nestled on a private road with direct access to Ramsey County Beach, and just minutes from downtown White Bear Lake’s restaurants, shops, walking paths, and healthcare, this is a perfect blend of comfort, style, and convenience in a location that’s hard to beat. Garage spot #41 and storage spot #34
Last Agent to Sell the Property
eXp Realty Brokerage Phone: 6128349730 Listed on: 08/22/2025
Gary Dixon
LaBelle Real Estate Group Inc
(651) 661-5272
28 Total Sales
3 in White Bear Lake
$200K - $360K Price Range
Benjamin Mattson
Keller Williams Realty Integrity Lakes
(612) 429-3932
195 Total Sales
1 in White Bear Lake
$351,000 Price
Kristopher Jacobsen
Eos Realty, LLC
(612) 294-9681
120 Total Sales
1 in White Bear Lake
$395,000 Price
Krista Wolter
Coldwell Banker Realty
(612) 712-5896
470 Total Sales
13 in White Bear Lake
$226K - $2.5M Price Range
Tina Bednar
RE/MAX Results
(612) 662-7915
20 Total Sales
1 in White Bear Lake
$575,000 Price
Lynn Chheang
Engel & Volkers Minneapolis
(763) 710-3124
175 Total Sales
1 in White Bear Lake
$345,000 Price
We collect this data history from publicly available records. To have your information removed, we recommend requesting removal directly through your county’s website.
| Date | Event | Price | List to Sale | Price per Sq Ft |
|---|---|---|---|---|
| 12/19/2025 12/19/25 | Sold | $291,000 | -1.4% | $243 / Sq Ft |
| 12/16/2025 12/16/25 | Pending | -- | -- | -- |
| 11/30/2025 11/30/25 | Price Changed | $295,000 | -1.6% | $246 / Sq Ft |
| 08/22/2025 08/22/25 | For Sale | $299,900 | -- | $250 / Sq Ft |
Seller's Agent in 2025
Matthew Wright
eXp Realty
(612) 834-9730
168 Total Sales
Buyer's Agent in 2025
Gretchen Locken
Edina Realty, Inc.
(763) 370-3197
49 Total Sales
Source: NorthstarMLS
MLS Number: 6774031
APN: 12-30-22-31-0080
Disclaimer: Certain information contained herein is derived from information provided by parties other than Homes.com. All information provided is deemed reliable, but is not guaranteed to be accurate and should be independently verified.
All data is obtained from various sources and may not have been verified by broker or MLS GRID. Supplied Open House Information is subject to change without notice. All information should be independently reviewed and verified for accuracy. Properties may or may not be listed by the office/agent presenting the information. Some IDX listings have been excluded from this website.
Listings courtesy of NorthstarMLS as distributed by MLS GRID.
Based on information submitted to the MLS GRID
Ask me questions while you tour the home.