
Lance Merrick
Real Broker LLC
(727) 472-4959
552 Total Sales
1 in Weldon Spring
$475,953 Price

Estimated Value: $577,109
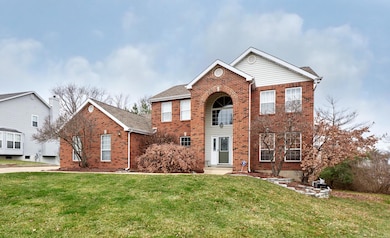
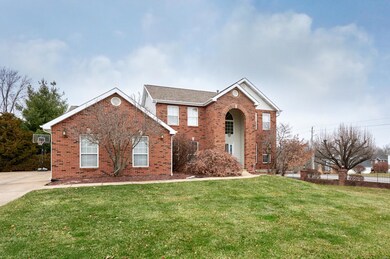
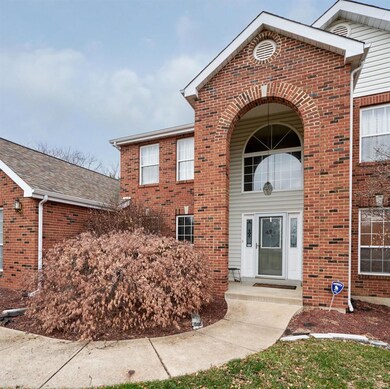
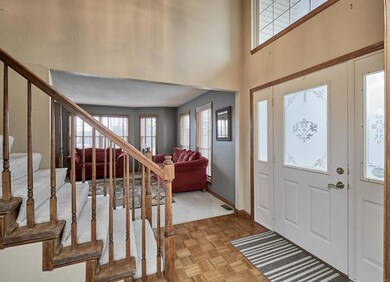
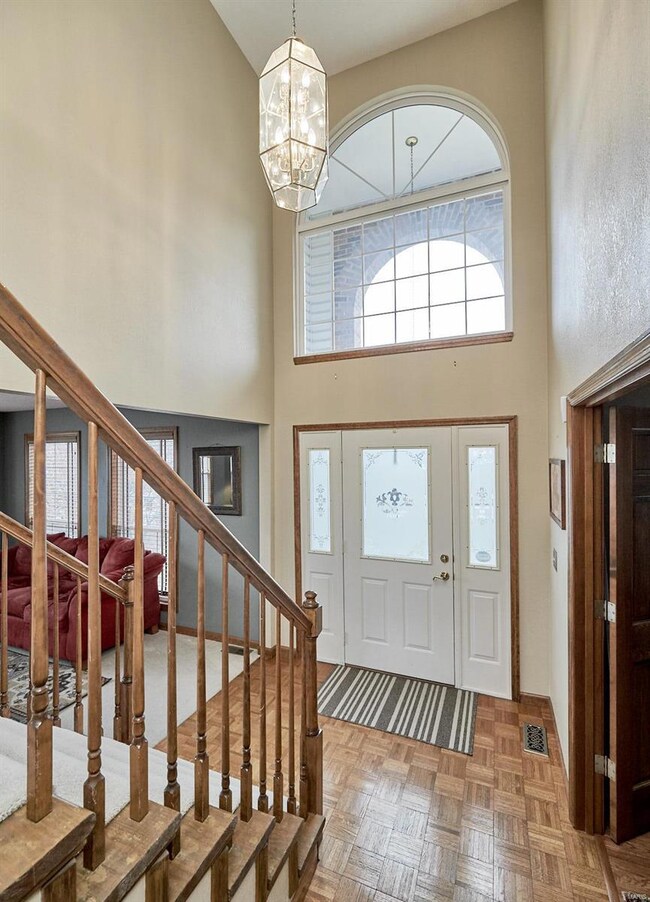
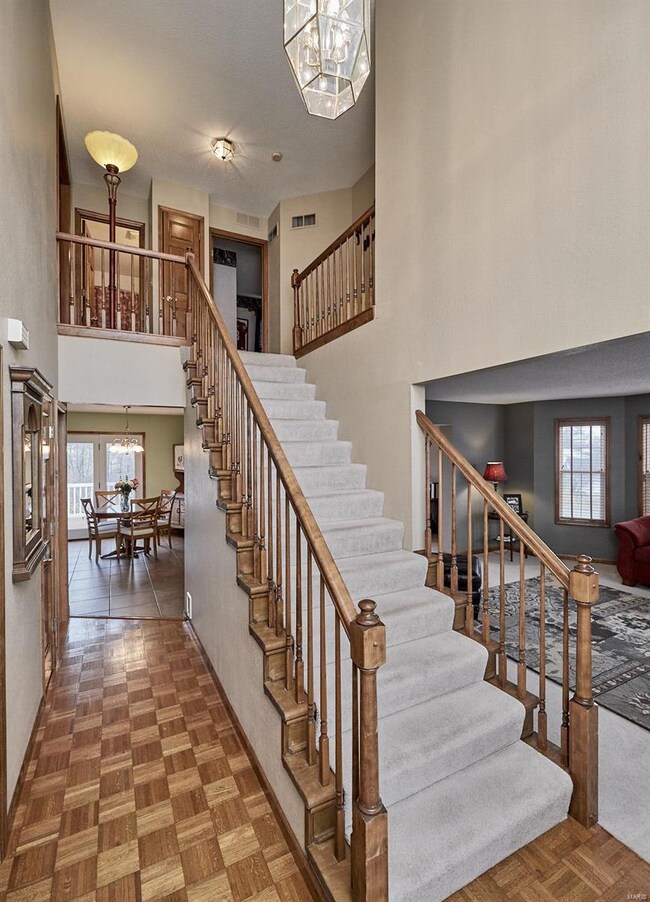
Beautiful 2 story home located in highly sought after Francis Howell School District! This 4 bedroom two and half bathroom home has over a half acre lot, private heated in-ground pool, and 3 car garage. The vaulted master suite has a large walk-in closet, luxury bath with separate tub/shower, and a double bowl vanity. The walkout lower level leads to the patio and the heated in-ground pool that overlooks the huge yard that backs to trees. Excellent opportunity to own in a prime location! Don't wait, this one will go fast so make your appointment today!
Last Agent to Sell the Property
STL Buy & Sell, LLC License #2007016040 Listed on: 01/09/2020
We collect this data history from publicly available records. To have your information removed, we recommend requesting removal directly through your county’s website.
Lance Merrick
Real Broker LLC
(727) 472-4959
552 Total Sales
1 in Weldon Spring
$475,953 Price
Jeri Sewell
Compass Realty Group
(618) 538-1001
100 Total Sales
1 in Weldon Spring
$215,000 Price
Jennifer Stephens
Alexander Realty Inc
(636) 389-4688
84 Total Sales
1 in Weldon Spring
$180,000 Price
Michelle Carlile
Worth Clark Realty
(314) 668-1476
24 Total Sales
1 in Weldon Spring
$559,900 Price
Mickey Deranja
Alexander Realty Inc
(314) 866-8959
68 Total Sales
1 in Weldon Spring
$187,000 Price
Amanda Alejandro
Realty Shop
(314) 310-0446
697 Total Sales
2 in Weldon Spring
$161K - $1.4M Price Range
We collect this data history from publicly available records. To have your information removed, we recommend requesting removal directly through your county’s website.
| Date | Buyer | Sale Price | Title Company |
|---|---|---|---|
| -- | Title Partners Agency Llc | ||
| -- | Lacw | ||
| $275,900 | Lacw | ||
| -- | Inv | ||
| -- | -- | ||
| -- | -- |
We collect this data history from publicly available records. To have your information removed, we recommend requesting removal directly through your county’s website.
| Date | Status | Borrower | Loan Amount |
|---|---|---|---|
| Open | $314,000 | ||
| Closed | $314,100 | ||
| Closed | $314,100 | ||
| Previous Owner | $256,100 | ||
| Previous Owner | $262,105 | ||
| Previous Owner | $251,000 | ||
| Previous Owner | $23,898 | ||
| Previous Owner | $200,000 |
We collect this data history from publicly available records. To have your information removed, we recommend requesting removal directly through your county’s website.
| Date | Event | Price | List to Sale | Price per Sq Ft |
|---|---|---|---|---|
| 03/02/2020 03/02/20 | Sold | -- | -- | -- |
| 01/09/2020 01/09/20 | For Sale | $349,900 | -- | $131 / Sq Ft |
We collect this data history from publicly available records. To have your information removed, we recommend requesting removal directly through your county’s website.
| Year | Tax Paid | Tax Assessment Tax Assessment Total Assessment is a certain percentage of the fair market value that is determined by local assessors to be the total taxable value of land and additions on the property. | Land | Improvement |
|---|---|---|---|---|
| 2026 | $5,297 | $89,425 | ||
| 2025 | $4,915 | $89,425 | ||
| 2023 | $4,912 | $82,423 | $0 | $0 |
| 2022 | $4,555 | $70,980 | $0 | $0 |
| 2021 | $4,559 | $70,980 | $0 | $0 |
| 2020 | $4,217 | $63,537 | $0 | $0 |
| 2019 | $4,198 | $63,537 | $0 | $0 |
| 2018 | $4,149 | $60,028 | $0 | $0 |
| 2017 | $4,115 | $60,028 | $0 | $0 |
| 2016 | $4,004 | $56,263 | $0 | $0 |
| 2015 | $3,968 | $56,263 | $0 | $0 |
| 2014 | $3,477 | $47,822 | $0 | $0 |
R
Seller's Agent in 2020
Ryan Riege
STL Buy & Sell, LLC
(314) 303-4624
8 Total Sales
Seller Co-Listing Agent in 2020
Mark Carey
STL Buy & Sell, LLC
(314) 614-4346
Buyer's Agent in 2020
Tammy Mueller
Realty One Group Trifecta
(636) 544-0468
36 Total Sales
Source: MARIS MLS
MLS Number: MIS19090859
APN: 3-0112-6448-00-0001.0000000
Disclaimer: Certain information contained herein is derived from information provided by parties other than Homes.com. All information provided is deemed reliable, but is not guaranteed to be accurate and should be independently verified.
All data is obtained from various sources and may not have been verified by broker or MLS GRID. Supplied Open House Information is subject to change without notice. All information should be independently reviewed and verified for accuracy. Properties may or may not be listed by the office/agent presenting the information. Some IDX listings have been excluded from this website.
Listings courtesy of MARIS MLS as distributed by MLS GRID.
Based on information submitted to the MLS GRID
Ask me questions while you tour the home.