NOT LISTED FOR SALE

5201 Cedar Ridge Rd Mount Olive, AL 35117

Mount Olive Area
3 Beds
2.5 Baths
1,933 Sq Ft
6,098 Sq Ft Lot

Sale Details

Date Sold: March 17, 2025

Last sale price $304,995 $158 Per Sq Ft

90 Days on Market

Highlights

  • Attic
  • Loft
  • Den
  • Bragg Middle School Rated 9+
  • Stone Countertops
  • Covered Patio or Porch

About This Home

As of March 2025

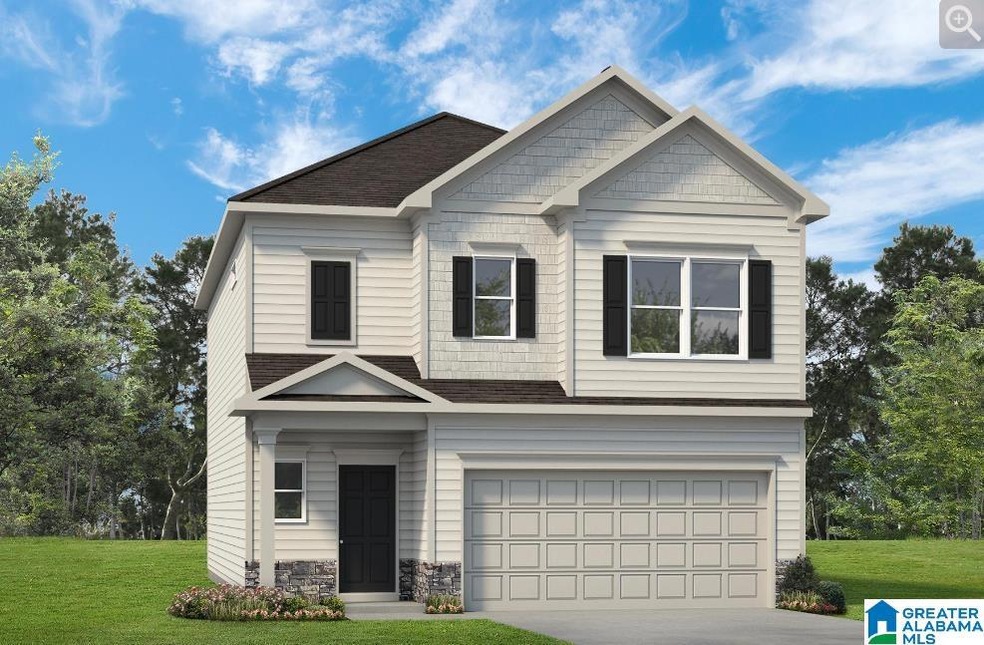
Step into The Braselton II at Newfound Ridge, where comfort and style come together. A covered rear corner patio, easily accessed from the bright family room, offers the perfect outdoor retreat. The spacious eat-in island kitchen, which overlooks the family room, is designed for effortless entertaining. Upstairs, a large loft provides a central space, with the owner's suite tucked away for added privacy. The owner's suite boasts a massive walk-in closet, a luxurious private bath, and an extra-large standing shower. Two secondary bedrooms complete the second floor, with convenient access to the laundry room. Photos are representations.

Last Agent to Sell the Property

Linda Keller

Newcastle Homes, Inc. Listed on: 11/07/2024

Last Buyer's Agent

Joyce Silmon

Barnes & Associates

Create a Home Valuation Report for This Property
The Home Valuation Report is an in-depth analysis detailing your home's value as well as a comparison with similar homes in the area

Home Details

Home Type

  • Single Family

Year Built

  • Built in 2025 | Under Construction

Lot Details

  • 6,098

Parking

  • 2 Car Attached Garage
  • Front Facing Garage

Home Design

  • Brick Exterior Construction
  • Poured Concrete
  • HardiePlank Siding

Interior Spaces

  • 2-Story Property
  • Ceiling height of 9 feet or more
  • Recessed Lighting
  • Breakfast Room
  • Den
  • Loft
  • Unfinished Basement
  • Basement Fills Entire Space Under The House
  • Pull Down Stairs to Attic

Kitchen

  • Stainless Steel Appliances
  • Stone Countertops

Flooring

  • Carpet
  • Laminate

Bedrooms and Bathrooms

  • 3 Bedrooms
  • Primary Bedroom Upstairs
  • Walk-In Closet
  • Bathtub and Shower Combination in Primary Bathroom
  • Separate Shower
  • Linen Closet In Bathroom

Laundry

  • Laundry Room
  • Laundry on upper level
  • Washer and Electric Dryer Hookup

Schools

  • Gardendale Elementary School
  • Bragg Middle School
  • Gardendale High School

Utilities

  • Cooling Available
  • Heating Available
  • Underground Utilities
  • Electric Water Heater

Additional Features

  • Covered Patio or Porch
  • 6,098 Sq Ft Lot

Listing and Financial Details

Home Details

Home Type

Single Family

Year Built

Built in 2025 | Under Construction

Lot Details

6,098 Sq Ft Lot

Parking

2

Listing Details

  • Class: RESIDENTIAL
  • Down Payment Assistance: Yes
  • Down Payment Assistance URL: https://www.workforce-resource.com/dpr/listing/GALMLS/21402253?w=PubMLS
  • Living Area: 1933
  • Legal Description: Newfound Ridge
  • Number Levels: 2+ Story
  • Property Type: Single Family
  • Year Built Description: Under Construction
  • Year Built: 2025
  • Special Features: NewHome
  • Property Sub Type: Detached
  • Year Built: 2025

Interior Features

  • Interior Amenities: Recess Lighting
  • Floors: Carpet, Hardwood Laminate
  • Bedroom/Bathroom Features: Linen Closet, Separate Shower, Tub/Shower Combo, Walk-In Closets
  • Bedrooms: 3
  • Full Bathrooms: 2
  • Half Bathrooms: 1
  • Total Bathrooms: 3
  • Concatenated Rooms: |Den1|Kitchen1|BrkfastRM1|Loft2|Bedroom2|Bedroom2|MasterBR2|
  • Room 1: Den/Family, 18x13, On Level: 1
  • Room 2: Kitchen, 14x11, On Level: 1
  • Room 3: Breakfast Room, 9x12, On Level: 1
  • Room 4: Loft, 16x10, On Level: 2
  • Room 5: Bedroom, 10x11, On Level: 2
  • Room 6: Bedroom, 10x11, On Level: 2
  • Room 7: Master Bedroom, 17x13, On Level: 2
  • Rooms Level 1: Breakfast Room (LVL 1), Den/Family (LVL 1), Kitchen (LVL 1)
  • Rooms Level 2 Plus: Bedroom (LVL 2+), Loft (LVL 2+), Master Bedroom (LVL 2+)
  • Basement Style: Full Basement
  • Basement Style II: All Unfinished
  • Basement Style III: Poured Concrete Walls
  • Kitchen Countertops: Stone (KIT)
  • Kitchen Equipment: Some Stainless Appl
  • Laundry: Yes
  • Laundry Dryer Hookup: Dryer-Electric
  • Laundry Features: Washer Hookup
  • Laundry Location: Laundry (UPLVL)
  • Laundry Space: Room
  • Attic: Yes
  • Attic Type: Pull-Down
  • Main Level Sq Ft: 760
  • Upper Level Sq Ft: 1173

Exterior Features

  • Patio: Yes
  • Construction: 1 Side Brick, Siding-Hardiplank
  • Foundation: Basement
  • Patio Type: Covered - (PATIO)
  • Water Heater: Electric (WTRHTR)

Garage/Parking

  • Garage Entry Location: Front
  • Number Total Garage Spaces: 2
  • Parking Features: Attached

Utilities

  • Heating: Electric (HEAT)
  • Cooling: Electric (COOL)
  • Sewer/Septic System: Connected
  • Underground Utils: Yes
  • Water: Public Water
  • HVAC Area: 1933
  • Internet Service Availability: Yes

Lot Info

  • Lot Number: 67
  • Number Acres: 0.14

Tax Info

  • Tax District: COUNTY

MLS Schools

  • Elementary School: GARDENDALE
  • High School: GARDENDALE
  • Jr Middle School: BRAGG

Matterport 3D Tour

Home Values in the Area

Source: Public Records

Average Home Value in this Area


Source: Public Records

Agents Specializing in Mount Olive, AL

See All Agents

Property History

We collect this data history from publicly available records. To have your information removed, we recommend requesting removal directly through your county’s website.

Date Event Price List to Sale Price per Sq Ft
03/17/2025 03/17/25 Sold $304,995 0.0% $158 / Sq Ft
02/05/2025 02/05/25 Pending -- -- --
01/23/2025 01/23/25 Price Changed $304,995 -1.6% $158 / Sq Ft
01/02/2025 01/02/25 Price Changed $309,995 -1.5% $160 / Sq Ft
11/07/2024 11/07/24 For Sale $314,645 -- $163 / Sq Ft
Source: Greater Alabama MLS

Agents Affiliated with this Home

  • Section Image
  • Section Image
See All Agents

Map

Source: Greater Alabama MLS

MLS Number: 21402253

Greater Alabama MLS
Your Personal Tour Guide

Ask me questions while you tour the home.