
Isabel Martinez
Byers & Harvey Inc.
(931) 272-3547
99 Total Sales
3 in Hermitage
$265K - $565K Price Range


Estimated Value: $454,845
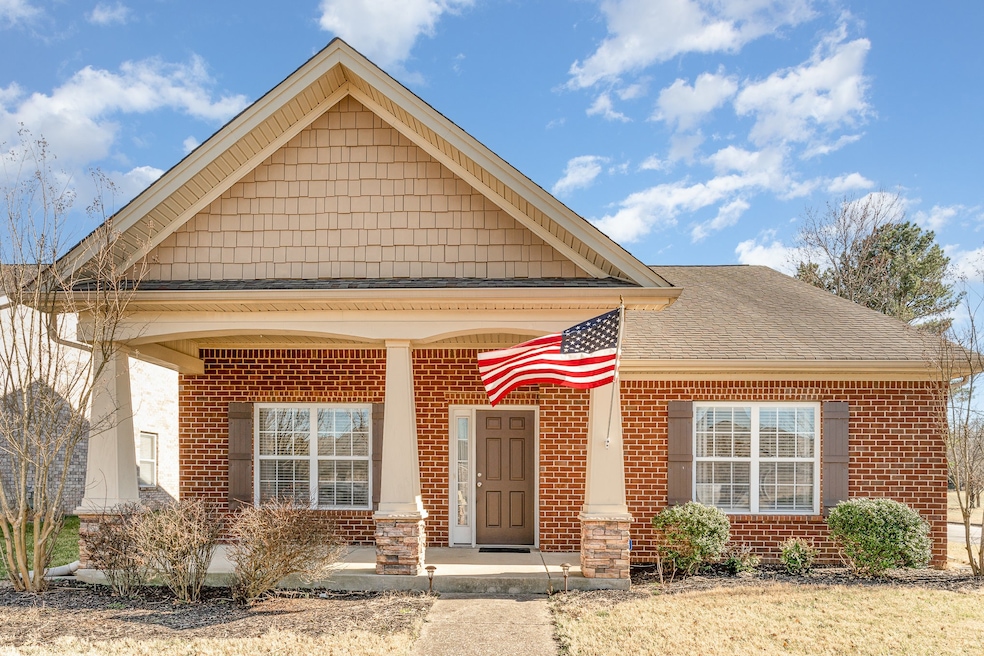
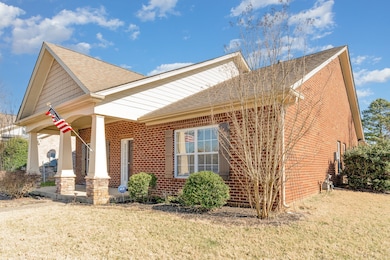
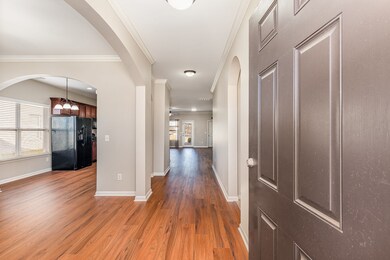
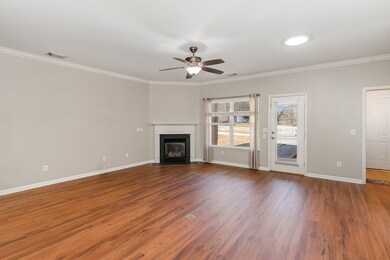
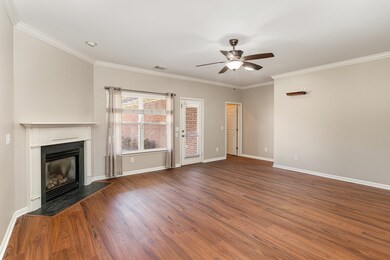
This move-in ready, charming all-brick home offers 3 spacious bedrooms and 2 bathrooms, providing a perfect blend of comfort and style. With a generous 1,921 sq ft of living space, this home features a well-designed open floor plan ideal for modern living. Enjoy hosting family dinners in the formal dining area or relaxing in the large living room. The spacious kitchen is a chef’s dream, complete with gorgeous granite countertops, plenty of cabinet space, and room for meal preparation. Step outside to a covered patio and back deck, perfect for enjoying warm summer evenings and grilling with friends and family. The corner lot adds extra privacy and curb appeal, while the new hardwood floors give the home a fresh, updated feel. Located just steps from the community pool, and minutes from shops, amenities, and the freeway, this home offers convenience at every turn. The full laundry room and large 2-car garage provide additional functionality for your busy lifestyle. Don’t miss out on this incredible opportunity! Schedule a tour today and make this dream home yours!
Last Agent to Sell the Property
Mark Spain Real Estate License # 366564 Listed on: 03/03/2025
We collect this data history from publicly available records. To have your information removed, we recommend requesting removal directly through your county’s website.
Isabel Martinez
Byers & Harvey Inc.
(931) 272-3547
99 Total Sales
3 in Hermitage
$265K - $565K Price Range
Jennifer Jackson
Wallace
(865) 205-2906
61 Total Sales
2 in Hermitage
$395,000 Price Range
Michael Bird
Real Broker
(931) 208-4231
83 Total Sales
1 in Hermitage
$650,000 Price
Whitney Ellis
RE/MAX Homes And Estates
(844) 933-3017
39 Total Sales
2 in Hermitage
$374K - $475K Price Range
Tina King
Berkshire Hathaway HomeServices Woodmont Realty
(615) 701-3919
19 Total Sales
1 in Hermitage
$373,000 Price
JD Mahmoud
Keller Williams Realty - Murfreesboro
(615) 732-5523
42 Total Sales
1 in Hermitage
$230,000 Price
We collect this data history from publicly available records. To have your information removed, we recommend requesting removal directly through your county’s website.
| Date | Buyer | Sale Price | Title Company |
|---|---|---|---|
| $420,000 | Watauga Title | ||
| Walleigh John | $340,000 | None Available | |
| Long Jeremy | $245,000 | Bridgehouse Title | |
| Leveille Patricia M | $226,324 | Overland Title Company Llc | |
| Newmark Homes Lp | $48,111 | None Available |
We collect this data history from publicly available records. To have your information removed, we recommend requesting removal directly through your county’s website.
| Date | Status | Borrower | Loan Amount |
|---|---|---|---|
| Open | $336,000 | ||
| Previous Owner | Walleigh John | $272,000 | |
| Previous Owner | Long Jeremy | $218,000 | |
| Previous Owner | Leveille Patricia M | $218,746 | |
| Previous Owner | Leveille Patricia M | $181,059 |
We collect this data history from publicly available records. To have your information removed, we recommend requesting removal directly through your county’s website.
| Date | Event | Price | List to Sale | Price per Sq Ft | Prior Sale |
|---|---|---|---|---|---|
| 05/23/2025 05/23/25 | Sold | $420,000 | -4.5% | $219 / Sq Ft | |
| 03/30/2025 03/30/25 | Pending | -- | -- | -- | |
| 03/20/2025 03/20/25 | Price Changed | $439,900 | 0.0% | $229 / Sq Ft | |
| 03/03/2025 03/03/25 | For Sale | $439,999 | +29.4% | $229 / Sq Ft | |
| 11/20/2020 11/20/20 | Sold | $340,000 | 0.0% | $177 / Sq Ft | View Prior Sale |
| 10/20/2020 10/20/20 | Pending | -- | -- | -- | |
| 10/16/2020 10/16/20 | For Sale | $340,000 | +38.8% | $177 / Sq Ft | |
| 03/27/2018 03/27/18 | Off Market | $245,000 | -- | -- | |
| 03/19/2018 03/19/18 | Price Changed | $299,000 | -0.3% | $156 / Sq Ft | |
| 03/01/2018 03/01/18 | For Sale | $300,000 | +22.4% | $156 / Sq Ft | |
| 10/23/2015 10/23/15 | Sold | $245,000 | -- | $128 / Sq Ft | View Prior Sale |
We collect this data history from publicly available records. To have your information removed, we recommend requesting removal directly through your county’s website.
| Year | Tax Paid | Tax Assessment Tax Assessment Total Assessment is a certain percentage of the fair market value that is determined by local assessors to be the total taxable value of land and additions on the property. | Land | Improvement |
|---|---|---|---|---|
| 2025 | $3,140 | $112,875 | $28,000 | $84,875 |
| 2024 | $2,241 | $76,700 | $17,750 | $58,950 |
| 2023 | $2,241 | $76,700 | $17,750 | $58,950 |
| 2022 | $2,905 | $76,700 | $17,750 | $58,950 |
| 2021 | $2,265 | $76,700 | $17,750 | $58,950 |
| 2020 | $2,319 | $61,225 | $14,750 | $46,475 |
| 2019 | $1,687 | $61,225 | $14,750 | $46,475 |
JB
Seller's Agent in 2025
James Bruce
Mark Spain
(855) 299-7653
3 in this area
63 Total Sales
NW
Buyer's Agent in 2025
Neal Wright
Cumberland Real Estate LLC
(615) 443-7653
1 in this area
1 Total Sale
Seller's Agent in 2020
Mara Thompson
Fridrich & Clark Realty
(615) 456-6272
94 Total Sales
TB
Seller Co-Listing Agent in 2020
Tim Bennett
Fridrich & Clark Realty
(615) 364-0165
63 Total Sales
Buyer's Agent in 2020
Kathleen (Kathy) Mercer
Zach Taylor Real Estate
(615) 767-4075
27 Total Sales
Seller's Agent in 2015
Julie Davis
Benchmark Realty, LLC
(615) 405-9596
15 in this area
49 Total Sales
Source: Realtracs
MLS Number: RTC2796785
APN: 098-06-0A-012-00
Disclaimer: Certain information contained herein is derived from information provided by parties other than Homes.com. All information provided is deemed reliable, but is not guaranteed to be accurate and should be independently verified.
All data is obtained from various sources and may not have been verified by broker or MLS GRID. Supplied Open House Information is subject to change without notice. All information should be independently reviewed and verified for accuracy. Properties may or may not be listed by the office/agent presenting the information. Some IDX listings have been excluded from this website.
Listings courtesy of Realtracs as distributed by MLS GRID.
Listing Information presented by local MLS brokerage: Ten-X, LLC dba Homes.com, local broker - Arlene Richardson - 888-952-6393 - 17600 Laguna Canyon Rd, Irvine, CA 92618.
Based on information submitted to the MLS GRID
Ask me questions while you tour the home.